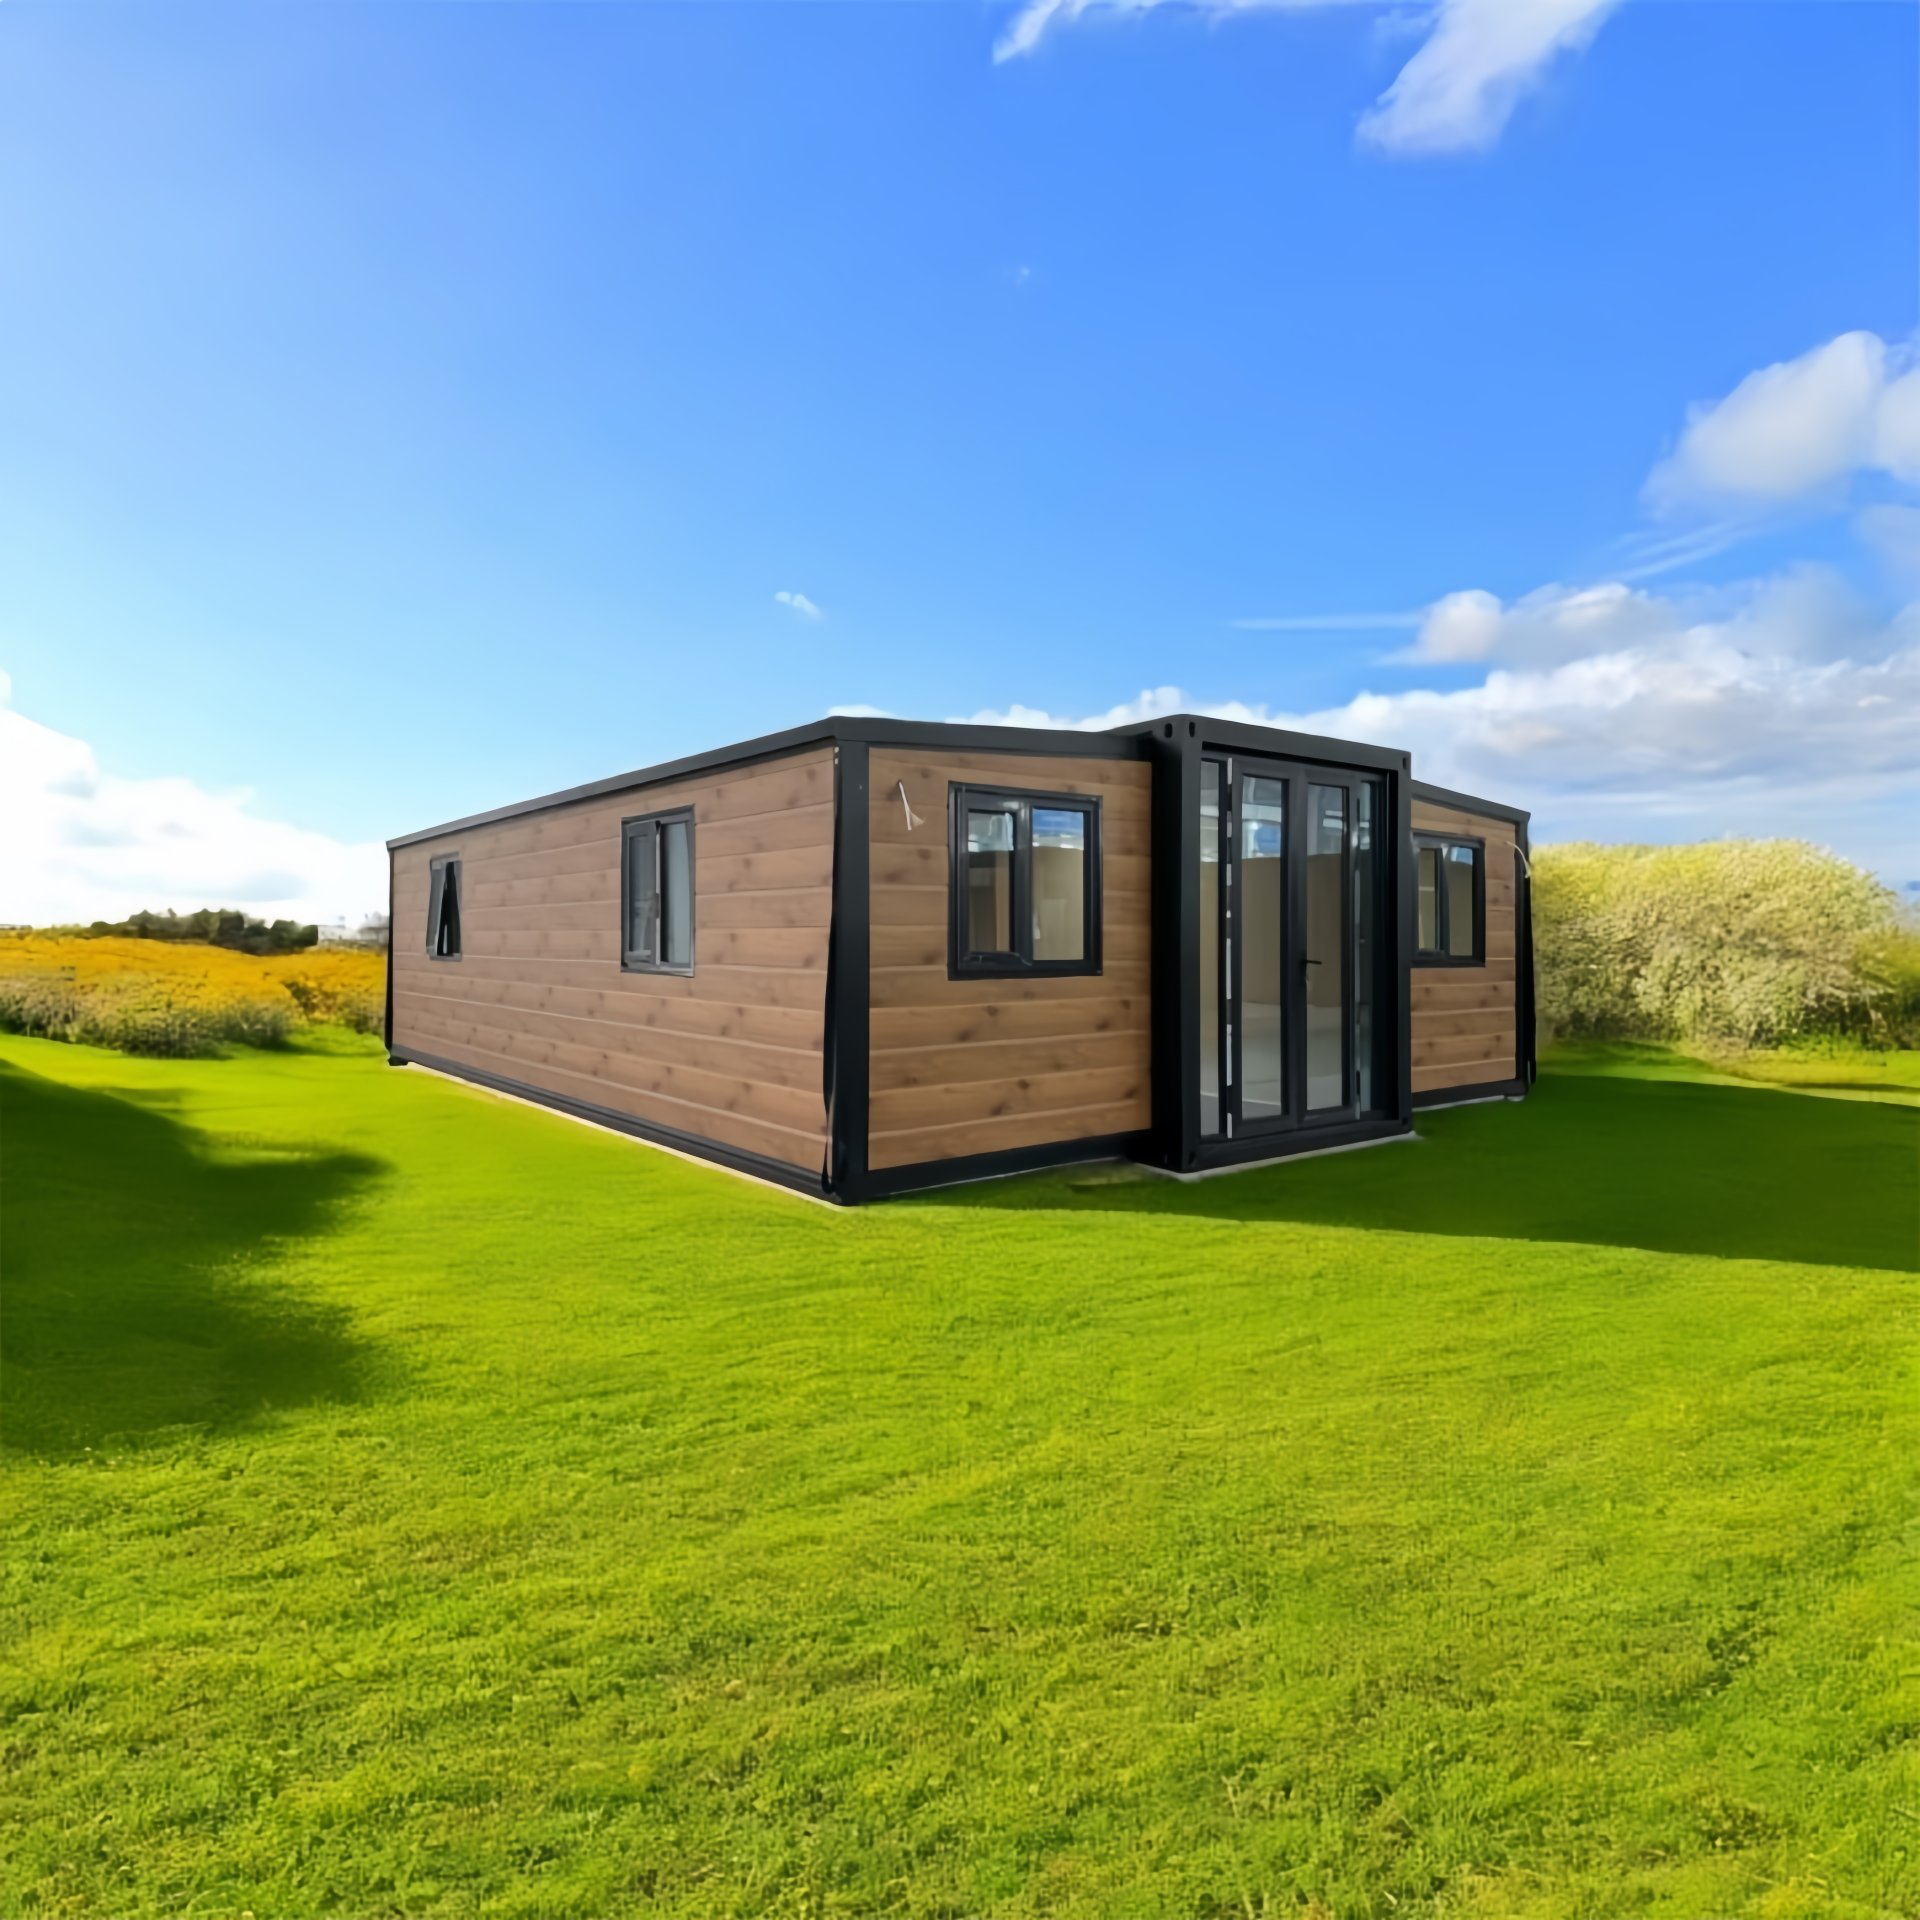
HG Prefab foldable expandable container homes — built to last, delivered worldwide.
The Gulf is the largest and fastest-moving market in the world for relocatable steel accommodation, and it is also the least forgiving place to get the specification wrong. Summer afternoons in Riyadh, Dubai and Dammam regularly push past 45°C, coastal humidity in Jeddah and Doha sits high for months, and fine wind-blown sand finds its way into anything that is not sealed on purpose. A folding container home is a strong fit for that environment precisely because it is manufactured indoors: the insulation, the seals and the electrical system are installed under controlled conditions, then the whole building is shipped folded and opened on site in a single working morning. What it is not is a standard export unit. The Gulf needs a Gulf specification, and this guide sets out what that means in practice — heat, sand, approvals, solar, ports and cost.
Why the Gulf Is a Special Case for Steel Housing
Three environmental factors work at the same time across the Arabian Peninsula, and each one attacks a different part of the building.
Extreme heat and solar gain
Steel is an excellent conductor and a poor insulator. A bare corrugated shell in full Gulf sun reaches a surface temperature far above ambient, and that heat then radiates inward through the ceiling and walls for hours after sunset. The problem is not only the air temperature; it is the daily radiant dose on a horizontal roof and on west-facing walls. Night-time does not reset the building the way it does in a temperate climate, so a unit that is marginally specified runs its air conditioner continuously and still never catches up. Cooling, not heating, is the design condition, and every decision in the specification should be tested against it.
Dust, sand and abrasion
Fine desert dust is a mechanical problem as much as a cleanliness one. It abrades fan blades and door tracks, it clogs condenser fins and filter media, and it migrates through any gap that is not deliberately sealed — cable entries, drains, hinge lines, door thresholds and the folding seams themselves. A unit that is tight against rain will not automatically be tight against dust, because dust is driven by wind pressure and by the negative pressure the air conditioner creates indoors.
Coastal humidity and corrosion
Much of the demand sits within a few kilometres of the sea: Jebel Ali, Doha, Jeddah, Dammam, Al Khobar, Ras Al Khaimah. Warm salt-laden air is aggressive to unprotected steel and to outdoor electrical enclosures, and it combines with heavy air-conditioning use to create relentless condensation on any cold surface that is not insulated and vapour-sealed. Coastal projects should specify marine-grade surface preparation, a corrosion-resistant coating system and stainless or coated fixings, plus a maintenance wash schedule. Our companion article on container homes in extreme climates compares this coastal profile with desert and snow regions.
Cooling Load Engineering
A folding container home cools well when the load is reduced first and the equipment is sized second. Reversing that order produces a unit with an oversized compressor, high peak electrical demand, and running costs that never come down.
Insulation upgrades
- Continuous insulation with thermal breaks. Insulation is only as good as its weakest path. Steel frame members that pass from the outside skin to the interior lining conduct heat straight past the insulation layer — steel moves heat several hundred times faster than insulation. Specify continuous insulation plus thermal breaks at the frame, and ask for the resulting wall and roof U-values in writing.
- Roof first. The roof takes the largest radiant dose of any surface. It deserves the thickest insulation in the assembly and the most attention to thermal bridging.
- Floor insulation. On a concrete pad in summer the ground is not a heat sink; it is a warm plate. Insulate the floor as well, particularly for units that will sit on gravel or sand where air cannot circulate underneath.
- Vapour control. A sealed cold interior in a humid coastal climate needs a continuous vapour-control layer, otherwise moisture drives into the insulation and condenses on the back of the steel skin.
Reflective roofing and shading
- Light-coloured or reflective roof finish. Reflecting solar radiation before it becomes heat is the cheapest cooling measure available. A pale, high-reflectance top coat measurably lowers roof surface temperature compared with a dark finish.
- Shaded air gap. A secondary roof or canopy that shades the main roof while allowing air to move between the two layers works better than a solid sandwich pressed against the roof.
- External shading on glazing. Shade the glass, not the room. External fins, awnings or a porch roof stop radiation before it enters; internal blinds only block part of the light after the heat is already indoors. West and south-west elevations matter most.
- Reduce west-facing glazing where the layout allows it, and use double glazing with a low-emissivity coating and a solar-control interlayer.
AC sizing and distribution
Size the system against the peak sensible load for the actual site — ambient design temperature, occupancy, equipment, ventilation air and solar gain through the glazing — rather than against a rule of thumb per square metre. Points worth settling before production:
- Inverter-driven units handle part-load conditions far better than fixed-speed compressors, and most of the cooling season is part-load.
- Condenser placement. Condensers need shade and free airflow but must not be boxed into a recess that recirculates hot air. Sand-screened louvres protect the coil without strangling the airflow.
- Air distribution. Supply air should reach the sleeping and working zone, not the ceiling void. In a low-ceiling steel room, short throws and good mixing beat high-volume ceiling dumping.
- Filtration access. Filters must be reachable without dismantling trim, because in a dusty environment they will be washed monthly, not annually.
- Standby capacity. For staff housing and site offices running continuously, plan for redundancy or for a service contract with fast parts availability. A single compressor failure in July is an emergency, not a maintenance ticket.
The insulation, glazing and shading detail overlaps heavily with our dedicated desert-climate folding container home guide, which goes deeper into cooling calculations and envelope build-ups.
Sand and Dust Sealing
Dust ingress is solved with a system, not with a single product. Treat it as four lines of defence.
- Filter screens on every opening. Fine-mesh stainless or coated screens on intake louvres, vents and extract points, with a mesh grade chosen for local dust rather than for insects. Fit them so they can be removed and washed.
- Sealed penetrations. Every pipe, conduit, drain and cable entry is a hole in the envelope. Specify gasketed collars or sealed glands at each one, and list them on the production drawing so the factory seals them rather than the site discovering them later.
- Door sweeps and brush seals. Thresholds are the highest-traffic gap in the building. A sweep plus a brush seal plus a positive latch keeps wind-driven sand out at the base; a compression seal around the leaf does the rest.
- Pressure and filtration strategy. If the air conditioner pulls the room negative, it draws unfiltered air through every remaining crack. Provide a filtered fresh-air path and keep the envelope as close to neutral as practical.
Two operational details make the difference between a unit that stays clean and one that does not: a shaded entry porch with a gritty-mat vestibule, which removes most of what arrives on boots, and a Quarterly wash of the condenser coil with low-pressure water, which restores capacity that dust silently steals. Wash from the inside face of the coil outward where access allows, and never with a pressure washer held close to the fins.
Uses: Site Offices, Staff Housing, Farm and Camp Lodges
Site offices and project accommodation
This is the highest-volume use in the region. Contractors need offices, meeting rooms, prayer or rest areas, and ablution blocks that can be delivered to a remote site, opened the same day, and moved to the next project when the job finishes. The folding format suits it because transport is a standard container movement and the unit arrives with wiring, lighting and finishes already installed. Cluster layouts work well: several units around a shared shaded canopy, with the canopy doing double duty as solar support structure and heat shield.
Staff housing and labour accommodation
Long-stay occupancy raises the specification. Plan for more cooling capacity per person, more ventilation air, durable wet areas, proper egress and fire-safety provisions, and shading between units so that walking between buildings is bearable. Municipal standards for worker accommodation in the region are strict and have tightened repeatedly over the last decade — treat the current local standard as the minimum and confirm occupancy density with the authority before ordering.
Farm, desert camp and tourism lodges
Agricultural and tourism projects in Saudi Arabia and the UAE use folding units as farm offices, equipment rooms, seasonal worker lodging and desert camp accommodation. These are usually the most remote sites, which makes the off-grid package — solar, battery storage, water tank and waste handling — more important than the building finish. Shading, sand screening and easy-clean interior surfaces matter more here than decorative specification.
Rules and Approvals in UAE and Saudi Arabia
Regulation in both countries is real, local and specific. The following is general orientation only — confirm the current requirement with the relevant authority, your sponsor, or a local engineering consultant before the unit ships.
United Arab Emirates
- Municipality approval. Each emirate has its own authority — Dubai Municipality, Abu Dhabi Department of Municipalities and Transport, and the equivalent bodies in Sharjah and the northern emirates. Placement, plot coverage and permitted use are decided locally.
- Civil defence. Where a unit is used for occupancy or assembly, fire-safety review applies: egress, extinguishers, detection where required, and electrical installation conformity. Submit the electrical load schedule and single-line diagram with the application.
- Temporary-structure route. Project and site accommodation is frequently permitted as a temporary structure with a defined validity period rather than as a permanent building. This is usually the faster path for site offices, and it generally requires renewal.
- Utilities. Grid connection and permanent water or sewage connections convert a temporary placement into something closer to permanent; expect the utility application to be the slowest external dependency in the schedule.
Saudi Arabia
- Municipality (amanah) and sub-municipality. Building permits, plot setbacks and land-use classification are handled by the local municipality, and requirements differ between Riyadh, the Eastern Province, Makkah and the western region.
- Civil defence (الدفاع المدني). Fire-safety approval covers means of escape, fire-fighting provision and electrical installation, and is a standard condition for occupancy of staff accommodation.
- Saudi Building Code. The Saudi Building Code and its accompanying requirements set the technical baseline for structural, electrical and energy provisions; energy-efficiency requirements for the envelope and for cooling equipment apply to conditioned buildings. Confirm which parts apply to a relocatable unit with your local consultant.
- Industrial and project sites. Accommodation inside an industrial city or on a project compound is usually governed by the site operator or the industrial authority in addition to the municipality. Obtain the operator's own technical requirements early — they can be stricter than the municipal one.
Practical sequencing: confirm permitted use and land classification first, then the structural and electrical documentation the authority wants, then fire safety, then utilities. Documentation should be prepared in Arabic where the authority requires it, and drawings should show the unit in its deployed dimensions — a folding unit occupies a different footprint folded and open, and the permit should describe the deployed condition.
Solar Synergy in High-Sun Regions
There is a genuine and useful coincidence in the Gulf: the same sun that creates the cooling load is the resource that powers the answer. High-sun regions produce strong daily yields per kilowatt-peak installed, and the peak production curve aligns well with the daytime cooling load of an occupied building.
- Roof area is the constraint. A 20FT unit offers limited unshaded roof area; a 40FT unit or a canopy over a cluster of units supports a much larger array. If solar is a project requirement, size the roof or the canopy at design stage.
- Reduce the load before sizing the array. Every kilowatt-hour of cooling load removed by insulation and shading is a kilowatt-hour the array and the battery bank no longer have to supply. This is the single largest lever on system cost.
- Battery storage for the evening peak. Cooling demand continues after sunset. Without storage, the array stops producing exactly when the building still needs power, and a generator fills the gap.
- Heat affects panels. Modules lose output as cell temperature rises. Mount the array with an air gap beneath it so the roof does not become a hot plate, and keep the inverter and battery enclosure shaded and ventilated. Dust on the modules also costs output — plan a cleaning interval.
- Hybrid is the realistic answer. Grid or generator backup for the evening peak and for the hottest afternoons keeps the system affordable and reliable. Full off-grid is achievable for low-occupancy remote sites, but it needs honest load modelling.
System sizing, battery chemistry and off-grid configuration are covered in detail in our solar power setup guide for folding container homes.
Delivery to GCC Ports and Documentation
Ports and routing
- Jebel Ali (UAE): the region's principal transshipment and import gateway, with the widest choice of services from East Asia and the best onward road connections to Dubai, Abu Dhabi and the northern emirates. The default choice for UAE projects.
- Dammam / King Abdulaziz Port (Saudi Arabia): the main east-coast gateway, serving the Eastern Province, Riyadh by road and rail, and industrial cities including Jubail. Also reachable via Jebel Ali with an onward land movement for some projects.
- Hamad Port (Qatar): serves Doha and the surrounding industrial and project market, usually via regional transshipment.
- Jeddah Islamic Port (Saudi Arabia): the primary west-coast gateway for Makkah, Madinah and the western region, and the shortest route for Red Sea projects.
Because the unit ships folded, ocean freight is a normal container movement rather than an out-of-gauge shipment, which keeps the freight line predictable. Inland trucking is the variable: desert sites are often hundreds of kilometres from the port, and final-mile access roads, ground bearing and overhead clearance all need checking before dispatch.
Offload and assembly
Plan the site visit as a single operation. Prepare the pad, the services and the access route first, then schedule the truck, the lifting equipment and the crew for the same morning.
- Lifting equipment. Yes — a crane or forklift is required to offload the folded unit from the truck. Once it is set in position, four workers can unfold and assemble the main structure in about 2 hours. Arrange the equipment in advance, particularly on remote sites where it has to travel.
- Ground bearing. A folded unit is dense and the load is concentrated. A compacted pad or a concrete slab prevents settlement that would twist the frame and misalign the folding panels.
- Overhead clearance. Check for site lighting, cable racks and structure along the route the truck and the crane will take.
- Anchoring. Gulf wind events and shamal dust storms are real load cases. Anchor to the pad to the design wind condition for the site, and inspect anchors after the first storm season.
Documentation
Prepare before the vessel sails: commercial invoice with HS classification and separate freight and insurance values, packing list with net and gross weights, bill of lading, certificate of origin, and any wood packaging declaration for crating and dunnage. Gulf customs authorities commonly require a certificate of origin attested by the chamber of commerce and, for Saudi Arabia, legalised through the relevant channels — confirm the exact attestation sequence with your clearing agent, because it is paperwork that cannot be fixed after arrival. The freight and customs mechanics themselves are covered in our container home shipping and customs guide.
Cost Table for 20FT/30FT/40FT
HG Prefab factory prices for the folding unit itself are 20FT $7,200–$9,800; 30FT $10,500–$14,500; 40FT $12,500–$16,500, ex-works, before freight and before local approvals. The table below turns that into a realistic Gulf landed estimate with the upgrades this climate requires.
| Unit size | Unit price (ex-works) | Ocean freight to GCC (est.) | Gulf-spec upgrades | Solar package | Landed estimate |
|---|---|---|---|---|---|
| 20FT | $7,200–$9,800 | $1,400–$2,600 | $900–$2,200 | $2,000–$4,500 | $11,500–$19,100 |
| 30FT | $10,500–$14,500 | $1,900–$3,400 | $1,300–$2,900 | $3,000–$6,500 | $16,700–$27,300 |
| 40FT | $12,500–$16,500 | $2,300–$4,200 | $1,600–$3,600 | $4,000–$8,500 | $20,400–$32,800 |
Reading the columns: Gulf-spec upgrades covers the thicker insulation package with thermal breaks, reflective roof finish, external shading, upgraded glazing, dust filtration package and marine-grade coating where the site is coastal. Solar package covers modules, mounting, inverter and battery storage at a size matched to the roof area; it is optional and scales with the array, not with the unit. The landed estimate excludes customs duty and local taxes, port and clearing charges, inland trucking, pad and foundation work, service connections, lifting equipment hire and permit fees, all of which are site-specific. Larger units spread the fixed cost of freight, documentation and compliance over more floor area, which is why the 40FT figure is proportionally better than the 20FT one — and why a cluster of 20FT units should be planned as a single shipment rather than several.
Project Sequence
- Weeks 0–1: use case and occupancy defined, permitted use confirmed with the local authority, Gulf specification and solar scope frozen.
- Weeks 1–5: factory production, with documentation and attestation prepared in parallel — do not leave the certificate of origin until the unit is finished.
- Weeks 5–7: ocean transit to Jebel Ali, Dammam, Hamad or Jeddah.
- Weeks 7–8: customs clearance, certificate attestation checks, terminal release and inland delivery.
- Delivery day: offload, unfold and structural assembly completed by a four-person crew in roughly two hours, followed by service connections and commissioning.
- Weeks 8–10: shading and canopy installation, solar commissioning, authority inspection and handover.
The items most likely to delay this schedule are not manufacturing or shipping. They are permit review, certificate attestation and utility or site-operator approvals. Start all three before the vessel sails.
Planning a Gulf project?
HG Prefab, manufactured by Henan Huangang Machinery Equipment Co., Ltd., builds 20FT, 30FT and 40FT folding expandable container houses with Gulf insulation packages, reflective roofing, dust-sealing upgrades, shaded canopy options and solar-ready roofs. Send your city, intended use and occupancy for a specification and landed-cost estimate. Email hgmechequip@gmail.com or WhatsApp +86 191 0388 7380. Full model range on the products page.
Browse modelsFrequently Asked Questions
Can folding container homes handle 45°C+ heat?
Yes, when the envelope is built for it. A steel shell in direct sun reaches surface temperatures far above ambient, so the unit needs continuous insulation with thermal breaks at the frame, a reflective or light-coloured roof, external shading over the glazing, and air conditioning sized for the peak load rather than the average. Specified that way, the interior holds comfortable temperatures through summer and the compressor runs at a duty cycle it can sustain for years.
How do you keep sand out of a container home?
Sand arrives through three paths: openings, gaps in the envelope, and air pulled in by the cooling system. Fit fine-mesh filter screens on vents and intake louvres, seal every pipe and cable penetration with a gasketed collar, add door sweeps and brush seals at the threshold, and design a filtered fresh-air path so the air conditioner is not drawing dust-laden air through cracks. A shaded entry porch and a gritty-mat vestibule remove most of what is carried in on boots.
Do I need approval to place a unit in the UAE or Saudi Arabia?
In almost every case, yes. Placement is controlled locally: municipalities in the UAE and the relevant municipality or amanah in Saudi Arabia issue the permit, civil defence reviews fire safety where the unit is used for assembly or staff occupancy, and temporary-structure routes exist for site offices and project accommodation with a defined validity period. Confirm the current requirement with the local authority and with your sponsor or employer before the unit ships, because how the unit is classified decides which route applies.
Can solar power cover the AC load?
For part of the day, and on a well-insulated unit for most of it. High-sun regions give strong daily yield per kilowatt-peak installed, but air conditioning is the dominant load and peaks in the afternoon and early evening. The practical design is a hybrid: a solar array with battery storage covering the daytime base load, backed by grid or generator capacity for the evening peak. Better insulation lowers the cooling load first, and that is what makes the array affordable.