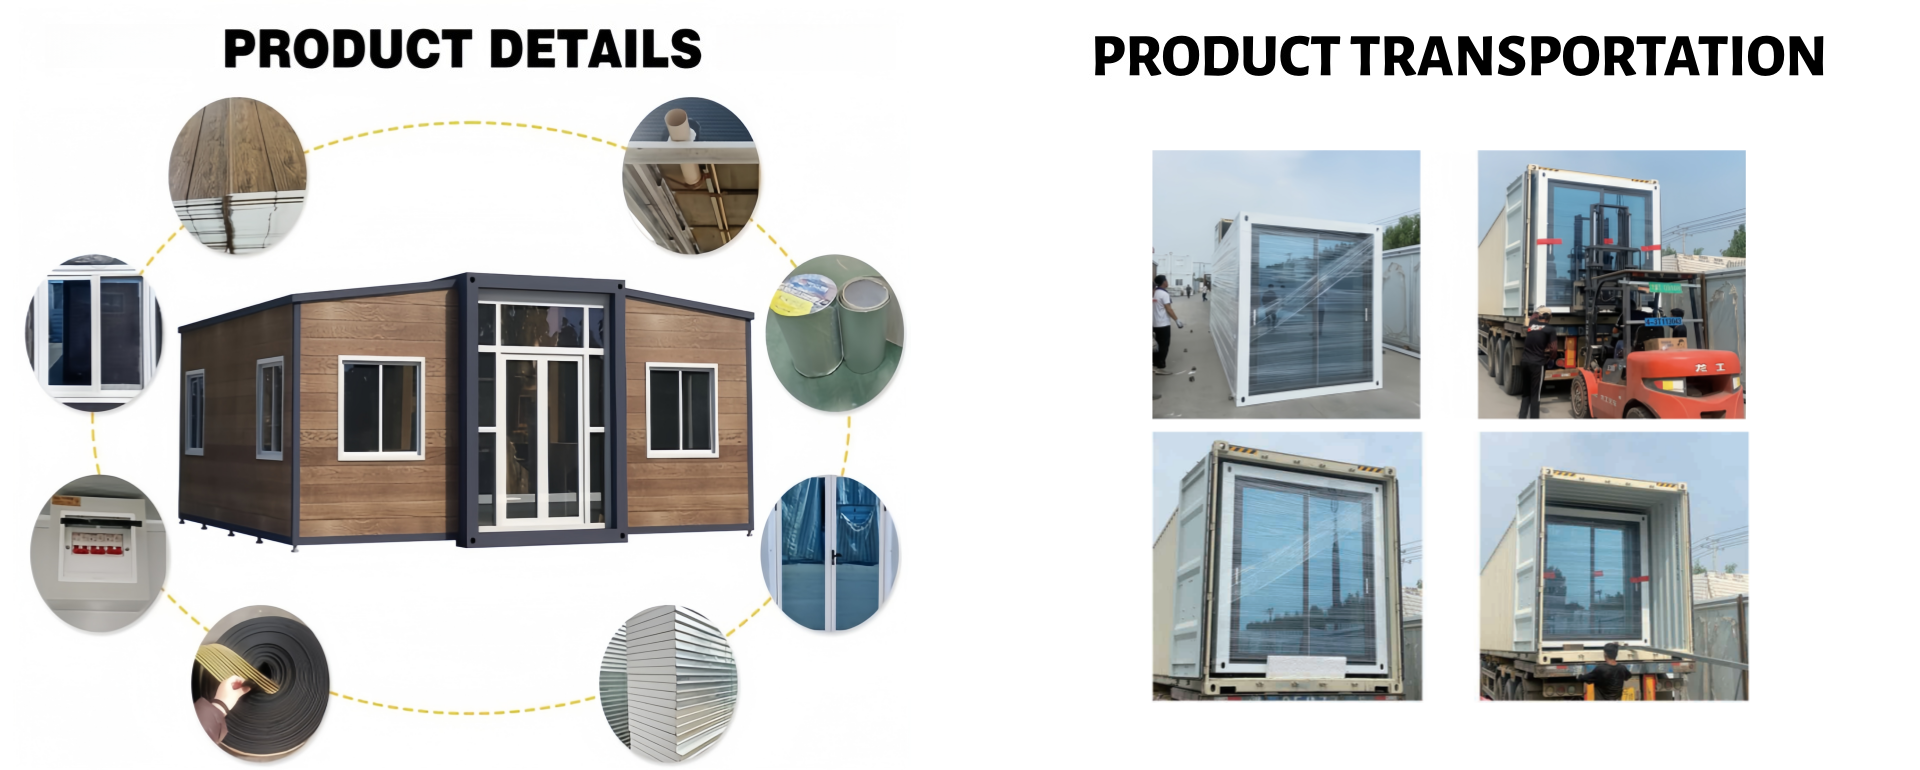
HG Prefab foldable expandable container homes — built to last, delivered worldwide.
The United Kingdom is a compact, high-cost construction market with a chronic shortage of small dwellings and a planning system that rewards projects which arrive on site finished rather than half-built. A folding container home fits that brief well: it is manufactured indoors, it travels in a standard ocean container envelope, and once it is set down it opens into a complete insulated shell in a single morning. What it does not do is escape the British regulatory system. Customs, product marking, Building Regulations, planning and site services each have their own route, and the order in which you tackle them determines whether a project lands smoothly or stalls at the port. This guide sets out the practical sequence, the numbers you need to budget honestly, and the points where you should confirm the detail with a professional rather than assume.
Why the UK Suits Folding Container Homes
Three structural features of the British market make a factory-folded unit a rational choice:
- Site labour is expensive and slow to book. Trades across the South East, the South West and the major cities are booked months ahead. Moving the build into a factory converts an open-ended site programme into a fixed production slot.
- Weather risk. A British site loses a significant share of the working year to rain and low temperatures. A unit that arrives weathertight and opens in hours removes most of that exposure from the critical path.
- Small rural and tourism sites. Holiday lets, glamping pods, farm diversification and rural worker accommodation are all active UK use cases, and most of those sites have no realistic capacity for a conventional build.
Set against those advantages is a real compliance burden. British rules distinguish sharply between a building and a caravan or mobile home, and that distinction drives whether you need a full Building Regulations application and how the unit is taxed. Getting it right at the start is the most valuable decision in the project. Buyers comparing markets should also read our guide on importing a folding container home to Europe.
UK Import Rules at a Glance
Since the UK left the European Union, imports into Great Britain follow UK rules rather than EU rules: the product-marking regime changed, customs declarations are now required on goods that previously moved freely, and recognition of EU documentation is no longer automatic. The detail below is general orientation only — the boundary has shifted more than once, so confirm the current position with your customs broker before you ship.
Classification and the customs entry
Prefabricated buildings are typically declared under HS heading 9406, which covers prefabricated buildings whether or not complete or assembled. The sub-classification depends on material and type, and the sub-heading you declare determines your duty rate. Ask your broker to confirm the code in writing before the vessel sails, and invoice furniture, appliances and loose equipment on separate lines.
UKCA and CE marking: check current guidance
The UKCA (UK Conformity Assessed) marking is the British product marking introduced after Brexit, and for many product categories it replaced CE marking on the Great Britain market. The government has also extended transitional recognition of CE marking at various points, and those deadlines have moved. For a complete building rather than a single product, the position is more nuanced again: a folding container home is assessed primarily through the Building Regulations and, where relevant, through standards such as BS 3632, rather than through a simple product mark.
The practical advice is straightforward: do not rely on a CE certificate alone, and do not assume a UKCA mark is sufficient on its own. Confirm with your building control body what documentation they will accept, and ask the supplier for the full technical file — material certificates, insulation values, glazing data and electrical test records — so the evidence is already in your hands.
Documents to prepare before sailing
- Commercial invoice with HS codes, incoterm, and freight and insurance shown separately.
- Packing list with net and gross weights and the folded dimensions of the unit.
- Bill of lading, and a certificate of origin where applicable.
- EORI number for the importer — required before any UK customs declaration can be made.
- Wood packaging declaration for dunnage, crating or pallets, treated to the applicable standard.
Duty and VAT
Import VAT at 20%
Imports into the UK are subject to import VAT, currently charged at 20% for standard-rated goods. Import VAT is calculated on the customs value, which is not simply the factory invoice — it is the goods value plus freight, insurance and any duty already applied. This is the line that most often surprises first-time importers, because shipping a prefabricated building is expensive relative to its invoice value, and the tax is charged on the combined figure.
If you are VAT-registered, import VAT is typically recoverable as input tax on your VAT return, provided you hold the correct import documentation. Whether a holiday-use or residential unit can actually be recovered depends on your taxable activity, so take that question to your accountant rather than to the supplier. If you are not VAT-registered, treat the 20% as a real cost of the project.
Duty rates vary by HS code
Duty is charged separately from VAT and depends entirely on the classification your broker declares. Rates under heading 9406 are typically low, but rates vary by classification and can change, and a mis-declared code is a liability that survives delivery. Confirm the rate with a licensed customs broker before shipping, and ask for a binding ruling where the classification is genuinely ambiguous. The freight mechanics themselves are covered in our container home shipping and customs guide.
Deferment and payment mechanics
Importers either pay duty and VAT on clearance or use a duty deferment account approved by HMRC, which consolidates payment monthly. For a single unit, paying on clearance is usually simpler; for repeat imports, deferment improves cash flow. Your broker will advise which fits, and can arrange postponed VAT accounting where that suits your registration.
Building Regulations Pathways
England and Wales operate a Building Regulations system that is functional rather than prescriptive: the regulations state what a building must achieve, and Approved Documents describe common ways of achieving it. Scotland and Northern Ireland have their own systems, so confirm the correct regime for your site. For a folding container home there are two broad pathways.
Pathway one: full Building Regulations application
If the unit is to be a permanent dwelling, a full application to building control is normally required — either to the local authority or to an approved inspector. The submission addresses structure and foundation design, fire safety and means of escape, insulation and airtightness, ventilation, drainage and sanitation, and electrical work under Part P with certification on completion. The advantage of this route is that the outcome is an ordinary dwelling with no ambiguity about its status; the cost is that it needs proper design input, staged inspections, and a supplier able to produce underlying data rather than marketing claims.
Pathway two: mobile home and BS 3632 routes
BS 3632 is the British Standard specification for residential park homes, covering thermal performance, ventilation, fire safety, structural stability, services and the manufacturer's documentation pack for permanently sited mobile homes. Where a unit sits on a licensed caravan or park home site, BS 3632 is typically the benchmark the site licence and the local authority will reference.
Applicability varies, and this is the point to check carefully: a caravan in law is defined by dimensions and by being capable of being moved, and the definition is applied by the local authority, not the manufacturer. A folding container home may or may not fall inside it depending on size, configuration and how it is sited. Confirm the intended route with the local authority and the site operator before you order, because the specification differs between the two pathways.
Choosing between them
The decision is driven by use, not by construction. Permanent residential occupation on owned land points to a Building Regulations application; a holiday let, glamping unit or park-home plot points towards the mobile-home route. Where a project sits between the two, get the answer in writing — a verbal indication is not a consent, and building to the wrong specification costs the whole project.
Planning Permission Basics
Planning and Building Regulations are separate systems assessed by separate teams, which is why a unit can satisfy one and still fail the other. Planning is concerned with use and appearance; the Regulations are concerned with how it is built.
Permitted development
Some incidental structures can be erected under permitted development rights without a full application, subject to limits on height, position, footprint and proportion of the plot. The critical qualification is that permitted development generally covers incidental use — a home office, gym or studio — not a self-contained independent dwelling. Creating a separate dwelling is a material change of use and typically requires consent.
When you need a full application
- Self-contained residential use, including an annexe used as independent accommodation.
- Designated areas — conservation areas, national parks, Areas of Outstanding Natural Beauty and the curtilage of listed buildings, where permitted development rights are restricted or removed.
- Commercial and holiday letting, which usually needs a change of use and often a specific holiday-occupancy condition.
The practical sequence
Confirm planning position first, then Building Regulations, then order the unit. That order matters because planning refusals are the most common cause of a stranded import, and because a consent may carry conditions on siting, external finish or screening that change the specification. A lawful development certificate is an inexpensive way to establish the position formally, and far cheaper than arguing the point after delivery.
Siting, Foundations and Utilities
Ground conditions and foundations
A folding container home is light by the standards of a conventional house, but it still needs a level, competent base. Options typically include a reinforced slab, a ring beam on a compacted sub-base, or ground screws — the last popular on rural sites because they are fast, reversible and avoid concrete deliveries on a narrow track:
- Confirm ground bearing capacity before designing the base; soft or made-up ground is common on former agricultural and industrial sites.
- Keep the base level and dimensionally accurate, because the unit opens as a structure and tolerances matter more than for a site-built extension.
- Plan drainage falls and surface water at the same time; retrofitting them after the unit is set is expensive.
- Check exposure — coastal and hilltop sites carry higher wind loads, and the anchoring design should reflect the actual site.
Utilities and services
Service connections are usually the slowest external dependency in a UK project and should be applied for before the vessel sails. Mains water, foul drainage and electricity each have their own application, lead time and charge. Where mains are unavailable, plan for a tanked supply, a treatment plant or sealed cesspool, and an LPG or renewable power strategy. Decide early whether the unit ships with UK-specification electrical fittings or with a distribution board left ready for a local electrician — the second option is often faster to certify, because Part P certification is issued by whoever carries out the work in the UK.
Shipping and Delivery to the UK
Ports and routing
Most deep-sea container services from China to the UK discharge at Felixstowe, Southampton or London Gateway, with transshipment through northern European hubs. Felixstowe and London Gateway serve the Midlands and the North well by road and rail; Southampton serves the South and South West efficiently. Your forwarder selects the service, but give them the final delivery postcode early, because the inland leg can matter as much as the port choice.
Route restrictions and final-mile planning
A folded unit travels as a standard container load on the ordinary freight network — but the final mile is where problems occur. Before dispatch, walk the route and check access width and height on approach roads, gateways and under bridges or cables; ground bearing for the delivery vehicle and for the crane or forklift outriggers, since soft ground after rain is a frequent cause of aborted deliveries; turning space and any weight restriction on narrow lanes; and timing restrictions imposed by the local authority or by the holiday park. Prepare the base, arrange the machine and book the crew before the truck leaves the port: a delivery that arrives to an unfinished pad converts one site visit into two.
Offload and assembly
Offloading is a plant operation and must be planned as one. Yes — a crane or forklift is required to offload the folded unit from the truck. Once it is set in position, four workers can unfold and assemble the main structure in about 2 hours. Site the base first, confirm the machine has adequate reach and bearing, and keep the delivery crew on site through the opening so the unit is weathertight the same day it arrives.
Landed Cost Budget
HG Prefab factory prices for the folding unit itself are 20FT $7,200–$9,800; 30FT $10,500–$14,500; 40FT $12,500–$16,500, ex-works, before freight and UK compliance — a starting point rather than the landed cost. The table below converts it into a realistic landed estimate per size. All freight, tax and compliance figures are estimates for budgeting and should be confirmed against actual quotations for your postcode and classification.
| Unit size | Unit price | Ocean freight (estimate) | Duty & import VAT (estimate) | UK compliance (estimate) | Landed estimate |
|---|---|---|---|---|---|
| 20FT | $7,200–$9,800 | $2,000–$3,800 | $1,900–$3,100 | $1,500–$4,000 | $12,600–$20,700 |
| 30FT | $10,500–$14,500 | $2,600–$4,900 | $2,700–$4,300 | $2,000–$5,000 | $17,800–$28,700 |
| 40FT | $12,500–$16,500 | $3,200–$6,200 | $3,200–$5,100 | $2,500–$5,500 | $21,400–$33,300 |
Read every column as a range, not a quote. Ocean freight moves with the market and the service; the duty and VAT estimate assumes standard-rate import VAT at 20% on goods plus freight and insurance, with duty at a low rate that still has to be confirmed for your declared HS code; and the compliance estimate covers design input, building control or park-home assessment fees, electrical certification and inspection visits. The landed estimate excludes site works, foundations, service connections, crane hire and planning fees, all of which are local. Larger layouts such as the 30FT folding expandable model spread fixed compliance and freight costs across more floor area, which is why cost per square metre improves as size increases.
Working With Your Supplier
The difference between a smooth import and a difficult one is usually decided before production starts. Agree the following with the factory in writing: the compliance route and the documentation pack it requires; the UK climate specification, covering insulation, thermal breaks at the steel frame, glazing and ventilation; the electrical strategy, meaning UK-specification fittings or a board prepared for a UK electrician to complete under Part P; the shipping configuration, including folded dimensions, weight, internal securing and moisture protection for a long voyage; and after-sales support, covering spare seals, panels, fixings and a named technical contact during installation.
Payment structure, production milestones and inspection arrangements are covered in our container home ordering and payment guide, and the full model range is on the products page. Buyers serving both markets should compare the two regimes before specifying, because UK and CE-based EU specifications are not automatically interchangeable.
Planning a UK import?
HG Prefab, manufactured by Henan Huangang Machinery Equipment Co., Ltd., builds 20FT, 30FT and 40FT folding expandable container houses with documentation packs for UK building control, UK-specification electrical options, cold-weather insulation and sea-freight preparation. Send your postcode, intended use and target date for a landed-cost estimate. Email hgmechequip@gmail.com or WhatsApp +86 191 0388 7380. Full model range on the products page.
Browse modelsFrequently Asked Questions
How much VAT and duty will I pay importing a container home to the UK?
Import VAT is charged at 20 percent on the customs value, which is the goods value plus freight, insurance and any duty already applied. Duty is separate and depends entirely on the HS code your customs broker declares, typically under heading 9406 for prefabricated buildings, and rates vary by classification, so confirm the rate with a broker before the vessel sails. If you are VAT-registered, the import VAT can usually be recovered as input tax on your next return.
Do I need planning permission?
It depends on the intended use and the site. A unit used as an incidental outbuilding within permitted development limits may not need an application, but a self-contained dwelling almost always does, and permitted development rights do not apply in conservation areas, national parks or on listed land. Because the test is one of use rather than of construction method, confirm in writing with the local planning authority before ordering.
Does the home need to meet UK Building Regulations?
If it is used as a permanent dwelling, yes. A full Building Regulations application covers structure, fire safety, insulation, ventilation, drainage and electrical work under Part P, and is assessed by building control either at the local authority or by an approved inspector. If the unit is sited on a licensed caravan or park home site and used as a mobile home, the relevant benchmark is typically BS 3632 for residential park homes, but applicability varies by site licence and local authority, so confirm the route before ordering.
How long does shipping from China to the UK take?
Ocean transit from major Chinese ports to Felixstowe, Southampton or London Gateway is typically around 30 to 40 days, depending on the service and whether the sailing is direct or transshipped. Add factory production time before sailing, and port handling, customs clearance and inland delivery after discharge. Plan the whole sequence in weeks rather than days, and book the crane and prepare the base before the truck is dispatched.