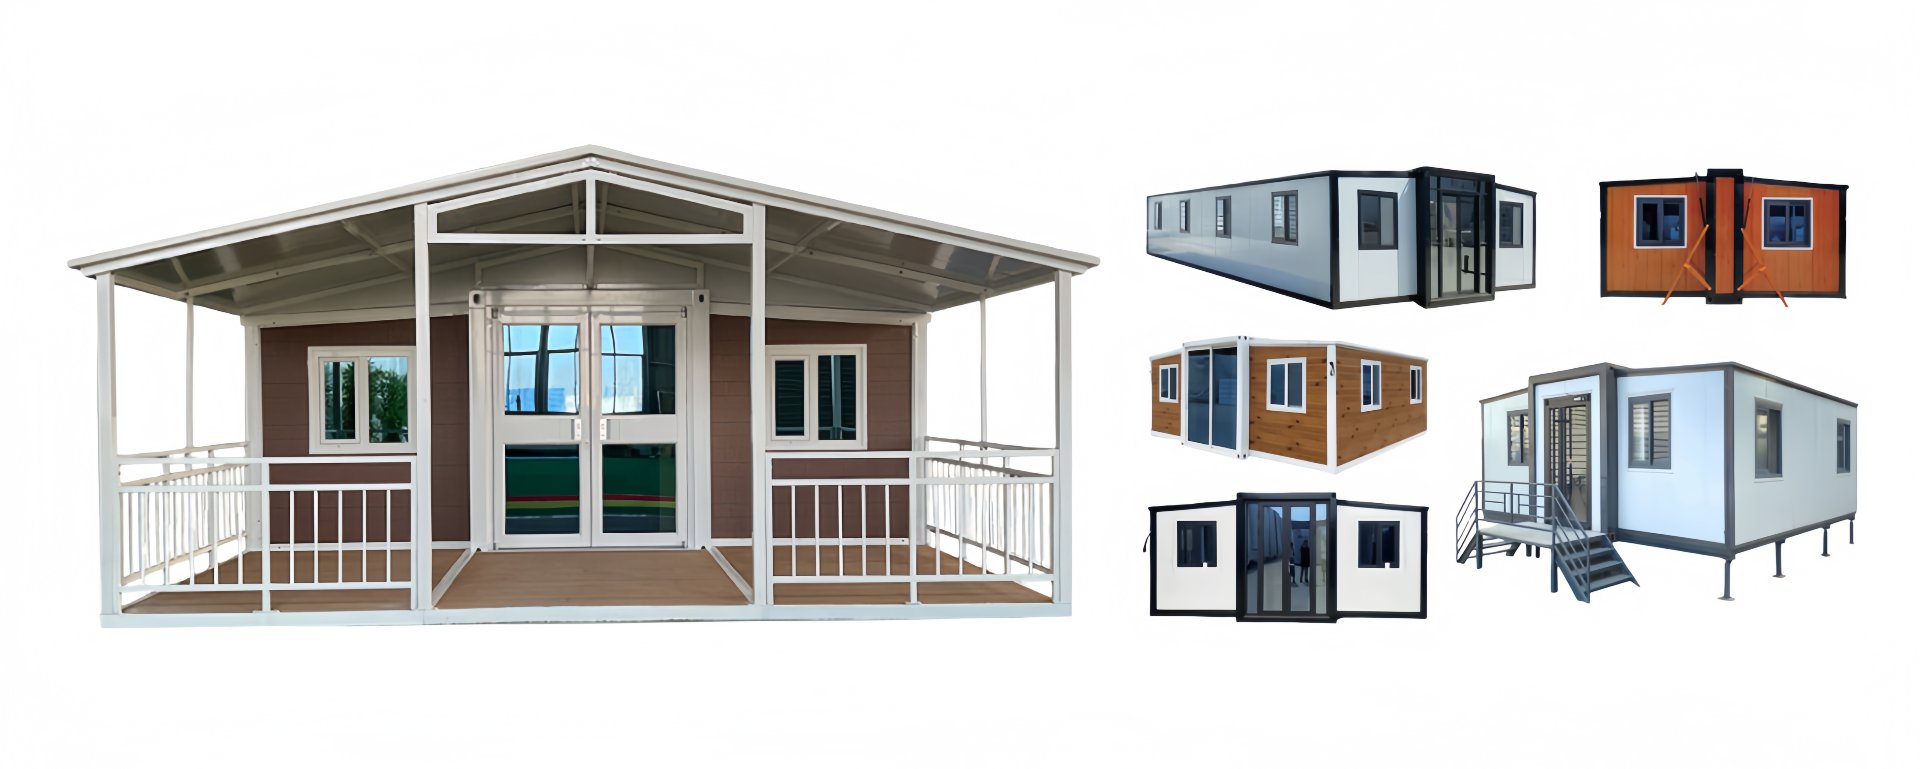
HG Prefab foldable expandable container homes — built to last, delivered worldwide.
Outdoor hospitality has changed faster in the last five years than in the previous twenty. Campgrounds that once competed on the number of gravel pads now compete on whether they have a roofed unit that a family without a tow vehicle can book, because cabins open the park to guests who own no RV, lift the average nightly rate and extend the season at both ends. A folding container home answers that demand: it ships compactly, arrives complete with insulation, wiring, plumbing and finishes, and opens into a finished cabin on a prepared pad in a single working day. This guide covers park model rules, site layout and hookups, guest expectations, seasonal operation, rental arithmetic and delivery day.
Why Campgrounds Are Adding Container Cabins
The commercial case for cabins is straightforward, but the operating reasons matter more than the headline revenue.
- A bigger guest pool. Many travellers have no RV. A cabin converts browsers into bookings, and those guests return for tent and RV sites later.
- A higher rate per site. A pad and a cabin occupy similar ground, but the cabin commands a higher nightly rate and can be priced around holidays and events.
- Shoulder-season extension. Campers cancel when it turns cold; cabin guests do not, provided the unit is insulated and heated.
- Lower upkeep than a cottage. A factory-finished steel structure does not rot at the base and is serviced by the team already running the park.
- Phased expansion. Cabins can be added one or two at a time as cash flow allows, rather than committing to one large building.
A cabin must also look intentional in a landscape of pines, dunes or desert scrub, so exterior finish, deck and lighting carry more weight in reviews than floor area does — see our guide to luxury glamping with folding container homes, and compare formats in folding container home versus tiny house.
Park Model Rules: Size Ceilings and Certification Routes
Set this before ordering rather than after landing, because recreational accommodation is neither a conventional house nor a pure vehicle, and each jurisdiction draws the line differently.
Size ceilings and the park model definition
A park model is generally understood as a transportable recreational unit for seasonal or long-term placement on a serviced site: larger than a travel trailer, but below the floor area ceiling written into the recreational vehicle standard of the market in question. The commonly referenced figure is around 400 square feet, though application differs by standard and jurisdiction, so confirm the current figure with the park owner and the local planning department rather than relying on a rule of thumb. In practice the ceiling sits between our 30FT folding expandable model in its compact configuration and a fully expanded 40FT, which is why 20FT and 30FT units dominate rental parks while the 40FT serves better as an owner's unit, reception building or bunkhouse.
Two certification routes
There are two routes in broad terms, and only one applies to a given site.
- Recreational unit route. The unit is treated as a recreational vehicle or park model and is expected to be manufactured to the applicable standard for that market — in the United States the ANSI family covering park models and recreational vehicles, in Canada the comparable CSA recreational vehicle standards. Compliance is shown by labelling and manufacture under an inspected quality-control program, and plumbing, heating and electrical systems follow recreational-vehicle practice.
- Building route. The unit is treated as a dwelling and follows the state, provincial or municipal building code, including energy provisions and inspections. This is common where a unit stays permanently connected or is sold rather than rented, and typically requires a factory-built certification label plus drawings checked for local snow and wind.
Neither route is universally easier: the recreational route usually places faster, the building route usually offers wider legal uses and better financing and insurance treatment. Intended use decides between them.
Confirm before you order
Three confirmations, in this order, avoid most cost and delay: first with the park owner, whose covenants and insurer may be stricter than the law; second with the local planning department, which decides whether a relocatable unit is permitted on that title and how it is assessed; third with the building department and inspectors, who decide which route applies. Get the answers in writing, because the factory builds different electrical systems and documentation depending on them.
Site Layout and Spacing
Density drives revenue, but crowding drives reviews down, and reviews drive next year's occupancy.
- Setbacks and separation. Required spacing follows local rules, fire safety expectations and the park's insurer. Do not assume the minimum is right — privacy is a couple of metres and a screen of planting.
- Site pad. Compacted gravel with good drainage, or concrete where the unit stays for years, sized for the expanded footprint plus deck. Pads must be level; an out-of-level unit fights its own doors forever.
- Access and turning. Measure gate widths, overhead wires and turning radii. Delivery vehicles are large, and a road built for pickup trucks may not take them.
- Orientation and drainage. Site above standing water, shed runoff away from pads, face glazing and decks toward the view and out of the prevailing wind, and stagger units rather than lining them up.
- Fire pit clearance. Keep clear of cladding and decks, with water or an extinguisher nearby.
Hookups: Power, Water, Sewer
Servicing is where schedules slip, not because the work is hard but because it involves a utility and an inspector. Start the service application before the unit ships.
Power: 50A is the industry handshake
A rental cabin with cooking, heating and cooling wants a 50 amp, 120/240 volt pedestal service, the connection large RVs use, because it supports separate legs for heat pump, water heating and kitchen load. A 30 amp service runs a modest cabin but limits the simultaneous appliance use guests take for granted. Size the feeder and panel to the real appliance list, ground and bond correctly for a metal structure, protect wet-area circuits with GFCI and use exterior-rated pedestal fittings. If systems are built for another voltage, resolve that at specification stage — a transformer bought in a hurry on site is the expensive fix.
Water and sewer taps
- Fresh water: a frost-proof supply where freezes occur, with shut-off and backflow prevention at the riser, located so winterizing does not mean crawling under the unit.
- Sewer: a trapped and vented gravity connection to the park main where one exists, with an accessible clean-out. With no main, the septic system must be sized for the extra load — six cabins on a system designed for twelve RV pads is a capacity question for the designer of record.
- Grey water: keep it separate and legal. Uncontrolled discharge to ground is a health and neighbour problem.
- Propane: bottles outside with a proper regulator, a leak-checked installation and short flexible hose runs.
Guest Experience: Bunks, Kitchenettes and Decks
A rental cabin is judged in ninety seconds: guests look at the bed, the kitchen, the bathroom and the deck, and nothing else is worth as much per dollar as getting those four right.
- Sleeping. Target a couple plus children: a queen platform with storage beneath, plus a bunk pair or convertible dinette, real mattresses and blackout curtains — the most repeated positive review item in the category.
- Kitchenette. A two-burner or induction hob, small refrigerator, sink with real drainage and bench space. Cupboard space for a week's groceries matters more than appliance count.
- Bathroom. A shower with a real door, reliable hot water pressure, and a fan vented outdoors rather than into the void.
- Climate. Insulation is why a container cabin competes with a cottage; pair it with correctly sized heating and cooling, because a cold cabin in April loses the shoulder season.
- Deck. Cover it and make it generous: it is where evenings are spent and listing photographs are taken.
- Arrival details. Hooks, a boot tray, a luggage bench, motion-sensor lighting and a numbered site cost little and prevent most first-night complaints.
Season Operation: Winterizing and Reopening
How a seasonal park closes decides how much the opening costs. Drain supply lines and the water heater, clear traps with antifreeze rated for potable systems, isolate exterior taps and switch off at the pedestal. Strip perishables and soft goods, prop doors open and leave a vent path so condensation cannot build up in a sealed steel envelope, and check roof seams and seals before walking away. The full method is set out in our container home winterization guide. Reopening reverses it with checks: reconnect water, pressurise slowly with joints visible, test GFCI devices and alarms, run the heating before the first booking, and re-level if the ground moved.
Rental Economics
The format works financially because asset cost is low relative to the nightly rate it supports. HG Prefab factory prices are 20FT $7,200–$9,800; 30FT $10,500–$14,500; 40FT $12,500–$16,500 ex-works, before freight, duties, site work, hookups, deck and furnishing. Model occupancy honestly: annual occupancy across an outdoor hospitality portfolio is far below the summer weekend figure owners remember.
| Unit size | Unit price (ex-works) | Assumed nightly rate | Assumed occupancy | Gross annual revenue | Simple payback on unit cost |
|---|---|---|---|---|---|
| 20FT | $7,200–$9,800 | $95 | 40% of the year | About $13,800 | < 1 season |
| 30FT | $10,500–$14,500 | $125 | 45% of the year | About $20,500 | About 1 season |
| 40FT | $12,500–$16,500 | $160 | 50% of the year | About $29,200 | About 1 season |
Read the table as illustrative arithmetic, not a forecast. Nightly rate depends on location, competition, amenities and season length, and those variables move more than unit cost does. Against gross revenue set the real operating costs — housekeeping and laundry per turnover, linen replacement, booking commissions, insurance, guest electricity and propane, septic pumping, maintenance and the amortised cost of pad, hookups, deck and furnishing. Two notes: furnishing with a kitchenette and private bathroom converts browsers better than a bare shell, so treat it as revenue spend; and the second and third cabins do not multiply workload linearly, because housekeeping, marketing and administration are shared.
Delivery Day at the Campground
Delivery is anticlimactic when planned and chaotic when not. Sequence it deliberately:
- Before dispatch: confirm the access route, gate width, overhead clearance, turning radius and ground bearing; finish the pad and service stubs; book machinery and crew for the same window as the truck.
- Offload: Yes — a crane or forklift is required to offload the folded unit from the truck. Once it is set in position, four workers can unfold and assemble the main structure in about 2 hours. Size the machinery for lift radius and ground conditions, keep people clear of the lift zone, and set the unit accurately on the pad the first time.
- Same day: level and check the structure, verify doors and windows, and let the unit breathe if it crossed a large temperature change in transit.
- Days 1–3: complete electrical, plumbing and propane terminations, fit internet or television hardware, test every circuit and fixture.
- Days 3–7: build deck and steps, add lighting and pathways, furnish, clean and shoot the listing.
The most common causes of a delayed opening are a service connection not ready when the unit arrived, and machinery booked for a different day than the truck. Both are avoided with a written schedule shared between the park, the machinery contractor and our dispatch team.
Planning cabins for your park?
HG Prefab, manufactured by Henan Huangang Machinery Equipment Co., Ltd., builds 20FT, 30FT and 40FT folding expandable container houses for campground and RV park use, with 50A service layouts, insulated envelopes for shoulder-season letting, kitchenette and bunk configurations, and documentation matched to the route your authority requires. Send your site plan and target sleeping capacity for a cabin proposal. Email hgmechequip@gmail.com or WhatsApp +86 191 0388 7380. Full range on the products page.
Browse modelsFrequently Asked Questions
Can a folding container house be placed in an RV park?
In most cases yes, but the park owner decides first and the local authority second. A folding container house arrives as a factory-finished relocatable unit, which many parks accept alongside park models and tiny houses on wheels, provided it fits the site, connects to the existing 30A or 50A pedestal and matches the park's exterior standards. Confirm in writing with the park owner, and confirm with the local planning or building department whether the unit counts as a recreational unit on a serviced site or as a permanent building, because the answer changes everything from foundation type to taxation.
What certifications do campground cabins need?
It depends on how the unit is classified where it sits. A recreational park model in North America is normally expected to be built to the recreational vehicle or park model standard used in that market, such as the ANSI family of standards in the United States and the comparable CSA recreational vehicle standards in Canada, whereas a unit classed as a dwelling follows the building code and needs a factory-built certification label. Because classification varies by state, province and municipality, confirm the route with the park owner and local building department before ordering.
How much can a campground cabin earn per year?
Revenue is nightly rate multiplied by occupied nights, and both vary enormously by location and season. A single 20FT cabin at a modest nightly rate, occupied on weekends and holidays through a six-month season, can generate a meaningful five-figure gross return, and adding linens, utilities and a small kitchenette lifts both rate and occupancy. Unit cost is low: HG Prefab factory prices are 20FT $7,200-$9,800, 30FT $10,500-$14,500 and 40FT $12,500-$16,500 ex-works. Subtract site preparation, hookups, deck, furnishing, cleaning and commissions, then divide unit cost by net annual return for your payback period.
How do you winterize a container cabin between seasons?
Treat it like a seasonal cottage. Drain supply lines and the water heater, pump antifreeze through traps and low points, isolate exterior taps and shut off the pedestal breaker. Remove perishables and soft furnishings, then leave interior and cabinet doors open so air circulates. Clean and dry thoroughly, prop a vent slightly open against condensation, check roof seams and door seals, and store cushions and propane appliances under cover. Reopening is the reverse plus a pressure test: reconnect water, check every trap and joint, test GFCI and smoke alarms, and run the heating before guests arrive.