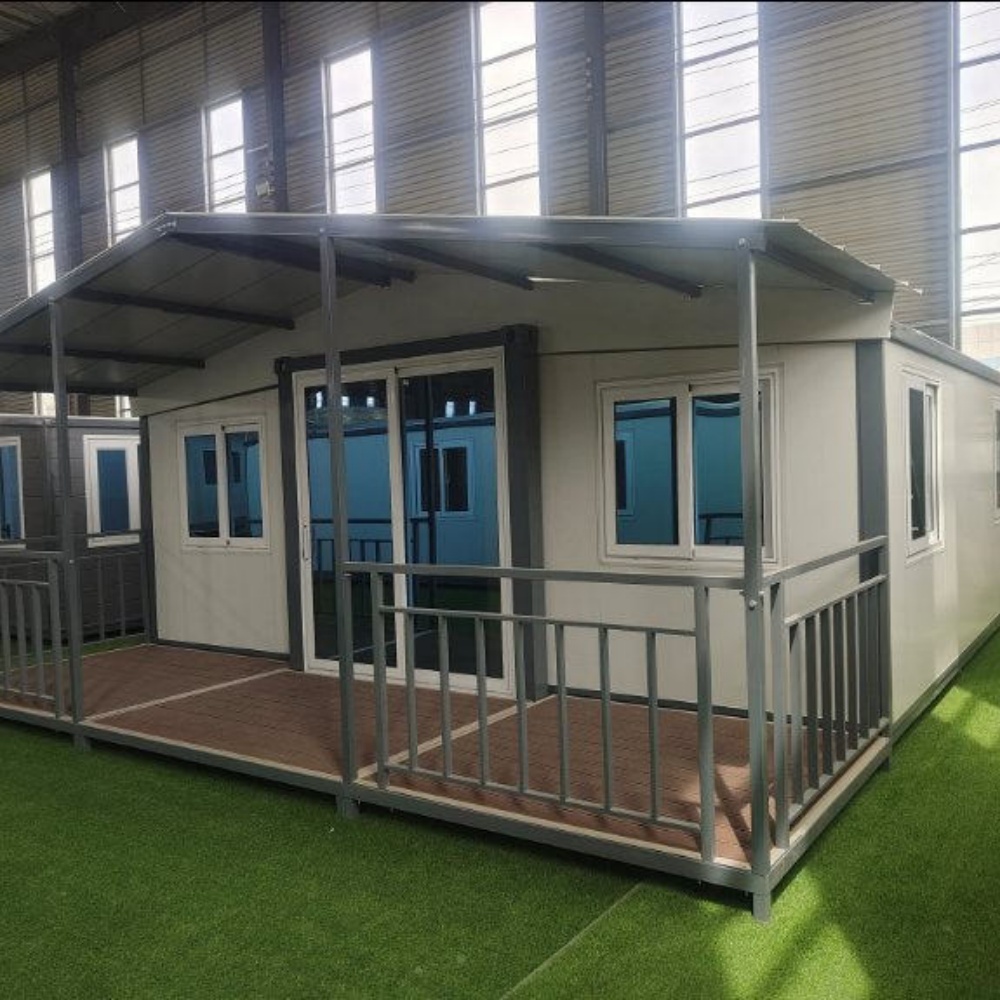
HG Prefab foldable expandable container homes — built to last, delivered worldwide.
Single-level living, a small footprint and a fully customisable interior make a folding container home one of the most practical housing types for older residents. There are no stairs to negotiate, the doors and corridors can be widened at the factory, and the unit can be placed in a family garden, a retirement village or a care campus. This guide covers the design decisions that determine whether a senior can live independently for years longer — entry level, circulation widths, bathroom and kitchen safety, lighting, acoustics, thermal comfort, caregiver access and realistic costs for 20FT, 30FT and 40FT HG Prefab units.
Why Single-Level Container Homes Suit Older Residents
Falls are the single biggest threat to independent living, and almost all of them are caused by steps, thresholds, poor lighting and narrow circulation. A container home removes several of those hazards by default:
- One continuous floor level — a 20FT, 30FT or 40FT unit unfolds into a single-level plan with no internal stairs and no floor-level change between rooms.
- Compact walking distances — the whole dwelling sits within roughly 14–28 m², so bedroom, bathroom and kitchen are all a few metres apart. That matters when mobility is reduced.
- Steel frame and predictable structure — grab bars, hoists and ceiling tracks can be fixed anywhere along the corner posts and roof beams with documented load capacity.
- Fast, low-disruption installation — the unit can be sited in the family garden so a parent lives close by but independently. Yes — a crane or forklift is required to offload the folded unit from the truck. Once it is set in position, four workers can unfold and assemble the main structure in about 2 hours.
- Adaptable over time — a plan that starts as a comfortable one-bedroom can later take a ceiling track, a shower seat and a second grab rail ring without structural work.
The key point for families and care operators is that the design must anticipate the future, not the present. Adding a reinforced bathroom wall and a 900 mm door at the factory costs a fraction of retrofitting them later.
Zero-Step Entry and Circulation Widths
Getting In Without a Threshold
The entry is where most container projects accidentally create a barrier. The unit floor sits 150–300 mm above grade on its foundation, and that difference is enough to stop a walker or a wheelchair. Three solutions work:
- Graded ramp — a 1:12 ramp with a 1.5 m landing at the top. For a 200 mm rise you need about 2.4 m of run, plus a 1,200 mm wide surface with a 100 mm kerb on both sides.
- Raised terrace — build a deck level with the door threshold and run the ramp from the deck. This also gives a shaded outdoor sitting area outside the entry.
- Ground-level set-down — recess the foundation so the internal floor sits within 50 mm of the surrounding paving, acceptable where drainage and damp-proofing are carefully detailed.
Whichever route you take, specify a 900 mm outward-opening entry door with lever hardware and a low 15 mm threshold strip, and add a 1,400 × 1,400 mm landing outside so a door can be opened from a seated position.
Internal Widths That Actually Work
- Corridors: 1,050 mm minimum, 1,200 mm preferred. A 900 mm corridor works for a walker but is tight for a wheelchair passing a carer.
- Internal doors: 850–900 mm clear opening. Standard 760 mm doors are the most common retrofit regret.
- Turning circles: 1,500 mm clear diameter in the bathroom, kitchen and beside the bed.
- Bed space: 900 mm clear on both sides of the bed so a carer can assist from either side.
- Door swing: hinge bathroom and bedroom doors so they open against a wall, never into the turning space.
Bathroom and Kitchen Safety Details
The Bathroom Carries the Most Risk
The bathroom is where senior housing succeeds or fails. Specify these items at order stage, because most are cheapest as factory options:
- Level-access shower with a 1,200 × 1,200 mm floor area, a linear drain and a slight fall built into the tray — no step-over lip.
- Blocking in the walls at 900 mm and 1,800 mm heights around the toilet, shower and basin so grab bars can be added now or later with no exploratory drilling.
- Fold-down shower seat at 450 mm height and a thermostatic mixer valve limited to 41 °C to prevent scalding.
- Toilet at 430–460 mm seat height with 900 mm clear space on the transfer side and a horizontal plus vertical grab bar pair.
- Non-slip floor rated R11 or better, with a floor-level night light on a motion sensor.
Kitchen Layout for Reduced Reach
- Worktop at 850–900 mm with a knee space under the sink and hob so cooking can be done seated.
- Side-opening oven at counter height rather than an under-bench drop door.
- Induction hob with front-mounted, large-text controls and an automatic pan-detection cut-out.
- Pull-out drawers instead of base cupboards so nothing needs reaching into at the back.
- Lever taps with the spout reachable from a seated position, plus a clearly labelled main isolation valve.
| Element | Minimum | Preferred |
|---|---|---|
| Corridor width | 1,050 mm | 1,200 mm |
| Internal door clear opening | 850 mm | 900 mm |
| Bathroom turning circle | 1,500 mm | 1,700 mm |
| Grab bar height | 900 mm | 900–1,000 mm |
| Light switch height | 900 mm | 900–1,100 mm |
| Socket height | 450 mm | 450–600 mm |
| Ramp gradient | 1:14 | 1:12 or flatter |
Lighting, Acoustics and Thermal Comfort
Comfort and sensory design decide whether a resident feels safe. Three areas deserve attention.
Lighting
- Uniformity over intensity — 200–300 lux in living areas with no dark pools. Contrast between a bright window and a dim floor is what hides trip hazards.
- Layered light — ambient ceiling, task light at the worktop, and night-path lighting between the bedroom and bathroom at 20–30 lux on a motion sensor.
- No glare — diffuse fittings, matte finishes and sheer blinds rather than bare downlights or polished floors.
- Generous switching — two-way switching at both ends of the corridor, illuminated rocker switches and, optionally, voice control through the unit's smart hub.
Acoustics
A steel shell transmits sound unless it is treated. Add 50 mm acoustic insulation in the walls and roof, a resilient layer under the floor finish, and solid-core doors with drop seals. Target under 35 dB between rooms and under 30 dB from outside traffic at night — the difference between waking twice a night and sleeping through.
Thermal Comfort
- Insulation — 75–100 mm PIR in walls and 100–150 mm in the roof keeps both heating and cooling loads small.
- Draft-free heating — hydronic radiators or an underfloor mat in the bathroom beat a forced-air outlet that blows cold air across a seated resident.
- Even temperatures — older bodies regulate heat poorly. Keep the bathroom 2–3 °C warmer than the living room, and hold a minimum of 20 °C overnight.
- Cross ventilation — opening windows on two sides, plus mechanical extract in the bathroom, keeps humidity below 60% and reduces mould risk.
Full details on thermal performance are in our insulation guide and HVAC guide.
Caregiver Access, Costs and Delivery Planning
Designing for Visiting Care
Most seniors in a container home receive visits rather than live-in care, so design for short, efficient visits:
- A 1,400 mm wide entry landing for a wheelchair or a mobility scooter to turn and park.
- A carer's reach radius — keep the bed, toilet and medicine storage within a few metres of the door so a 30-minute visit is spent on care, not walking.
- An accessible WC separate from the main bathroom if a 30FT or 40FT plan allows it.
- Communication — a video doorbell and a pendant alarm linked to the family or care provider's phone, plus a key safe at the door.
What It Costs
- Container unit: 20FT $7,200–$9,800, 30FT $10,500–$14,500, 40FT $12,500–$16,500.
- Accessible fit-out (level shower, blocking, grab rails, wide doors, non-slip floors): $4,000–$9,000.
- Ramp, deck and landing: $2,000–$7,000 depending on the rise and finish.
- Foundation and site works: $1,500–$6,000.
- Heating, cooling and smart monitoring: $2,000–$5,000.
Total project cost for a well-specified accessible 20FT or 30FT unit usually lands between $22,000 and $45,000 excluding land — significantly below the cost of a purpose-built granny flat, and the unit can be relocated if family circumstances change.
Delivery and Assembly
Plan the site before the delivery date so the resident never has to step over an unfinished threshold. Yes — a crane or forklift is required to offload the folded unit from the truck. Once it is set in position, four workers can unfold and assemble the main structure in about 2 hours, which means the ramp, deck and services can be connected the same week. Confirm the access path for the truck, keep the ramp route clear of the lift zone, and have the services trench dug and the pad cured beforehand.
Need a folding container house?
HG Prefab manufactures 20FT, 30FT and 40FT folding expandable container houses with single-level layouts, factory-installed wall blocking for grab rails, widened door openings and level-access shower options. Shipped flat-packed worldwide.
Browse modelsFrequently Asked Questions
Can a folding container home be delivered and set up for a senior resident?
Yes — a crane or forklift is required to offload the folded unit from the truck. Once it is set in position, four workers can unfold and assemble the main structure in about 2 hours. Arrange the accessible ramp, deck and services connections before the delivery date so the entry is ready the same week.
How wide should doors and corridors be in a container home for seniors?
Specify internal doors with an 850–900 mm clear opening and corridors of at least 1,050 mm, ideally 1,200 mm. Allow a 1,500 mm turning circle in the bathroom and kitchen, and keep 900 mm clear on both sides of the bed for carer access.
Is a container home warm enough for an elderly resident in winter?
Yes, with the right specification. Use 75–100 mm PIR insulation in the walls and 100–150 mm in the roof, hydronic or underfloor heating rather than forced air, and mechanical extract ventilation in the bathroom. Hold a minimum of 20 °C overnight and keep the bathroom 2–3 °C warmer than the living area.
How much does an accessible container home for a senior cost?
The container itself costs $7,200–$9,800 for a 20FT, $10,500–$14,500 for a 30FT and $12,500–$16,500 for a 40FT. An accessible fit-out adds $4,000–$9,000 for a level-access shower, wall blocking, grab rails and widened doors, with ramp, deck and site works adding a further $3,500–$13,000.