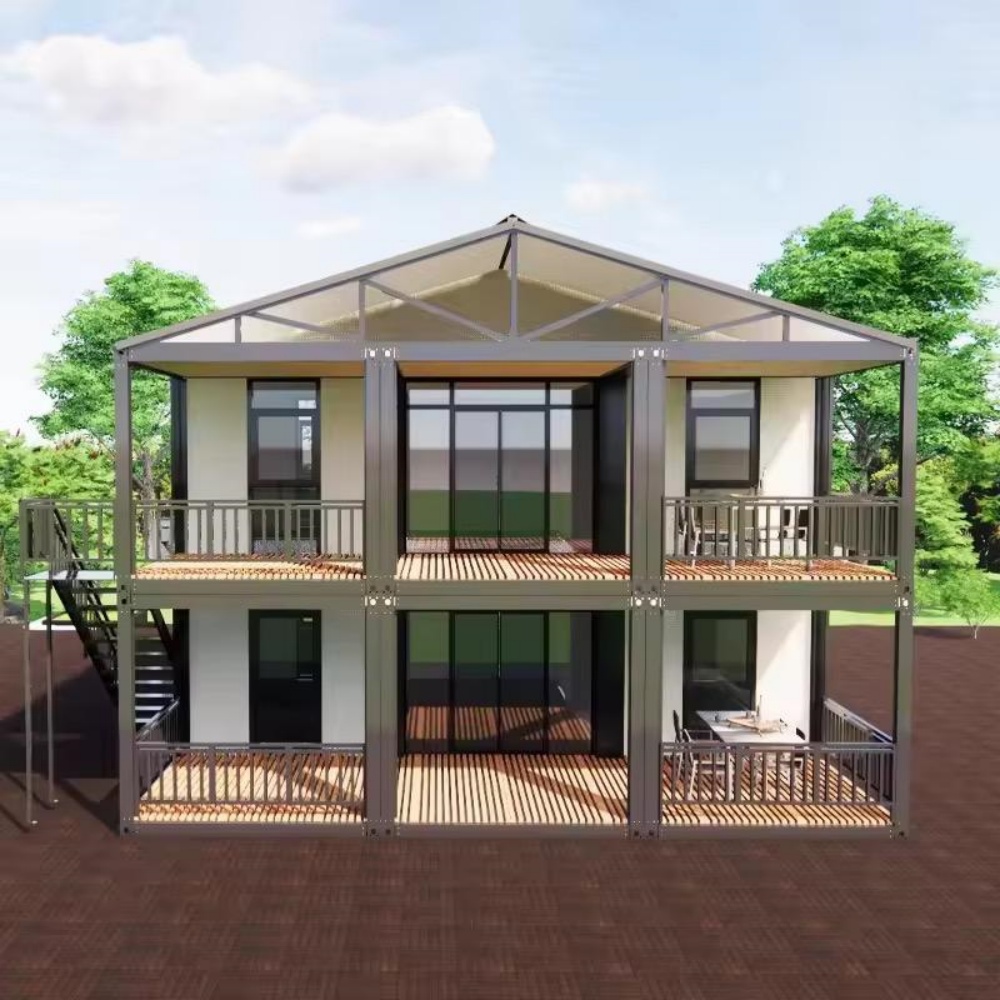
HG Prefab foldable expandable container homes — built to last, delivered worldwide.
More families are choosing to live under one roof across three or four generations: grandparents, parents, adult children and grandchildren. Multi-generational container homes make this practical without a huge construction budget. Folding container houses arrive flat-packed, expand on site in about two hours per unit, and can be combined into shared compounds with distinct private zones. This guide explains how to plan layouts for extended family living using 20FT, 30FT and 40FT units.
Why Multi-Generational Families Choose Container Homes
Extended households choose folding container homes for four practical reasons:
- Separate identities, shared meals — each family cluster gets its own sleeping wing, while cooking and living spaces stay shared.
- Scalable in stages — start with one unit and add more as children grow, parents age or budgets allow.
- Relocatable — a folding house can move with the family when a job or land change requires it.
- Cost control — basic units start around $7,200–$9,800 FOB for a 20FT and $12,500–$16,500 for a 40FT, far below conventional construction per square metre.
Design Principles: Privacy First, Shared Space Second
The most common mistake in extended-family layouts is treating a large container home as one big open room. Multi-generational living works when privacy is designed before togetherness:
- Own sleeping zones — every generation cluster should have a bedroom wing that is not a walk-through route for other household members.
- Bathrooms per cluster — en-suite or adjacent bathrooms avoid morning queues across generations.
- One generous shared heart — a combined kitchen, dining and living area in the middle unit becomes the meeting point.
- Acoustic separation — bedrooms benefit from insulated partition walls and solid-core doors. See our soundproofing guide for wall build-ups.
- Threshold doors — a door between zones lets grandparents rest while children play.
Combined-Unit Configurations for Extended Families
Two Side-by-Side 40FT Units
Two 40FT units placed side by side create roughly 60 m² of floor area. One unit holds two bedroom suites and a bathroom; the second holds the kitchen, dining room, living room and one more bedroom. A wide door opening or short connecting corridor is cut at the factory and sealed during assembly.
Two-Story Stack with a Ground-Floor Suite
A two-story configuration gives grandparents a step-free ground-floor suite and gives the younger generation a private upper floor. See our two-story container home guide for stacking safety and stair design.
Three-Unit Courtyard Compound
Three or more units arranged around a shared courtyard offer the most privacy. Each household unit has its own entrance, and covered walkways connect to a central kitchen and dining unit. This layout suits households of eight or more.
Suggested Configurations by Household
| Household | Recommended Layout | Approx. Floor Area | Cost Guide (FOB) |
|---|---|---|---|
| 4 people — couple + one grandparent + child | 1 × 40FT with partition wall | ~30 m² | $12,500–$16,500 |
| 6 people — three generations | 2 × 40FT side by side | ~60 m² | $25,000–$33,000 |
| 8–10 people — large extended family | 3 × 40FT courtyard or two-story stack | ~90 m² | $37,500–$50,000 |
Fit-out, foundations, connecting components and delivery add to the FOB figures. HG Prefab can supply a combined quotation with a site plan for your family size.
Accessibility and Aging-in-Place Features
Multi-generational homes are usually lived in for decades, so plan for mobility changes from day one:
- Ground-floor suite — bedroom, bathroom and a small sitting area on one level for older members.
- Step-free entry — a low ramp or level threshold at the main door; see our accessible design guide for ramp details.
- Wide doors — 900 mm door openings accept walkers and wheelchairs.
- Walk-in shower — a curbless shower with a seat is easier to retrofit later than a tub.
- Grab rails and task lighting — plan blocking inside walls now so rails can be added without opening the steel frame later.
Utilities: Separate or Shared Systems
Shared systems keep first cost down; separate systems give independence. Most families choose a middle path:
- Power — one 63A main inlet feeding a distribution board, with individual circuit breakers per unit.
- Water heating — a larger tank or two point-of-use heaters, sized to the number of bathrooms.
- Kitchens — one full kitchen plus a small pantry or kitchenette in the grandparents' suite balances togetherness and independence.
- Heating and cooling — one mini-split per unit zone rather than a single oversized unit; this lets each generation set its own temperature.
- Sanitation — a shared septic or sewer connection sized for the peak household, not the sum of bedrooms.
Budget and Delivery for Multi-Unit Projects
- Unit costs — $7,200–$9,800 (20FT), $10,500–$14,500 (30FT), $12,500–$16,500 (40FT) FOB before fit-out.
- Connecting components — factory-made joint flashing, internal doors and corridor sections typically add $800–$2,500 per connection.
- Site work — level pads or a light foundation, utility trenches and ramps are arranged locally.
- Delivery — each folded unit arrives on a standard truck; a crane or forklift is required to offload it, and four workers unfold and assemble the main structure in about two hours per unit.
- Volume pricing — ordering several units together qualifies for combined freight and a factory discount; ask HG Prefab for a multi-unit project quotation.
For connection methods and compound planning, see our multi-unit layout guide.
Need a folding container house?
HG Prefab manufactures 20FT, 30FT and 40FT folding expandable container houses for multi-generational family compounds — shipped flat-packed and assembled worldwide.
Browse modelsFrequently Asked Questions
How many people can live in a multi-generational container home?
A single 40FT unit suits two to four people. For extended families, combine two 40FT units (roughly 60 m²) for four to six people, or three or more units for larger households. Layout and zoning matter as much as total floor area.
How do I create privacy for different generations?
Give each household cluster its own sleeping area with a door, plus separate bathrooms where possible. Place shared spaces — kitchen, dining and living area — in the middle so private zones are never walk-through corridors. Insulate the partition walls between bedrooms for acoustic privacy.
Can folding container homes be combined into one dwelling?
Yes. Units can be placed side by side with a shared wall opening, linked by a short corridor, or arranged as a two-story stack. Openings between units are planned at the factory and sealed on site during assembly.
Is a two-story or single-story layout better for older family members?
If grandparents live with you, put their suite on the ground floor and the younger generation upstairs. A ground-floor 20FT or 30FT unit can hold a bedroom, bathroom and small sitting area with step-free access.
How much does a multi-unit container home cost?
Budget roughly $7,200–$9,800 FOB for a basic 20FT unit, $10,500–$14,500 for a 30FT, and $12,500–$16,500 for a 40FT, before fit-out. Connecting components, shared utilities, foundations and site work add cost. Ask HG Prefab for a combined multi-unit quotation.