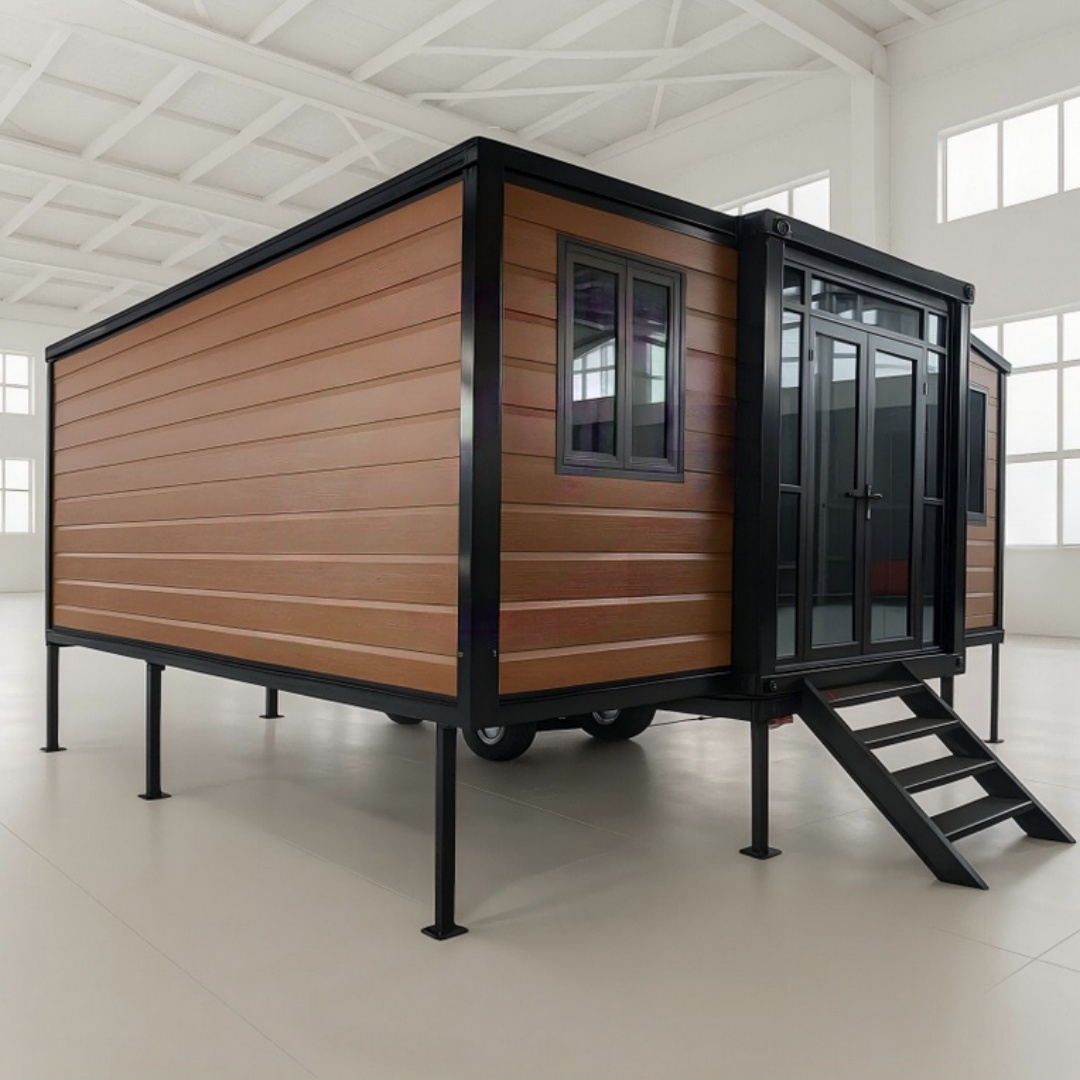
HG Prefab foldable expandable container homes — plan your on-lot wastewater treatment before the unit arrives.
Every folding container home needs somewhere for its wastewater to go. Whether you install a 20FT unit for a weekend cabin or a 40FT home for year-round living, the decision between a conventional septic tank, an aerobic treatment unit, a composting toilet or a municipal sewer connection shapes your budget, your permit timeline and how much maintenance you take on. This guide walks through the four on-lot treatment options for HG Prefab 20FT/30FT/40FT folding container houses, with sizing rules, soil considerations, permit guidance and realistic install costs.
Why Wastewater Planning Comes Before the Foundation
Wastewater is the least forgiving utility on a container home site. Fresh water can be trucked in, electricity can come from solar, but black and grey water must be handled on the spot every single day. Because a septic or aerobic system sits in the ground, it is the hardest component to relocate after install — so the treatment choice belongs in the site plan phase, ideally before the slab is poured.
Delivery day sets the schedule. Yes — a crane or forklift is required to offload the folded unit from the truck. Once it is set in position, four workers can unfold and assemble the main structure in about 2 hours, so a septic trench and tank bed should be excavated and inspected before the offload arrives. If the tank is buried after the unit is assembled, the backhoe has to work tight against a finished wall, which risks damage and doubles the job.
Pair the sewage plan with the freshwater and electrical layout. The tank inlet, vent stack and any pump pit need to line up with penetrations you can specify in the factory. Reading our plumbing & electrical hookup guide before you order helps you lock the correct floor penetrations into the manufacturing schedule.
The Four On-Lot Treatment Options
Four practical systems cover almost every folding container home site. Each suits a different soil, budget and occupancy pattern:
1. Conventional Septic Tank with Leach Field
The gravity septic system is the default for rural container homes. Wastewater flows from the unit into an underground tank where solids settle and bacteria digest the organic load. The clarified effluent then discharges to a leach field — a network of perforated pipes over gravel or chambers — where the soil finishes the treatment.
- Best for: most 20FT/30FT/40FT sites with adequate soil depth and percolation.
- Pros: lowest long-term operating cost, no power needed, mature approval pathway.
- Cons: needs 30–40% of the lot cleared for the leach field, regular pumping, and it will not work on high-water-table or tight-clay soils.
2. Aerobic Treatment Unit (ATU)
An aerobic treatment unit adds an aeration chamber and a pump to the septic process, injecting air so bacteria break down waste far more completely. The higher-quality effluent can discharge to a much smaller drain field — often a drip or low-pressure system — which makes it the workhorse for tight lots and poorer soils.
- Best for: small lots, high water tables, clay soils, and homes where the 40FT unit demands more treatment capacity.
- Pros: smaller footprint, better nutrient removal, works where conventional systems fail.
- Cons: requires electrical power and aeration components, plus more frequent servicing — typically a contract every 3–6 months.
3. Composting Toilet
A composting toilet treats human waste in a ventilated chamber without water. It eliminates the black water stream entirely and produces compost over several months. Greywater from the sink, shower and laundry still needs handling, but the load is dramatically smaller and simpler to manage.
- Best for: single 20FT cabins, off-grid sites, remote properties and jurisdictions where a full septic is not required for a temporary structure.
- Pros: no tank or leach field, near-zero water use, no black water pump-outs.
- Cons: daily tending, monthly compost management, and some regions still expect a greywater system with its own approval.
4. Sewer Connection
Where a municipal sewer main runs near the property line, connecting is almost always the cheapest and lowest-maintenance option. The unit's plumbing ties into a lateral line that runs to the mains, and the utility handles all treatment off site.
- Best for: lots within 50–100 feet of a sewer main.
- Pros: minimal maintenance, no permits for on-lot treatment, highest resale value.
- Cons: connection fees and per-month sewer charges; not available in most rural areas.
Septic and Sewage System Comparison
Use the table below to shortlist a system for your 20FT/30FT/40FT folding container home. Costs are typical installed ranges and vary by region and soil.
| System type | Installed cost | Maintenance | Permit complexity | Best use |
|---|---|---|---|---|
| Conventional septic + leach field | $4,000–$8,000 (20FT) up to $8,000–$15,000 (40FT) | Pump every 3–5 years; low annual cost | Moderate — perc test, stamped design, install inspection | Rural lots with good soil and 30–40% of yard available |
| Aerobic treatment unit | $8,000–$18,000 installed | Higher — service contract every 3–6 months | Higher — dosing, ATU certification, discharge permits | Tight lots, clay or high-water-table soil, 40FT family homes |
| Composting toilet (+ greywater) | $1,000–$3,000 toilet; + $500–$1,500 greywater line | Daily tending, monthly compost handling | Lowest — many regions need only greywater approval | 20FT cabins, off-grid or remote sites, seasonal use |
| Sewer hookup | $1,500–$6,000 connection plus monthly fees | Lowest — the utility does everything | Low — connection permit from the utility | Lots within 50–100 ft of a sewer main |
Sizing a Septic System for a Container Home
Septic sizing is driven by daily wastewater flow, which the local authority usually estimates from the number of bedrooms, not the house footprint. A single 20FT unit with a bed and bathroom typically counts as a 1–2 bedroom dwelling and needs a 1,000–1,500 gallon tank. A 40FT home built for a family of 3–4 jumps to 1,500–2,000 gallons.
Match the dwelling count to the footprint you plan:
- 20FT unit — one bed, occasional guest. Generally 1,000–1,200 gallons with a modest drain field.
- 30FT unit — one to two bedrooms for a couple. 1,200–1,500 gallons is a safe target.
- 40FT unit — family of 3–4. Plan for 1,500–2,000 gallons plus a larger leach field, or step up to an aerobic treatment unit if the lot is tight.
Bedroom counts translate to flow because fixtures do not multiply with square footage. Two 20FT units joined on one lot still behave like a single 1–2 bedroom house for sizing. Confirm the flow assumption with your local health department — some code provinces count each full bath as an extra bedroom regardless of the number of rooms.
Soil Testing and Site Evaluation
Before any designer stamps a drawing, the site needs a soil evaluation. A percolation test measures how fast water drains through the soil, and a soil log maps the depth and texture of each horizon down to 6 feet or more. These results dictate the drain field size and whether a conventional system is even viable.
- Sandy or loamy soils — percolate quickly and generally support a conventional leach field.
- Clay soils — drain slowly; expect a larger or engineered field, or move to an aerobic unit.
- High water table or bedrock — conventional systems fail; a mound system or ATU with raised disposal is usually required.
Book the perc test early. Slots fill up in construction season, and the result changes the whole design, sometimes pushing a site from a $5,000 septic to a $15,000 engineered system. It is far cheaper to learn this before you commit to a lot or order your container house model.
Permits and Approval Process
Every jurisdiction treats an on-lot system as a health matter because a failing septic contaminates groundwater and streams. Plan on a four-step process in most places:
- Preliminary site visit and perc test — the health department inspects the lot and approves or rejects the drain field location.
- Design submission — a licensed designer or engineer turns the soil data into a stamped plan showing the tank, field and setbacks.
- Install permit — issued once the design is approved; you pay the permit fee and schedule the work.
- Final inspection — the health officer inspects the tank before backfilling and signs off on the system.
Allow two to eight weeks for permitting depending on the local office. Aerobic units add certification and discharge paperwork because they release higher-quality effluent under a separate permit class. If a sewer main runs within reach, the connection permit from the utility is usually faster and cheaper than any on-lot approval.
For the broader approval landscape — including the classification of a folding container house as a permanent or temporary dwelling — see our foundation comparison guide, which explains how the foundation type affects how your system is approved and inspected.
Installation and Groundwork
Once permits clear, the install follows a predictable sequence that should be sequenced against your delivery day:
- Excavate — the tank hole and leach-field trenches are dug to the engineered depths, keeping the heavy machine clear of where the foundation pad will sit.
- Set the tank — concrete tanks are bedded on sand; plastic tanks need a concrete or compacted-gravel pad and are often water-ballasted to resist buoyancy in wet ground.
- Run the lateral — a 4-inch schedule pipe connects the unit's outlet to the tank inlet at the correct fall, usually 1/4 inch per foot for the first 10 feet from the house.
- Lay the drain field — perforated pipes or chambers are set in gravel or sand at the designed depth and spacing, then capped and graded.
- Backfill and inspect — the health officer inspects the tank and field before backfilling covers them.
Vent the plumbing correctly. The unit needs a stack vent through the roof and a secondary vent on the tank so gases escape rather than bubbling into the container. HG Prefab can factory-prep the roof vent and floor penetrations for the sewage lateral — tell your sales engineer the system type and the side of the unit where the tank will sit so the penetrations land in the right panel.
Maintenance That Keeps the System Alive
Even the best-designed system fails without routine care. A few habits make the difference between a 30-year system and a $10,000 failure:
- Pump the septic tank every 3–5 years — never skip this; solids that escape to the drain field plug it permanently.
- Spread water use — stagger laundry and showers so the tank is not slammed with a surge that pushes scum into the field.
- Keep fats, wipes and chemicals out — non-biodegradable items and harsh cleaners kill the bacterial colony that does the treatment.
- Service the ATU on schedule — the 3–6 month contract keeps the aerator and filters clean and the pump running.
- Manage the composting toilet daily — keep the carbon cover material topped and empty the finished compost on the stated cycle.
- Protect the field — do not drive over or pave the drain field, and keep tree roots and downspouts away from it.
Track the maintenance schedule in a log. Septic service records, ATU service reports and a copy of the as-built drawing become the documentation you need when you sell the property — and they prove to an inspector that the system is compliant.
Cold Climates and Seasonal Cabins
Container homes in cold regions need extra care with on-lot systems. The sewer lateral between the unit and the tank must be installed below the frost line or protected with a self-regulating heat trace. Composting toilets are popular for seasonal 20FT cabins because they shrug off freezing where a septic field would not, and they can be drained and left for the winter without a service visit.
For an occupied year-round 40FT home in the north, size the tank deeper and expect a longer leach field because frost pushes the drain field deeper and cold soil slows the bacterial breakdown. Build the system's access risers to grade so a winter pump-out does not require digging through snow.
Budget the Full Wastewater Package
Beyond the system itself, a few line items belong in the budget:
- Design and perc test — typically $300–$1,000.
- Permit fees — $150–$800 depending on the jurisdiction.
- Excavation — often included in the installed price, but add $500–$1,500 on rocky or steep lots.
- Internal plumbing to the lateral — $400–$1,200 for the connection from the unit's toilet and fixtures to the outside wall penetration.
- Venting and pumps — an effluent pump or lift station adds $800–$3,000 where gravity will not carry the flow.
Pairing a composting toilet with a small greywater system keeps a remote 20FT cabin under roughly $2,500 total, while a full conventional septic on a family 40FT home usually lands between $6,000 and $12,000 all-in. Whichever route you choose, confirming the system type and factory penetrations before ordering your unit saves days of rework later. For the complete off-grid picture — from sewage to power and water — read our off-grid water & power guide.
Ready to spec your container house wastewater system?
HG Prefab manufactures 20FT, 30FT and 40FT folding expandable container houses with factory-prepped floor penetrations, roof vents and plumbing outlets matched to your chosen on-lot treatment system. Base models range from $7,200–$9,800 for a 20FT, $10,500–$14,500 for a 30FT and $12,500–$16,500 for a 40FT, all shipped flat-packed worldwide.
Browse modelsFrequently Asked Questions
What septic tank size does a container home need?
Size by wastewater flow, not by the number of rooms. A single 20FT or 30FT unit used by 1–2 people usually needs a 1,000–1,500 gallon conventional septic tank. A 40FT unit occupied by a family of 3–4 typically needs 1,500–2,000 gallons, unless it connects to an existing septic system with spare capacity.
Can a septic system be installed under or beside a folding container home?
Never under the slab. Septic tanks and leach fields require 4–20 feet of horizontal setback from the building depending on local code, plus a clearance zone for future excavation. Site the tank beside the 20FT/30FT/40FT unit and keep the leach field downslope so gravity carries effluent away from the foundation.
Is a composting toilet easier than a septic tank for a container home?
For a single 20FT unit on difficult soil or in a remote location, yes. A composting toilet removes black water entirely and needs only a small greywater line. For a 40FT home with a full family and showers, most owners still install a small septic or aerobic treatment unit for greywater while the composting toilet handles the toilet stream.
What are the permit requirements for a container home septic system?
Most jurisdictions require a site evaluation (perc test or soil log), a design stamped by a licensed designer or engineer, and an installation inspection before backfilling. Allow 2–8 weeks for permitting. Aerobic treatment units and leach-field dosing add to the compliance checklist.
How much does it cost to install a septic system for a folding container house?
Conventional gravity septic runs $4,000–$8,000 on a 20FT unit, rising to $8,000–$15,000 on a 40FT or in heavy-clay soils. An aerobic treatment unit runs $8,000–$18,000 installed, and a sewer connection is $1,500–$6,000 depending on distance to the mains. Composting toilets cost $1,000–$3,000 for the fixture plus $500–$1,500 for the venting and greywater line.