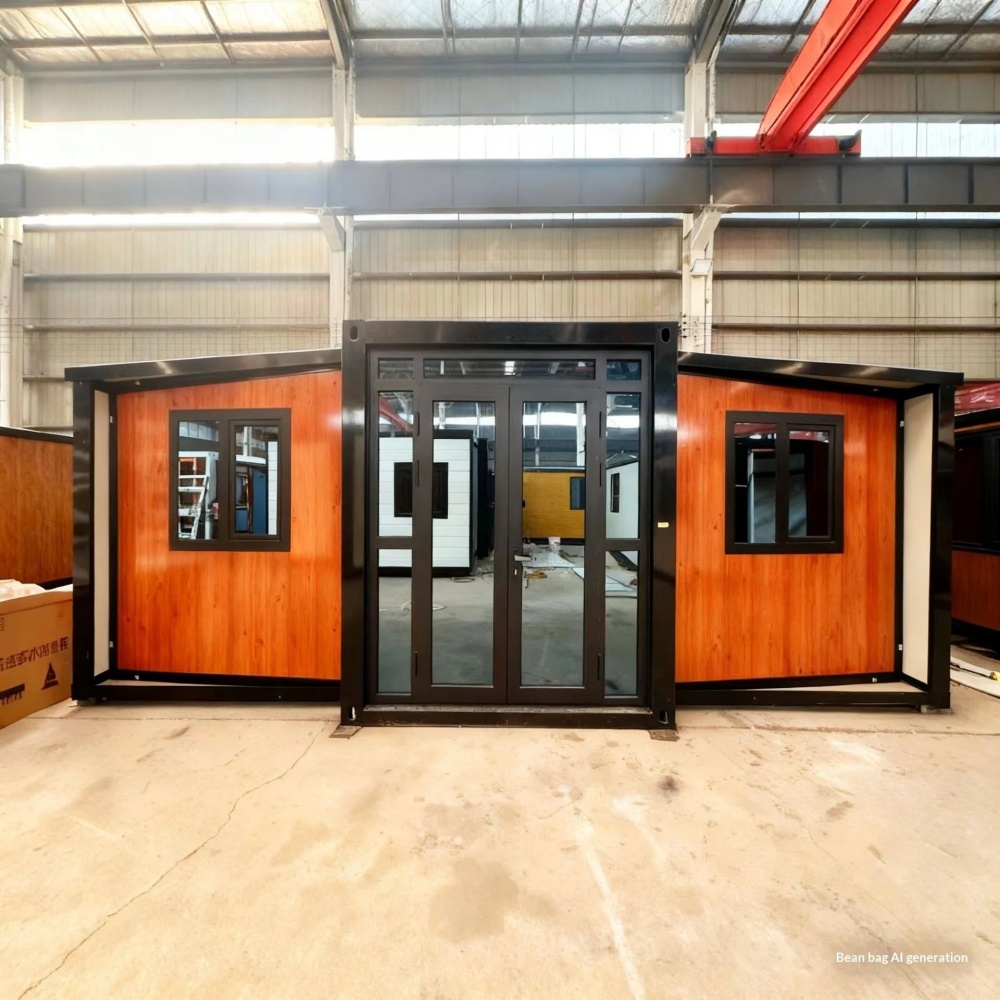
HG Prefab foldable expandable container homes — built to last, delivered worldwide.
A tattoo studio has the tightest hygiene and licensing requirements of almost any small commercial space, and a steel container shell happens to be an excellent starting point for meeting them. Surfaces can be specified as continuous and impervious, the floor can be seamless and coved, and the plumbing and electrical runs are short and fully accessible. HG Prefab's 20FT, 30FT and 40FT foldable container houses can be ordered with hygienic wall lining, factory-prepared floor wastes and reinforced benches, so compliance work begins from a shell that is already flat, sealed and washable. This guide covers station layout, the sterile room, infection control, ventilation, power and water, licensing and realistic cost ranges.
Why a Container Unit Works for a Tattoo Studio
Health inspectors assess three things in a tattoo studio: cleanability of every surface, separation between clean and dirty work, and the ability to sterilize equipment. A container shell makes the first two easier than a converted retail unit with carpet, suspended ceilings and hidden voids.
- Continuous, impervious surfaces — hygienic PVC wall lining or stainless splashbacks can be installed directly onto the container's flat steel framing, with no plasterboard joints to harbour moisture.
- Sealed floor — a coved epoxy or welded vinyl floor with a floor waste gives a genuinely washable room, which is what the inspector is looking for.
- Defined clean zones — the internal rectangle makes it straightforward to physically separate the sterilization area from the tattooing stations, ideally by a partition and a door rather than a line on the floor.
- Ventilation routing — a container wall is easy to penetrate for a dedicated extract, so airborne contaminants from aerosol and ink mist can be captured at source instead of drifting through the shop.
- Lockable and secure — a steel shell with a single lockable entrance protects equipment, inks and client records, which matters for a studio trading late hours.
Two stations plus a distinct sterilization room is the minimum viable layout, and that fits into a 20FT (about 14 m²) if the room is planned carefully. Three stations, a waiting area and a regeneration room need a 30FT. A 40FT allows four or five stations, a dedicated sterilization room with two autoclaves, a private consultation corner and a small training space for apprentices.
Station Layout, Sterile Room and Client Flow
Design the workflow so that clean and contaminated paths never cross. That single principle drives the whole plan.
- Station size — allow 2,000 × 2,400 mm per tattoo station, with a three-quarter bed, a height-adjustable stool, a wall-mounted arm for lights and a compact work cart.
- Client chairs — a solid, non-porous treatment bed with a replaceable protective cover per client. Avoid fabric seating anywhere in the tattoo area.
- Sterile room — a separate room with a lockable door, a 900 mm stainless bench, a hand-wash basin with wrist or sensor operation, an autoclave with a printer for cycle records, an ultrasonic cleaner and a dedicated sharps bin.
- Clean and dirty routes — instrument movement runs from the sterile room to the station and back through the same controlled path. The waste route should not pass the sterile bench.
- Client flow — entrance, reception and consultation, then to the station. A 1,200 mm clear path must connect all three, and the client must never walk through the sterile room to reach a station.
- Storage — closed cabinetry for inks, needles and consumables, with a minimum of 1,500 mm of wall storage per station so surfaces stay uncluttered and cleanable.
A well-tested 20FT plan places the entrance and reception at one end, the sterilization room behind a partition wall at the door end, and two stations down the long side with 1,200 mm of workspace between them. A 30FT adds a third station and a small client waiting bench. In a 40FT, put the consultation area at the entrance, the stations along the centre, and the sterilization room and staff area at the far end with its own ventilation exhaust.
Infection Control, Surfaces and Ventilation
Compliance is a specification exercise. Each item below is routinely asked for at inspection and is far cheaper to build in than to retrofit.
- Walls — smooth, impervious and light-colored to 2,100 mm minimum. Hygienic wall panels with welded or sealed joints beat paint every time in an inspection.
- Floor — a seamless epoxy or welded vinyl floor with a 100 mm coved skirting and a 1:100 fall to a floor waste. No joints, no grout lines, no gaps at the wall.
- Worktops — stainless steel for the sterile room and wipeable solid-surface or stainless for station carts. Timber and laminate are not acceptable where blood or ink contact is possible.
- Hand hygiene — a hands-free basin in every room where tattooing or sterilization happens, plus alcohol hand rub at each station. A single basin at the entrance will fail.
- Ventilation and airborne control — a local exhaust hood or an articulated arm extract at each station capturing 150–250 m³/h, exhausted to outside. Do not recirculate. Provide 8–12 air changes per hour with a slight negative pressure in the tattoo rooms relative to the reception area. Our ventilation guide covers duct sizing and heat recovery.
- Waste — a rigid, puncture-resistant sharps container at every station, a clinical waste contract, and a locked general waste bin. Inspectors ask for the contract, not just the containers.
- Documentation — autoclave cycle logs, spore test records, ink and needle batch traceability, and a written infection-control policy. Keep them in the studio, not at home.
Air quality is the most commonly under-designed item. Ink mist and aerosol from rinse water are the reason local exhaust at the station matters more than general room ventilation. A dedicated fan with a variable-speed controller lets you run it quietly and increase it during a session, and a differential-pressure gauge at the door proves the negative pressure the inspector wants to see.
Power, Lighting and Water for Tattoo Equipment
Tattoo equipment is modest in total load but demanding in quality. Clean, stable power protects machine electronics and prevents flicker in the task lights that you rely on for line work.
- Connected load — each station draws 0.3–0.8 kW including the power supply, task light and machine. Allow 6–8 kW for a 20FT and 10–14 kW for a 30FT or 40FT once the autoclave is included.
- Autoclave circuit — a bench autoclave draws 1.2–2.5 kW on its own and needs a dedicated circuit. Never share it with station sockets.
- Sockets — four sockets per station on a horizontal trunking at bench height, plus a USB-C point for the client, all protected by an RCBO. Position them so no cable crosses a walkway.
- Lighting — 750–1,000 lux at the station with a CRI above 90 and an adjustable color temperature. A 5,000 K setting helps judge ink color, while a 3,000 K ambient makes the room feel less clinical. See our lighting design guide.
- Water — 40–60 L per working day per station covers hand-washing and rinse water. A 100 L stored cylinder or a small instantaneous heater at 55–60 °C is sufficient; add a point-of-use filter if the local supply has sediment.
- Drainage — 40 mm wastes with a running trap at every basin, a clean-out at the end of the run, and a grease-free discharge to the sewer. Rinse water containing ink residue should be screened before discharge where local rules require it.
Backup power is worth planning for. A short UPS on the station circuits and the autoclave control keeps a session safe during a brief outage, and it costs a fraction of losing a client's half-finished piece. Pair the electrical plan with the unit's renewable options if the site has no reliable grid; see our solar power guide and electrical load guide.
Licensing, Delivery and Budget Planning
Tattoo and piercing licensing is separate from ordinary business registration and usually requires a floor plan, an infection-control plan and an inspection before opening. Submit the plan while the unit is still in production so the inspection can be booked for the week after assembly.
- Premises licence — a body-art or tattoo premises licence naming each operator and each station.
- Operator certification — blood-borne pathogen and infection-control training for every artist, with certificates on site.
- Plan approval — a scaled drawing showing stations, basins, sterilizing, waste storage and clear egress paths.
- Zoning — some councils restrict body-art premises near schools or in certain retail zones; confirm before ordering the unit.
Delivery day sets the schedule. Yes — a crane or forklift is required to offload the folded unit from the truck. Once it is set in position, four workers can unfold and assemble the main structure in about 2 hours. Have the slab level, the water main capped and the electrical supply terminated before the unit arrives, so hygienic lining and the partition walls can be installed the following working day.
Budget the Studio Fit-Out
Allow roughly $20,000–$38,000 to fit out a two-station 20FT studio: hygienic wall lining and a coved seamless floor at $4,000–$9,000, the sterilization room with bench, basin, autoclave and ultrasonic cleaner at $5,000–$11,000, local exhaust and air handling at $2,500–$6,000, electrical distribution and lighting at $2,500–$5,500, treatment beds, stools and carts at $3,000–$7,000, and reception, storage and signage at $2,000–$5,000. A three-station 30FT with a consultation area typically lands between $34,000 and $60,000, and a five-station 40FT with a training corner between $55,000 and $95,000.
| Unit size | Unit price range | Typical studio fit-out | Stations |
|---|---|---|---|
| 20FT | $7,200–$9,800 | $20,000–$38,000 | 2 stations plus sterile room |
| 30FT | $10,500–$14,500 | $34,000–$60,000 | 3 stations, consultation, waiting area |
| 40FT | $12,500–$16,500 | $55,000–$95,000 | 4–5 stations, training corner, staff area |
A two-station studio charging $150 an hour with 60 percent utilisation across a six-day week grosses in the region of $280,000 a year, so a compliant fit-out is normally recovered inside the first year — and because the studio is a relocatable asset rather than a leasehold improvement, moving or selling it later does not write off the investment. Pair the fit-out with the unit's insulated shell and a correctly sized HVAC system; see our HVAC guide for equipment selection.
Need a folding container house?
HG Prefab manufactures 20FT, 30FT and 40FT folding expandable container houses with hygienic wall lining, coved floor options, factory-prepared waste penetrations and custom partition layouts — shipped flat-packed worldwide.
Browse modelsFrequently Asked Questions
Does a folding container unit need a crane on delivery for a tattoo studio build?
Yes — a crane or forklift is required to offload the folded unit from the truck. Once it is set in position, four workers can unfold and assemble the main structure in about 2 hours. Have the slab, water main and electrical supply ready before the offload so hygienic lining and partitions can follow immediately.
Can a container studio pass a tattoo health inspection?
Yes, provided the fit-out meets the local body-art code: smooth impervious walls and a coved seamless floor, a separate lockable sterilization room with hands-free hand-wash basin, an autoclave with printed cycle logs, local exhaust at each station, and separate clean and contaminated routes.
How many tattoo stations fit in a container unit?
A 20FT takes two stations plus a distinct sterilization room. A 30FT takes three stations with a consultation corner and waiting area, and a 40FT takes four to five stations plus a sterilization room with two autoclaves, a staff area and a small training space.
How much does it cost to build a container tattoo studio?
The folding unit runs $7,200–$9,800 for a 20FT, $10,500–$14,500 for a 30FT and $12,500–$16,500 for a 40FT. Studio fit-out adds about $20,000–$38,000 for two stations, $34,000–$60,000 for three stations and $55,000–$95,000 for a five-station 40FT.