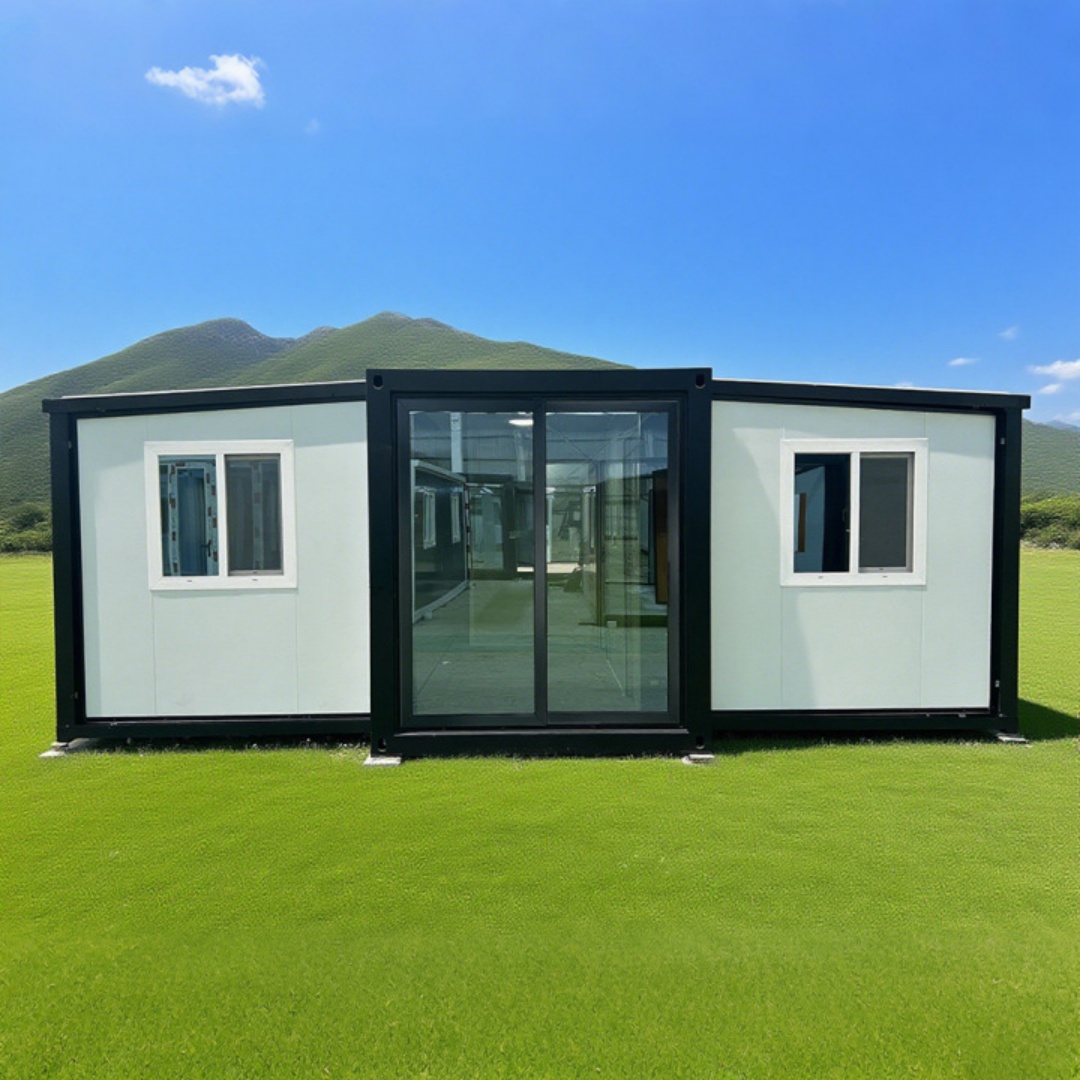
HG Prefab foldable expandable container homes — built to last, delivered worldwide.
Two very different building ideas keep showing up in the same search results. One is the barndominium, a steel-frame barn-style home that became a genuine movement across Texas, Oklahoma and the wider American South. The other is the folding container house, a factory-finished steel unit that ships folded, opens on site in a single morning and can be moved again whenever your plans change. Both give you a metal building, open spans and a fast shell. After that they diverge sharply on money, time, foundation work and what happens to the asset in ten years.
This guide puts the two side by side with real numbers: what each one costs to get you indoors, how long it takes, what the ground underneath has to do, how warm it stays in January, what the permit office will say, and who should honestly pick which. If you are still weighing prefab against a conventional build more broadly, our container home vs traditional house comparison covers the wider picture.
What Is a Barndominium?
A barndominium — "barndo" for short — is a residence built with the structural system of an agricultural barn: a rigid steel or post-frame skeleton, a metal roof and wall cladding, and a large clear-span interior with few or no load-bearing walls inside. The living space is fitted out after the shell is closed, which means the floor plan is limited only by the span of the frame and by your budget rather than by a pre-set set of rooms.
Where the barndominium came from
The concept started as practical horse-country architecture: a welded-up workshop or stable with a living quarters tacked onto one end, so the owner could walk from the kitchen to the tack room without going outside. Roughly two decades of social media turned that rural compromise into a desirable style. The appeal is easy to understand. A steel shell goes up quickly, the interior is one big open volume, the metal skin needs very little maintenance, and the cost per square foot undercuts a stick-built house with a comparable footprint. That is why barndominiums cluster where land is cheap, codes are permissive and trades are busy — Texas especially, but also Oklahoma, Tennessee, Missouri and increasingly the Mountain West.
The catch is that a barndominium is still fundamentally a site-built structure. Every step happens on your land, in your weather, with your local labour market setting the price. A folding container house moves that work into a factory where the same operations are repeatable, inspected and weatherproof.
Total Cost: Folding Container House vs Barndominium
Cost is where the two options separate most clearly, but only if you compare like with like. A barndominium quote normally includes the shell and the interior fit-out, while a container house price is the factory unit plus freight, foundation and site hookups. Both have to be brought to the same "keys in hand" line before the comparison means anything.
What a barndominium costs in the United States
Across the US in 2026, a finished barndominium typically runs $90–$150 per square foot, with a wide spread depending on region and finish level. A modest 1,500 sq ft barndominium therefore lands somewhere between $135,000 and $225,000 for the building; a larger 2,500 sq ft family home with a good kitchen and two bathrooms commonly lands between $225,000 and $375,000. Three things push that number around:
- Regional labour rates. The same steel package costs materially more to erect in a booming metro than in a rural county.
- Shell versus turnkey. Kit-only and shell-only packages look cheap per square foot, then the interior fit-out — insulation, drywall, plumbing, electrical, kitchen, bathrooms, flooring — adds 50–80% on top.
- Site work. Rural land often needs a driveway, a septic system, a well or a long power run before any building starts. These items sit outside the building quote and routinely add $20,000–$60,000.
What a folding container house costs, delivered
An HG Prefab folding expandable container house is priced at the factory gate. Current unit prices by size: 20FT $7,200–$9,800; 30FT $10,500–$14,500; 40FT $12,500–$16,500, depending on layout, glazing and interior finish package. Because the unit arrives with walls, roof, floor, windows, doors, insulation, wiring and plumbing rough-in already installed, the on-site spend is limited to four items:
| Unit | Factory price | Approx. finished floor area | Indicative delivered cost per sq ft |
|---|---|---|---|
| 20FT | $7,200 – $9,800 | ~180–220 sq ft folded / ~360 sq ft expanded | $30 – $55 |
| 30FT | $10,500 – $14,500 | ~270–330 sq ft folded / ~540 sq ft expanded | $28 – $52 |
| 40FT | $12,500 – $16,500 | ~360–440 sq ft folded / ~720 sq ft expanded | $26 – $48 |
Add ocean freight, inland haulage, a simple pier or pad foundation and half a day of utility connection, and a single 40FT unit typically reaches a liveable state for well under a third of the cost of a comparable barndominium. You can model the full landed figure in our dedicated folding container home cost breakdown, which walks through freight, duties and site preparation line by line.
The honest caveat: a container house is a smaller building. If you genuinely need 2,500 sq ft on one level, a barndominium gives it in a single span — and you can see how our 40FT folding container house and 30FT folding container house scale up by combining units instead.
Build-to-Move-In Time
This is the least close of all the comparisons. A barndominium is a conventional construction project compressed into a simpler structural system: design and engineering, permitting, slab, steel erection, enclosure, then months of interior trades. Realistic timelines run six to twelve months for a straightforward build, and eighteen months or more when the schedule slips through weather, inspection queues or subcontractor availability. Each trade waits on the one before it.
A folding container house removes most of that chain because the trades already worked in parallel at the factory. Production and shipping take a few weeks, site preparation happens while the unit is in transit, and the physical build is one morning's work. Yes — a crane or forklift is required to offload the folded unit from the truck. Once it is set in position, four workers can unfold and assemble the main structure in about 2 hours. Utility connections, a deck or stair and minor interior dressing follow over the next day or two, so move-in typically happens one to three days after the truck arrives rather than three seasons after the concrete is poured.
That difference has a dollar value beyond convenience. Every month of a barndominium build carries interest on the construction loan, rental cost for where you live meanwhile, and exposure to material price movement. Compressing a year of schedule into a few weeks removes all three.
Foundation Requirements
A barndominium needs a permanent engineered foundation. In practice that means a poured concrete slab — often a monolithic slab with thickened edges or a post-tensioned slab on expansive clay — designed for the soil report, with anchor bolts cast in to take the steel columns. The slab is also the finished floor of the living space, so it has to be right the first time; cracking or heave is expensive to remediate once the frame is up. Costs commonly run $8–$20 per square foot of slab depending on soil conditions and access.
A folding container house is far more tolerant because the unit is a self-supporting steel box. Common options, cheapest first:
- Concrete or steel piers: six to twelve pad footings or adjustable steel piers under the corner castings and mid-rails. Fast, cheap, reversible, and ideal on sloped or rocky ground where a slab would need heavy excavation.
- Gravel pad with concrete blocks: acceptable for temporary or seasonal placement, levelled and compacted.
- Full concrete slab or strip footings: chosen for permanent installations, anchor-down requirements in high-wind zones, or where the owner wants a continuous finished floor.
Our container home foundation guide sets out pier spacing, bearing capacity and anchoring detail for each ground type. The practical outcome is that a container house can go on land a barndominium cannot economically touch: steep sites, leased land, agricultural parcels and places where pouring a slab would trigger a much larger permit review.
Insulation and Energy Performance
Both buildings are steel, and both need a proper thermal envelope — but they solve the problem differently.
A barndominium usually relies on a thick cavity or blanket insulation system: blown-in fibreglass or rock wool in the wall cavity, plus a reflective radiant barrier under the metal roof. Because the wall depth is generous, high R-values are achievable, and spray foam is often applied to the roof deck to stop condensation forming under hot metal. The weak points are thermal bridging through the steel frame and air leakage at the large roof and wall panel joints.
A folding container house uses sandwich panels: a galvanized steel skin on each face with a rock wool or PU core bonded between them, typically 50–75 mm thick. That gives a continuous insulation layer with fewer cold bridges than a stud cavity, plus a Class A1 non-combustible core in the rock wool option. Because the panels are factory-pressed, air sealing is consistent from unit to unit, and the folded roof and wall joints carry compression gaskets rather than relying on site sealing.
In practice a well-specified 40FT unit with double-glazed windows and a shaded roof will match or beat a barndominium of similar quality on heating and cooling load per square foot, largely because it is a smaller box with less envelope area per occupant. Where a barndominium wins is the ability to add unusual thickness — if you want R-40 walls and a 300 mm roof assembly, a site-built frame lets you do that, and a folded panel does not.
Transport and Relocatability
A barndominium is permanent. Once the columns are bolted to the slab, the building is real estate: it is assessed with the land, financed with the land, and sold with the land. That permanence is a feature if you are certain you will stay, and a liability if a job, a family change or a zoning change says otherwise.
A folding container house is movable by design. The unit folds to roughly a third of its deployed width, travels on a standard flatbed truck or container chassis, and can be re-deployed on a new site in about 2 hours with four workers plus the same lifting equipment used at first delivery. Owners use this in three ways:
- Following work: contractors and site operators move the accommodation from project to project instead of rebuilding it.
- Testing a location: place the unit, live with the site for a year, and move it if the commute, the neighbours or the microclimate turn out wrong.
- Keeping the asset: when you sell the land, you can sell the building separately, or take it with you — something no slab-on-grade structure can do.
Permits and Approval Difficulty
A barndominium sits in a comfortable regulatory position in rural Texas, Oklahoma and similar states: it looks like an agricultural building, it is engineered like a conventional one, and most counties have seen dozens of them. In an incorporated city or an HOA-controlled subdivision, the same building can be refused outright for appearance reasons.
A folding container house faces a different question: is it a dwelling, a temporary structure, or an accessory unit? The answer varies by jurisdiction, and it determines everything else. Three patterns recur:
- Rural and unincorporated land: usually the simplest path, especially where no occupancy certificate is required for a secondary or seasonal unit.
- Accessory dwelling unit rules: many jurisdictions now explicitly allow a detached ADU, which a folding container house fits if it meets setback, height and utility connection requirements.
- Conservative suburbs: exterior appearance covenants can block any metal building, barndominium included. Cladding, a pitched roof and a deck go a long way here.
The structural argument is on your side: a factory-built unit arrives with calculated load cases, and anchoring it to piers is a smaller submission than a full foundation design. Budget four to twelve weeks for approval either way, and confirm the classification before you order rather than after.
Expandability: Stacking and Multi-Unit Layouts
A barndominium scales by building a bigger barn — a longer span, a second wing, a taller sidewall. That works well once, at design stage, and poorly later, because adding to an occupied steel building means opening the envelope and re-engineering the frame.
A folding container house scales modularly. Units stack two or three high with a stair and a landing, join end to end for a longer plan, or sit in an L or courtyard arrangement around a shared deck. Because each unit is independently structural, adding a third bedroom is a purchase and a delivery rather than a construction project. This is how owners get from a 540 sq ft weekend unit to a 1,500+ sq ft family layout in stages, spreading the spend over years instead of borrowing it all up front. Browse the range on our products page to see which footprints combine cleanly.
Resale Value
A barndominium appraises like a conventional house in the markets where it is popular, and its value moves with local real estate. In a strong rural market it can appreciate well; in a market with few comparable sales, appraisers struggle, and financing for the next buyer gets harder. The building is fixed to the parcel, so there is one exit and it is a property sale.
A folding container house behaves more like a depreciating but liquid asset. The structure itself holds value reasonably — a well-kept galvanized unit has a long service life ahead — but it does not drag the land value with it, and it does not appreciate with the neighbourhood. On the other hand it can be sold on its own, moved, or redeployed for rental income elsewhere, which is a freedom a barndominium cannot offer. If your priority is long-term appreciation on land you own outright, the barndominium has the edge. If your priority is optionality and usable value, the container unit does.
Side-by-Side Comparison
| Factor | Folding Container House | Barndominium |
|---|---|---|
| Upfront cost | 20FT $7,200–$9,800; 30FT $10,500–$14,500; 40FT $12,500–$16,500 at the factory; roughly $26–$55 per sq ft delivered | $90–$150 per sq ft finished in the US, plus site work |
| Build-to-move-in time | Main structure assembled in about 2 hours with four workers; move-in in 1–3 days | 6–12 months typical, longer with weather or trade delays |
| Foundation | Steel or concrete piers, gravel pad, or a slab if preferred | Engineered permanent concrete slab with cast-in anchors |
| Mobility | Folds for transport, relocates and re-deploys in about 2 hours | Permanent; cannot be moved once erected on its slab |
| Insulation | 50–75 mm rock wool or PU sandwich panels, factory-sealed, A1 core available | Cavity or blown-in insulation with radiant barrier; deeper assemblies possible |
| Customization | Fixed panel system; layout, glazing, cladding and finishes chosen from the factory range | Open span, almost any interior plan, but changes must be engineered on site |
| Permits difficulty | Moderate — classification as dwelling, ADU or temporary structure varies by jurisdiction | Moderate to easy in rural counties; often blocked by urban covenants |
| Best for | Second homes, rentals, site accommodation, phased budgets, owners who value mobility | Large permanent family homes on owned rural land with conventional financing |
Who Should Choose Which
Choose a folding container house if you want to be living in the building within weeks rather than seasons, your budget is better spent in stages than in one loan, the land you have is difficult to pour a slab on, or you expect to move, rent or re-purpose the unit within ten years. It also suits buyers whose local labour market makes site building expensive — the factory price does not care how busy your county's contractors are.
Choose a barndominium if you need 2,000 sq ft or more in one clear span, you already own the land and plan to stay on it for decades, you want conventional mortgage financing and appraisal comparables, and you are building in a county where the local building department has approved this type of structure many times before.
Many owners end up doing both: a barndominium as the main residence and a folding container unit as the guest house, studio or rental that pays part of the mortgage. If that is your plan, size the secondary unit first — the 30FT folding container house is the usual sweet spot for a self-contained one-bedroom, while the 40FT handles two bedrooms and a full kitchen.
Compare your real numbers with an engineer
HG Prefab (Henan Huangang Machinery Equipment Co., Ltd.) builds 20FT, 30FT and 40FT folding expandable container houses for export worldwide. Send us your site conditions, target layout and destination port, and our sales engineers will return a delivered price with pier layout, insulation specification and anchoring detail so you can compare it line by line against your local barndominium quote.
Email hgmechequip@gmail.com or WhatsApp +86 191 0388 7380 for a quote within 24 hours.
Browse modelsFrequently Asked Questions
Is a container house cheaper than a barndominium?
In most cases, yes. A US barndominium typically costs 90 to 150 USD per square foot to build, while an HG Prefab folding container house ships at 20FT $7,200-$9,800; 30FT $10,500-$14,500; 40FT $12,500-$16,500 before freight, foundation and utility hookups. On a finished-cost basis the container unit usually lands 30 to 50 percent below a comparable barndominium, and the gap widens wherever skilled trades are expensive or in short supply.
Which lasts longer, a folding container house or a barndominium?
A galvanized steel folding container house lasts 40 to 50 years with routine maintenance, and a steel-frame barndominium on a concrete slab lasts 50 years or more. Both comfortably outlast timber framing. The deciding factor is upkeep rather than the structure: keep the roof coating intact, clear gutters, touch up scratched paint and control ground moisture, and either building will reach its design life.
Can a folding container house be moved later?
Yes, and this is the single biggest advantage over a barndominium. The unit folds back to its transport width, travels on a standard flatbed or container chassis, and is re-unfolded on the new site in about 2 hours with four workers. A barndominium is permanently fixed to its slab and cannot be relocated; when you sell, only the land and the building as real estate change hands.
How is the unit delivered and installed?
Yes - a crane or forklift is required to offload the folded unit from the truck. Once it is set in position, four workers can unfold and assemble the main structure in about 2 hours. Interior fit-out, utility hookups and any exterior deck or stair are finished afterwards, and most owners move in within one to three days of the unit arriving on site.