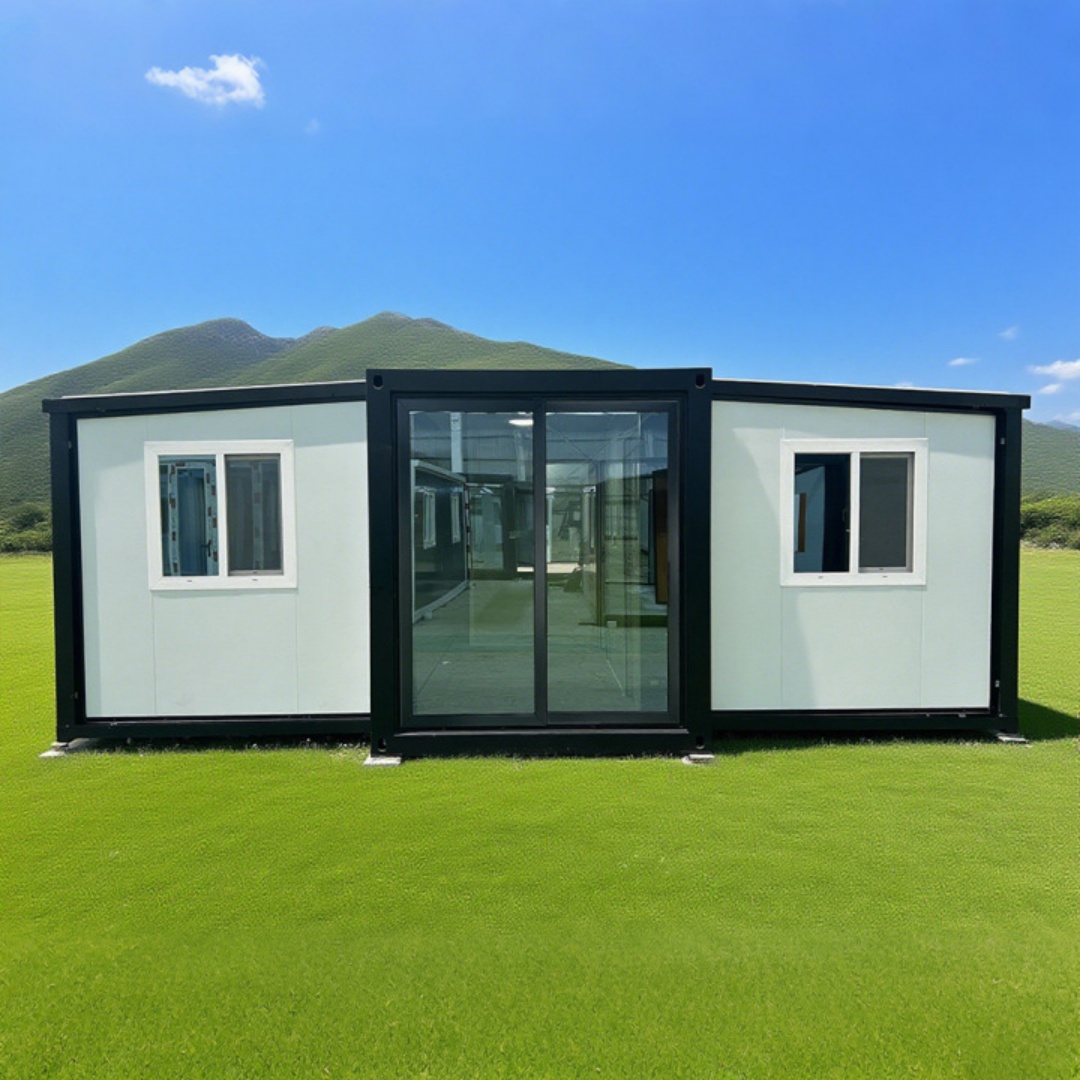
HG Prefab foldable expandable container homes — built to last, delivered worldwide.
Buyers reach the phrase “shed vs container” from two opposite directions, and both are asking the same practical question. One group started by pricing a backyard shed, found that a decent timber shed now costs as much as a used car, and began wondering what else that money buys. The other started by pricing a garden office or a granny flat, baulked at conventional build costs, and went looking for anything factory-made that arrives finished. What both need is usable space on their own land.
The honest answer is that these are not the same product category. A storage shed is an accessory structure designed to keep things dry. A folding expandable container house from HG Prefab is a factory-finished building: a welded galvanised steel frame, A1 fire-rated rock wool sandwich wall panels, pre-installed electrics, finished waterproof flooring and an optional integrated bathroom. It arrives folded, opens into a finished room, and is engineered for 20+ years of service. One is storage. The other is space you can work, sleep and shower in — and, with the right permit, legally occupy.
Why Buyers Outgrow a Shed
A shed stops being the right answer at a predictable point: the moment the space has to be occupied rather than filled. Four needs trigger that shift:
- A workshop with real tooling. Bench saws, welders and dust extraction need a proper power supply, lighting you can work under and a floor you can clean. Our guide to folding container homes as workshops and garages covers the load calculations.
- A garden office. Working eight hours a day in an uninsulated box means a heater running flat out in winter and an oven in summer, plus data and sockets in the right places.
- A studio, gym or hobby room. People stay in these for hours, so ventilation, condensation control and a stable temperature stop being optional.
- Guest space or rental income. A bed, a bathroom or a kitchen moves the structure from storage into dwelling territory, and the permit changes with it.
All four needs share one requirement: the space must be comfortable and serviced, not simply weatherproof.
Head-to-Head: Folding Container House vs Wood, Metal and Resin Sheds
The table compares the three HG Prefab folding sizes against the three common backyard shed types. Shed figures are typical retail ranges for a mid-size garden shed, structure only, before foundation or electrical work.
| Attribute | Folding 20FT | Folding 30FT | Folding 40FT | Wood shed | Metal shed | Resin shed |
|---|---|---|---|---|---|---|
| Typical cost (structure) | $7,200–$9,800 | $10,500–$14,500 | $12,500–$16,500 | $1,500–$6,000 | $900–$3,500 | $500–$2,000 |
| Unfolded footprint | 5.9 m × 6.1 m | 7.0 m × 8.0 m | 10 m × 7.6 m | 2.4 × 3.0 m typical | 2.4 × 3.0 m typical | 1.8 × 2.4 m typical |
| Usable floor area | 36 m² | 56 m² | 76 m² | 7–15 m² | 6–14 m² | 4–9 m² |
| Sleeping capacity | 1–2 | 2–3 | 4 | Not permitted | Not permitted | Not permitted |
| Insulation | A1 rock wool sandwich panel | A1 rock wool sandwich panel | A1 rock wool sandwich panel | None; batts retrofitted | None; single skin | Double-wall plastic, negligible |
| Usable in winter | Yes | Yes | Yes | Marginal; needs retrofit | No; cold and damp | No |
| Power & plumbing | Factory wiring, LED, sockets, switchboard, plumbing rough-ins, optional bathroom | Same factory package | Same factory package | None; electrician retrofits | None | None |
| Permit burden | Dwelling / ADU route | Dwelling / ADU route | Dwelling / ADU route | Often exempt | Often exempt | Often exempt |
| Lifespan | 20+ years | 20+ years | 20+ years | 10–20 years, high maintenance | 10–20 years, rust and dents | 8–15 years, UV degradation |
| Security | Steel shell, lockable doors, optional bars | Steel shell | Steel shell | Hasp and padlock; pry-able | Thin sheet panels | Lightest, easiest to force |
| Relocation | Folds to 2.15 m × 5.9 m, ships on a truck | Folds to 2.50 m × 7.0 m | Folds to 2.15 m × 10 m | Usually abandoned | Rarely worth moving | Rarely worth moving |
The most important line is not the price line but the permit line. Price gaps can be financed or phased; a legal classification cannot. If your use means sleeping, cooking or bathing, only one column of that table is available to you.
Cost per Usable Square Metre
Sticker prices mislead, because the two products are sold by different units — sheds per kit, houses per building. Dividing by usable floor area puts them on one scale.
Folding container house
- 20FT: $7,200–$9,800 for 36 m² → about $200–$272 per m².
- 30FT: $10,500–$14,500 for 56 m² → about $188–$259 per m².
- 40FT: $12,500–$16,500 for 76 m² → about $164–$217 per m².
The larger unit is the better value per square metre, because fixed costs such as frame engineering, the bathroom module and certification spread over more floor area. That figure already includes insulated panels, the finished floor, factory-installed lighting and sockets, the switchboard and the window and door set — items a shed buyer pays for separately, one trade at a time.
Wood, metal and resin sheds
A $1,500 resin shed at 6 m² works out at about $250 per m²; a $3,000 metal shed at 10 m² at about $300 per m²; a timber shed built on site with a slab frequently lands between $250 and $600 per m². On paper, then, sheds overlap with — and often exceed — the folding container house per square metre, while delivering a fraction of the building.
What the comparison hides
Three costs sit outside both sticker prices and change the conclusion:
- Conditioning. Every square metre you intend to occupy needs insulation, a vapour control layer, internal lining and a heat source. Retrofitting a shed for those commonly costs more per square metre than the shed itself.
- Services. Running power, data and water to a garden structure costs real money either way, but the container house arrives with the internal side already done.
- Ground works. Both need a level base. Our container home foundation comparison covers pads, piers, screw piles and slabs.
For a bottom-up budget including freight, duties and site works, see our folding container home cost breakdown. If the real question is container house versus conventional construction, our folding container home vs traditional construction guide handles that match-up.
Permits and Classification: Accessory Structure vs Dwelling
This is the section that decides most projects, so it is worth being precise about where the line sits.
The accessory structure route
Most jurisdictions exempt small detached structures from a full building permit, subject to a local floor-area threshold — commonly around 10 m² (about 108 sq ft), and up to 15 m² in some permitted-development rules — plus height and setback limits. The exemption carries conditions: no sleeping, no cooking, no sanitary facilities, sometimes no fixed utility connection. That is why sheds are cheap and quick. You are not buying a cheaper building; you are buying one exempt from most of the code.
The dwelling route
A structure with a bed, a bathroom or a kitchen is treated as a dwelling or an accessory dwelling unit. That brings drawings, a designed foundation, structural review, climate-zone insulation values, egress windows in sleeping rooms, smoke and carbon-monoxide alarms, ventilation and electrical inspection, plus an energy calculation in many markets. For a factory-built unit this is where manufacturing quality-control certification — CSA A277 in Canada, for example — earns its cost, because it is what the authority accepts instead of inspecting every joint on site.
Where buyers get caught out
Two mistakes cause most permit problems. The first is buying a shed, converting it into an office or guest room, and then discovering that the conversion voids the exemption and that the structure cannot reach dwelling standard without being rebuilt. The second is calling a container house “storage” while planning to sleep in it: intended use, not the label, drives classification. Decide the use honestly, then call the planning office before ordering.
Comfort: Insulation, Heating and Year-Round Use
What the folding container house ships with
The wall build-up is the difference you feel every day. HG Prefab units use A1 fire-rated rock wool sandwich panels in a welded galvanised steel frame, with finished waterproof flooring and integrated lighting. Rock wool delivers insulation and acoustic separation at once, and the A1 rating means a non-combustible core — relevant to code and to insurance. Glazed windows and doors are fitted in the factory, air-conditioning pre-installation is available, and the frames are engineered to wind resistance up to Grade 12 and seismic resistance up to Grade 8. The interior therefore holds a stable temperature with a modest heater, condensation is controlled, and the room is quiet enough for calls.
What a shed would need to catch up
A typical shed has single-skin walls, no vapour control, a floor that may be no more than a sheet over a frame, and a door that leaks. Making it habitable means adding a vapour barrier, insulation between studs that were never sized for it, internal lining, replacement glazing, a supply installed by a licensed electrician, a heater and ventilation. Each of those trades is priced at local site rates, and the result is still a converted shed.
Durability, Security and Lifespan
Steel behaves differently from timber and plastic over a twenty-year horizon. The frame is welded galvanised steel, which does not rot, attract termites or warp, and the A1 rock wool core neither settles nor burns. Published service life is 20+ years; the wear items are door seals, coating and interior finishes, all replaceable. Wood sheds need regular treatment and the floor usually fails first. Metal sheds resist rot but dent, and scratches rust. Resin sheds neither rust nor rot, but go brittle under UV.
Security follows the same pattern. A hasp and padlock on a timber door is an acceptable risk for hand tools. For a welder, a compressor or business stock, a steel shell with a proper lock set and optional security bars is the difference between a claim and an inconvenience.
Resale, Relocation and Second Life
A folding container house is an asset that can move. The 20FT folds back to roughly 2.15 m × 5.9 m, the 30FT to about 2.50 m × 7.0 m and the 40FT to roughly 2.15 m × 10 m, so a unit can be closed, lifted and trucked to a new address — a common path on construction sites, farms and holiday parks.
A shed is generally a fixture. Once assembled and bolted down, dismantling and re-erecting it costs more than it is worth, so it stays with the property and adds little at sale time. If your situation might change, that belongs in the calculation.
When a Storage Shed Really Is the Right Choice
Being straight about this matters. Buy a shed when:
- The job is genuinely storage — tools, a mower, bins, firewood. Nothing needs insulation or power.
- Your budget ceiling is under about $2,000 and there is no prospect of services.
- Zoning or a homeowners association rules out occupancy, so the extra capability cannot be used.
- You need something tiny in a tight corner where even a folded 20FT will not fit.
- You already have indoor space for the activity and only need overflow storage.
- You want zero paperwork — staying under the local exempt threshold genuinely keeps a project simple.
In those cases, spending five to ten times more buys capability you cannot use. The comparison is not “container house is better” — it is “container house is better for occupancy”.
When the Folding Container House Wins
- Someone will occupy it daily as an office, studio or workspace.
- You need a bathroom or a kitchen, which no shed can legally provide.
- Winter and summer comfort are non-negotiable.
- Security matters — tools, equipment, stock or instruments.
- Rental or family use is planned, which requires the dwelling route.
- You may move it later and want to recover value.
- You want one invoice and one schedule instead of five trades.
In size terms: the 20FT at $7,200–$9,800 gives 36 m² of insulated, wired, finished space with one or two beds, and the 20FT Modern White shows how that footprint works as an office or cabin. The 30FT at $10,500–$14,500 gives 56 m² with two to three beds, the size most family and rental projects land on. The 40FT at $12,500–$16,500 gives 76 m² with up to four beds — a small home rather than a garden room.
What Installation Day Actually Looks Like
Prepare the base first, because the foundation choice interacts with local frost depth and drainage. With a level pad, piers or slab ready, delivery and opening is a single-visit operation. Yes — a crane or forklift is required to offload the folded unit from the truck. Once it is set in position, four workers can unfold and assemble the main structure in about 2 hours. Plan access width, overhead clearance and ground bearing for the lifting equipment in advance, and book the utility connection for the same day.
Deciding between a shed and a folding container house?
HG Prefab, manufactured by Henan Huangang Machinery Equipment Co., Ltd., builds 20FT, 30FT and 40FT folding expandable container houses with insulated A1 rock wool panels, factory-installed electrics, optional integrated bathrooms and a 20+ year design life. Tell us the intended use and the plot, and we will say honestly whether you need a dwelling-grade unit or something simpler. Email hgmechequip@gmail.com or WhatsApp +86 191 0388 7380. Full range on the products page.
Browse modelsFrequently Asked Questions
Is a folding container house cheaper than a storage shed per square metre?
For usable, habitable space, usually yes. Factory prices are 20FT $7,200–$9,800 for 36 m², 30FT $10,500–$14,500 for 56 m² and 40FT $12,500–$16,500 for 76 m², which is roughly $164–$272 per m² including insulation, wiring, finished flooring and an optional bathroom. A shed looks cheaper per m² on the sticker, but those square metres are uninsulated, unpowered and not legally occupiable, and insulating, lining, wiring and heating one typically costs more per m² than the shed did.
Do I need a building permit for a folding container house but not for a shed?
In most jurisdictions, yes, that is exactly the dividing line. Small accessory structures below a local floor-area threshold, commonly around 10 m² and up to 15 m² in some permitted-development rules, are often exempt as long as they stay unserviced and are not used for sleeping or cooking. Add a bathroom, kitchen, bed or fixed heating appliance and the structure becomes a dwelling or accessory dwelling unit, moving into the full permit route with foundations, egress, insulation values, smoke and carbon-monoxide alarms and inspection sign-off. Confirm the threshold with your own planning office, because the exemption is local.
Can a storage shed be insulated and used as a home office in winter?
It can be upgraded, but it rarely makes financial sense past a certain point. A shed has no insulation, no vapour control, single-skin walls that condense on cold nights and no provision for a heating circuit or a proper consumer unit. Converting one to a comfortable winter workspace means adding a vapour barrier, insulation, internal lining, double glazing, a sub-panel from the house, heating and ventilation, after which you are usually at or above the cost of a purpose-built 20FT unit that ships with all of it fitted and factory-tested.
Does a folding container house need a crane or specialist crew to install?
Yes — a crane or forklift is required to offload the folded unit from the truck. Once it is set in position, four workers can unfold and assemble the main structure in about 2 hours. Plan the lift before the truck is dispatched: confirm access width, overhead clearance and ground bearing for the crane or forklift, pour or level the pad in advance, and book the utility connections for the same day so the offload, the unfold and the first service hookup all happen in one visit.