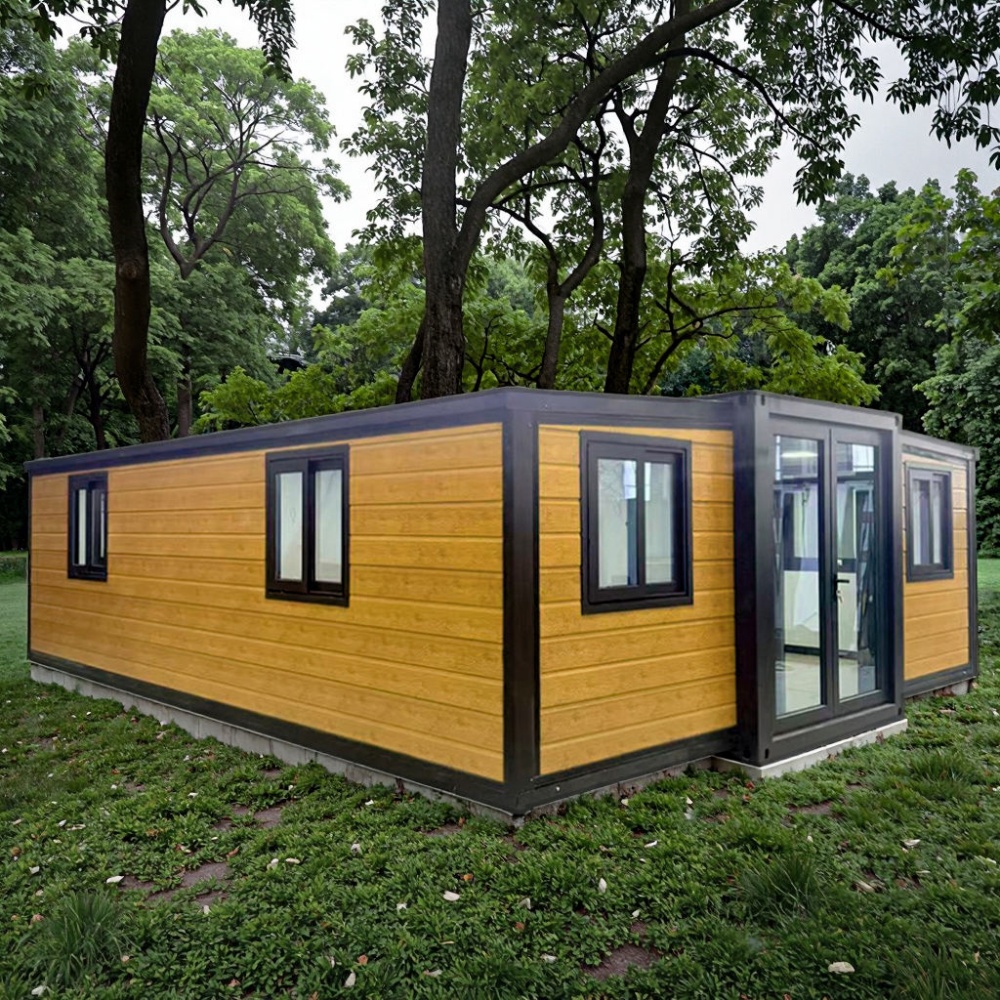
HG Prefab foldable expandable container homes — built to last, delivered worldwide.
Dog grooming is one of the fastest-growing small service businesses, and it has a property problem: it needs washable surfaces, generous hot water, serious drainage and good air movement, all in a space that is close to customers but separate from a home. A folding container unit solves that equation cleanly. HG Prefab builds 20FT, 30FT and 40FT foldable container houses that ship flat-packed with the steel shell, insulation, framing, doors, windows and electrical rough-in already installed, so a grooming salon can go from a levelled pad to a working wet room in days rather than months. This guide covers layout, plumbing, hair management, ventilation, power, permits and realistic costs for a 20FT, 30FT or 40FT container grooming business.
Why a Folding Container Unit Suits Grooming
Grooming is a wet, hairy, noisy trade. The three building qualities that matter most are exactly the ones a steel-shell container unit provides:
- Washable by nature — the galvanized steel structure accepts food-grade PVC or FRP wall panels, epoxy flooring and stainless steel benches directly. Cleaning down between dogs takes minutes instead of a scrubbing session.
- One wet room, one plumbing wall — tubs, floor drain, water heater and hair interceptor all sit within a few metres of each other, which keeps the drain run short and the fall achievable.
- Separation from living space — dryers run at 70–80 dB and wet dogs smell. A separate unit keeps the noise, humidity and odour away from the house and away from neighbours' windows.
- Relocatable asset — if the lease or the zoning changes, the unit lifts onto a truck and moves. Finishes, wiring and insulation travel with the shell.
Delivery is the easy part. A crane or forklift is required to offload the folded unit from the truck. Once it is set in position, four workers can unfold and assemble the main structure in about 2 hours, so pad preparation — not the building — is usually the critical path.
Sizing: 20FT, 30FT or 40FT
Size the unit by the number of grooming stations, not by square metres alone. Grooming workflow needs roughly 4.5–6 m² per station once tub, table, drying and storage are counted.
| Unit size | Floor area | Stations | Best fit |
|---|---|---|---|
| 20FT | ~14 m² | 1 tub, 1 table | Solo groomer, appointment-only, no reception area |
| 30FT | ~21 m² | 2 tubs, 2 tables | Two groomers plus one bather, small waiting corner |
| 40FT | ~28 m² | 3 tubs, 3 tables | Full salon with separate drying room, reception and retail shelf |
A 20FT unit works best for a mobile-style model where clients drop off and leave. A 40FT unit is the right choice if you plan to sell retail product, keep dogs for a full day or add a self-wash bay.
Wet-Room Layout and Workflow
Arrange the salon as a one-way flow from dirty to clean so hair and water never travel back across finished coats:
- Intake and holding — a small holding pen near the door, with flooring that can be hosed. Two to four kennels suit a 30FT unit.
- Prep and nail station — a table with task lighting where nails, ears and pre-clipping happen before the bath.
- Wash zone — the tubs. Set the tub rim at 850–900 mm so the groomer's back stays straight. A ramp or fold-down step helps large breeds in and out.
- Drying zone — kept physically separate. Drying generates most of the humidity and most of the noise, so put it behind a partition or a swing door.
- Finish and pickup — a finishing table near the customer door, with the retail shelf behind it.
Floor falls should run at about 1:80 toward the drain, with 100 mm coved skirting so water cannot pool in a corner. Non-slip epoxy or PU flooring with a light colour reads clean and hides scratches better than dark tiles.
Plumbing, Drainage and Hair Control
Plumbing is where container grooming salons succeed or fail. Plan for all of the following before ordering the unit, because HG Prefab can pre-cut floor drains and wall penetrations at the factory:
- Hot water capacity — each tub draws 12–19 L/min of mixed water. Two tubs plus a floor wash hose and a washing machine need a 50–80 L storage cylinder with a fast recovery element, not a small under-sink heater.
- Drain size — 50 mm is the minimum for a tub-only layout; 75 mm is safer where two tubs, a floor drain and a washing machine share the line. Keep the run short and use swept bends rather than tight elbows.
- Floor drain plus tub drain — a separate 75 mm trapped floor drain in the wash zone lets you hose the room down without flooding the tub trap.
- Hair interceptor — mandatory in most jurisdictions and the single most important fitting in the room. A 20–40 L under-sink or in-floor interceptor with a removable basket catches coat, undercoat and foam before it reaches the sewer. Empty it daily.
- Backflow protection — a vacuum breaker on every tub sprayer and an air gap or backflow preventer where the salon connects to a shared supply.
- Water treatment — in hard-water areas a softener pays for itself in shampoo lather and scale-free heaters. A 5 µm sediment cartridge ahead of the heater protects the element from grit.
- Frost protection — in cold climates, insulate and heat-trace any external line or place the water heater inside the insulated shell.
Our plumbing & electrical guide covers the broader connection details, and the septic systems guide explains what changes when the unit is not on mains sewer.
Ventilation, Humidity and Odour Control
A wet room in a sealed steel box becomes a mould farm within a season unless moisture is removed deliberately. Wet dogs at 38 °C and a forced-air dryer push several litres of water into the air every hour.
- Air changes — design for 6 air changes per hour at rest and 10–12 while drying. For a 30FT unit that means roughly 600 m³/h of extraction.
- Exhaust placement — put the extract grille high in the drying zone, where the warm moist air collects, and a second grille over the tubs.
- Make-up air — a passive inlet near the customer door stops the extractor from pulling odour through the rest of the building and keeps the door easy to open.
- Dehumidifier — a 20–30 L/day desiccant or refrigerant unit keeps overnight humidity below 60%. Drain it to the floor drain rather than a tank you must empty.
- Materials — seal the ceiling with moisture-resistant board or PVC panel and keep the vapour barrier continuous. Water that reaches insulation is very hard to dry out.
Power, Lighting and Client Comfort
Grooming equipment is power-hungry and runs continuously. Add the loads before you finalise the electrical order:
| Load | Typical draw | Notes |
|---|---|---|
| Stand dryer | 2.0–3.0 kW each | One per station, dedicated circuit |
| Tub pump and hydro-massage | 0.5–1.0 kW | RCD protected |
| Water heater (50–80 L) | 2.0–3.0 kW | Off-peak timer if available |
| HVAC / mini-split | 1.0–2.5 kW | One head per 20FT/30FT, two for 40FT |
| Clippers, lights, POS, dehumidifier | 1.0–2.0 kW | Lighting at 4000K, 500 lux over tables |
A 40FT salon with three dryers, a large cylinder and two mini-split heads lands around 12–15 kW. Budget a 63 A single-phase supply or a three-phase connection, with individual RCD/GFCI protection on every wet-area circuit.
Permits, Zoning and Compliance
A grooming salon is a commercial use, even at small scale, and the approvals process is the part most first-time owners underestimate:
- Zoning — check whether the site allows pet services. Many residential zones permit a home occupation with conditions on staff numbers, signage and hours; others require commercial or conditional-use approval.
- Building and plumbing permits — the conversion triggers reviews, and the plumbing inspection will check the hair interceptor, floor drain and backflow protection specifically.
- Animal licensing — if you board dogs during the day or hold them for several hours, most councils treat that as animal boarding and require a separate licence, with rules on kennel size, ventilation and cleaning records.
- Noise — dryers and barking are the most common complaint. Note the local daytime limits and place the drying zone on the side away from neighbouring windows.
- Accessibility and parking — plan a firm, level path for customers and a loading spot where a nervous dog can be handed over without crossing traffic.
See our permits & regulations guide for the general checklist that applies to any container conversion.
Cost Breakdown and Delivery Planning
Budget for two numbers: the shell and the wet-room fit-out. The fit-out is usually the larger of the two.
- Container unit — 20FT $7,200–$9,800; 30FT $10,500–$14,500; 40FT $12,500–$16,500, depending on finish and options.
- Tubs, plumbing and interceptor — $3,500–$9,000 for one to three stations plus hot water.
- Ventilation and dehumidification — $1,200–$3,500.
- Electrical upgrade and HVAC — $1,500–$4,500.
- Wall panels, epoxy floor and skirting — $2,000–$5,000.
- Kennels, tables, dryers and clippers — $4,000–$12,000.
- Permits, licensing and deposits — $800–$3,000.
All-in, a solo 20FT salon usually lands between $20,000 and $35,000, while a 40FT salon with three stations, reception and retail typically runs $45,000–$75,000 before lease or land costs.
Sequencing saves money. Cure the pad fully, then book the delivery. Yes — a crane or forklift is required to offload the folded unit from the truck. Once it is set in position, four workers can unfold and assemble the main structure in about 2 hours, so pre-dig the drain trench, set the interceptor body and run the electrical supply to a stub before the unit lands. Retro-fitting a floor drain through a finished epoxy floor costs several times what the same drain costs as a factory pre-cut, and it puts a working salon out of service for days.
Need a folding container house?
HG Prefab manufactures 20FT, 30FT and 40FT folding expandable container houses with optional factory pre-cuts for floor drains, plumbing penetrations, exhaust ducts and electrical upgrades — shipped flat-packed worldwide.
Browse modelsFrequently Asked Questions
Can I run a dog grooming salon from a folding container home?
Yes. A 20FT, 30FT or 40FT folding container house is well suited to grooming because the steel shell accepts washable wall panels and epoxy flooring, all plumbing sits on one short wall, and the unit can be sited away from the house to contain noise, humidity and odour. Expect to add commercial zoning approval, a building and plumbing permit, and an animal boarding licence if you hold dogs during the day.
What plumbing does a container dog grooming salon need?
Plan for a 50–75 mm drain, a separate trapped floor drain in the wash zone, a 50–80 L fast-recovery hot water cylinder, vacuum breakers on every tub sprayer, backflow protection at the supply, and a 20–40 L hair interceptor. HG Prefab can pre-cut the floor drain and wall penetrations at the factory, which is far cheaper than cutting a finished floor later.
How do I stop dog hair from blocking the drain?
Fit a hair interceptor with a removable basket ahead of the sewer connection and empty it daily, use a 75 mm drain with swept bends, keep the run short, and hose the floor into a dedicated trapped floor drain rather than the tub. Hair and undercoat are the leading cause of blocked grooming drains and of emergency plumbing call-outs.
How much does it cost to open a container dog grooming salon?
A solo 20FT salon typically costs $20,000–$35,000 all-in, and a 40FT salon with three stations, reception and retail typically runs $45,000–$75,000. The unit itself is $7,200–$9,800 for 20FT, $10,500–$14,500 for 30FT and $12,500–$16,500 for 40FT; the wet-room fit-out is usually the larger part of the budget.
Do I need a crane to install a container grooming salon?
Yes — a crane or forklift is required to offload the folded unit from the truck. Once it is set in position, four workers can unfold and assemble the main structure in about 2 hours. Confirm the truck has a firm, straight approach and clear overhead space, and have the pad cured and the drain trench pre-dug before the lift.