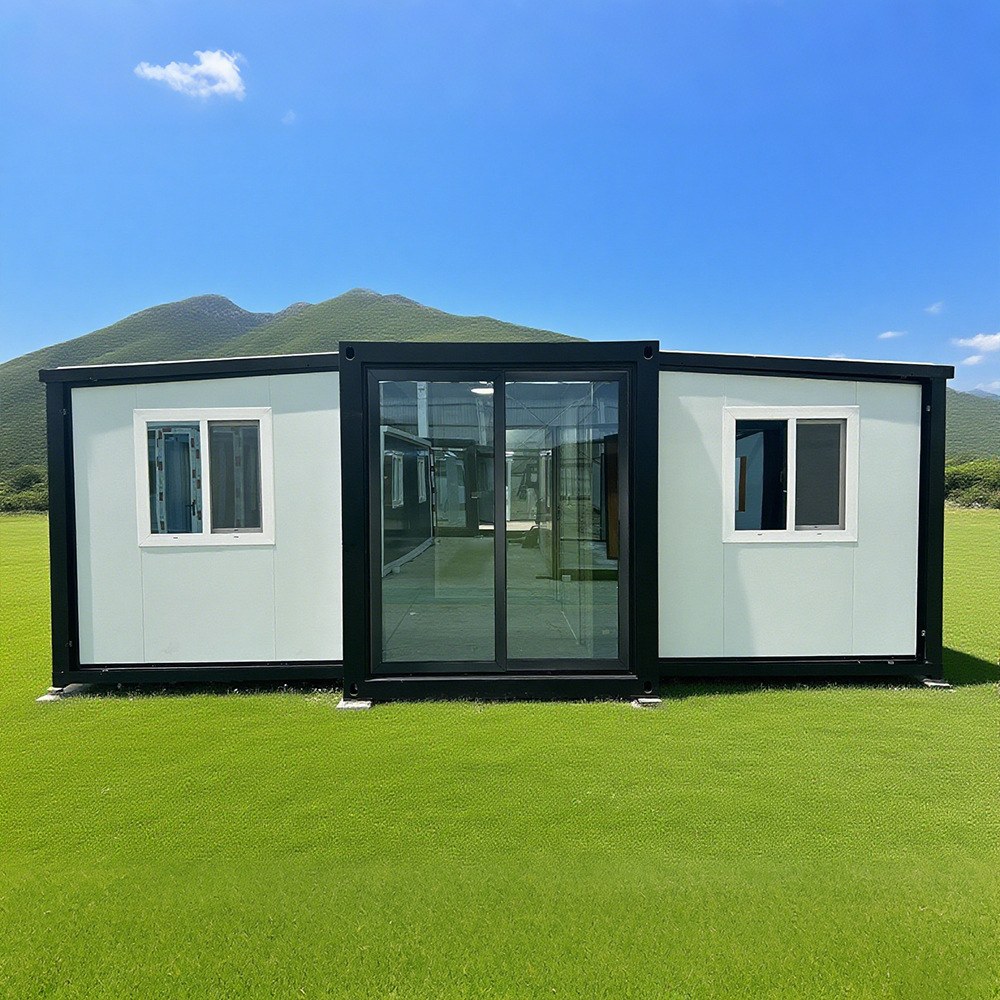
HG Prefab foldable expandable container homes — built to last, delivered worldwide.
A film or television shoot is a temporary organisation that behaves like a small town. For anything from six weeks to six months it needs dressing rooms for principal cast, makeup and hair positions, a wardrobe department with hanging space and washing capacity, a production office where the schedule is actually run, a warm dry place for crew to sit during a weather hold, and power for all of it. Traditionally that arrives as a fleet of towed trailers, hired per week, moved by road between locations and returned when the shoot wraps. That model works, but it is expensive per unit per week, it is constrained by road transport rules, and in many markets the available fleet is fully booked during peak season.
A folding container house offers a different approach to the same problem. The unit ships folded inside a standard container envelope, is set in position by crane or forklift, and opens into an insulated, finished, lockable shell in about two hours. Because it is a rigid steel-framed building rather than a road vehicle, it is not subject to trailer width limits, towing regulations or annual vehicle inspection, and when a production moves it simply folds again and travels on an ordinary flatbed or container truck. For productions that return to the same region repeatedly, and for rental companies serving those productions, the economics change substantially. This guide sets out how to specify, lay out, power and move a folding container base camp, with the practical constraints stated as they are rather than as marketing would prefer.
Why a Folding Container Base Camp Beats a Towed Trailer Fleet
The comparison is not between a good product and a bad one; towed trailers are well-designed, mature and available everywhere. The comparison is about what each model costs and what each model constrains.
- Floor area per delivered width. A folding unit travels folded and expands on site, so the delivered width is considerably greater than the transport width. A towed trailer is limited to what may legally travel on the road, which caps interior width and forces long narrow layouts.
- No road-vehicle compliance. A trailer fleet carries registration, insurance, tyre, brake and inspection obligations, and in many jurisdictions a driver with the appropriate licence category. A folding unit is cargo until it is set down, and a fixed building thereafter.
- Structural solidity on location. A steel-framed unit anchored to a prepared base does not sway when people move through it, does not need levelling jacks reset after rain, and is a genuinely quiet enclosure — which matters more than it sounds when a makeup artist is working on fine detail or an actor is running lines.
- Security between shoot days. Lockable steel doors and shutters on a unit that cannot easily be towed away are a materially better proposition than a trailer left on an unsecured location overnight with costumes and equipment inside.
- Asset life and residual value. A trailer depreciates as a vehicle with an engine, chassis and running gear. A folding unit depreciates as a building, and a well-maintained unit can be redeployed across many productions over a decade or more.
The offsetting constraint is honest and important: a folding unit needs a machine to set it down and a prepared base to sit on. It is not a vehicle you can reposition on a whim at lunchtime. That is fine for a base camp, which is by definition the part of the production that stays put for the duration of a location block, and it is precisely why this application suits folding units so well.
Base Camp Unit Types Against 20FT, 30FT and 40FT
Choosing sizes is the first real decision, and it should be driven by function rather than by budget alone. The table below maps the common base camp functions onto the three HG Prefab platforms. Note that a folding unit delivers substantially more usable floor area in its expanded state than its nominal footprint suggests, because the side sections deploy outward.
| Base camp function | Recommended size | Typical internal fit-out | Occupancy | Factory price |
|---|---|---|---|---|
| Star dressing room (single) | 20FT | Private dressing area, makeup position, bathroom, hanging storage, HVAC | 1–2 | $7,200–$9,800 |
| Makeup & hair unit | 20FT or 30FT | Mirror wall with lighting, washbasin, chairs, product storage, extraction | 2–4 artists | $7,200–$14,500 |
| Wardrobe / costume unit | 30FT or 40FT | Hanging rails, shelving, steaming and laundry zone, fitting mirrors | 3–6 | $10,500–$16,500 |
| Production office | 30FT or 40FT | Desks, data and comms, printer, meeting table, plan wall, HVAC | 6–12 | $10,500–$16,500 |
| Crew break / catering room | 40FT | Seating, tables, hot water, heating, weather-hold capacity | 15–30 | $12,500–$16,500 |
| Combined dressing & makeup suite | 40FT | Two zones separated by a partition, two bathrooms | 3–5 | $12,500–$16,500 |
| Technical / generator store | 20FT | Racking, cable storage, ventilation louvres | 1–2 | $7,200–$9,800 |
Two patterns emerge for buyers building a fleet. A small independent production typically starts with one 30FT folding expandable model as a combined office and break room plus one 20FT dressing room. A rental company serving larger shoots tends to standardise on 40FT for wardrobe, office and catering — because those three functions are where occupancy is highest — and on 20FT for dressing rooms, because principal cast members expect individual units and a fleet of identical small units is easier to allocate and to maintain.
Star Dressing Rooms
What a dressing room actually needs
A dressing room is a private working space, and its requirements are more specific than "a room with a mirror". Specify the following:
- A controllable lighting environment. Makeup applied under one light must read correctly under another. Fit adjustable, high-colour-rendering lighting at the makeup position and separate ambient lighting, and make sure both can be dimmed independently.
- Blackout. Call times on exterior night work mean a principal may be resting mid-afternoon. Full blackout on all glazing is not a luxury.
- Climate control that holds a setpoint. Costumes are often heavy and hot; actors change frequently. Heating and cooling must work independently of the door being opened, which argues for a properly sized unit with a dedicated air conditioning circuit rather than a portable heater.
- Acoustic separation. A dressing room positioned beside a generator or a busy crew thoroughfare will be audible. Plan the layout accordingly rather than relying on the panel insulation alone.
- Storage and hanging. Costume changes accumulate. Wall-mounted hanging rails and shelving specified at factory stage are far cheaper than retrofitting on a location.
- An en-suite bathroom. A private bathroom with hot water is expected at principal level, and it should be specified with proper extraction and a sealed floor rather than added later.
Which size
A 20FT unit comfortably supports one principal with a makeup position and bathroom, and is the standard answer. Where a production has two leads who are willing to share, or where the department wants a separate lounge area so the actor is not sitting among costume racks, move to the 30FT. Where the same unit must serve as a holding area for several ensemble cast members between setups, the 40FT is the honest answer — a crowded 20FT is a bad working environment and unit cost is not the constraint at that point.
Makeup, Hair and Wardrobe Units
Makeup and hair
Makeup and hair are production-critical and time-critical: if the department cannot work at speed, the call time slips and everything downstream slips with it. The unit needs a mirror wall with even, shadow-free lighting along its length; washbasins with hot water; extraction, because product aerosol and hairspray accumulate quickly in a sealed steel box; plentiful power outlets at bench height; and secure storage for product and tools that will be left on location. Floor finish matters more here than anywhere else in the camp: choose a surface that can be cleaned repeatedly and that tolerates spilled product and dropped tools.
Wardrobe and costume
Wardrobe is the bulkiest department in the camp and the one most often under-housed. Plan for length of hanging rail rather than floor area — a rail count is the real capacity measure. Add shelving for folded stock, a fitting area with mirrors, and a dedicated steaming and light-laundry zone with its own ventilation and water. Costume is heavy: a fully loaded rail imposes real point loads, so specify rail supports and fixings at factory stage with the loads declared, rather than screwing rails into internal panelling on location. Wardrobe also generates moisture, so extraction and, in humid climates, dehumidification should be part of the specification — the same reasoning set out in our guide to tropical and humid climates.
Production Offices and Crew Break Rooms
The production office
The production office is where the schedule is managed, and it is the unit that most benefits from the extra width a folding platform delivers once deployed. Requirements to specify early: desk runs with power and data at each position; a meeting table with space for a printed call sheet and production board; a plan wall with a surface that accepts pins or magnets; reliable HVAC, because a sealed room with twelve people and several laptops gets warm fast; and a door arrangement that lets runners come and go without crossing the whole room. Data and communications should be planned as a system — cable routes, a patch position and an equipment shelf — not improvised with extension leads.
Crew break rooms and weather holds
A break room is insurance against lost days. When weather stops shooting, crew either sit in vehicles or sit somewhere warm and dry; only one of those keeps a crew ready to resume at short notice. The 40FT platform is the right choice, because capacity at a weather hold is the entire point. Specify seating for a realistic headcount rather than an aspirational one, tables, a hot-drinks and water point, heating that can run for hours, and a location that does not require crossing mud to reach. Break rooms are also the default muster point in an emergency, so the layout should be considered in the site plan.
Power, Generators and Quiet-Set Planning
Power is where base camps most often go wrong, because it is specified last. Decide the electrical strategy before ordering, not after delivery.
Size the load before you buy the generator
List every load per unit — lighting, air conditioning, makeup mirror lighting, water heating, laundry and steaming equipment, catering appliances, battery charging, IT — and sum them with diversity applied, then size the generator set and distribution accordingly. Under-specifying is the common failure: air conditioning and water heating are large and often simultaneous loads, and a generator that is correctly sized on paper will still struggle if several units start compressors at once.
Separate the circuits that matter
Split loads by sensitivity rather than just by unit. Camera battery charging, IT and makeup lighting want clean, protected supply. Catering appliances, laundry and steaming equipment are dirty, intermittent and high-surge loads. Air conditioning is the largest continuous load. Feeding them from separate ways on the distribution board prevents the kettle in the break room from disturbing the lighting in makeup.
Plan for noise
Generator noise is the most frequent source of complaint on a location and the most avoidable. Set the generator downwind and at distance from the sound-critical units — dressing rooms, makeup, anything adjacent to a live set — use a barrier or acoustic enclosure where the site allows it, and remember that a running generator beside a dressing room will be audible during playback even if it is tolerable to the ear on site. Cable runs should be planned with the distance in mind; a longer run is cheaper than a reshoot.
Shore power where it exists
Where mains supply is available, specify a changeover arrangement so the camp can run on shore power with the generator as standby. On a long location block the fuel and maintenance saving is significant, and the camp becomes quiet by default.
Multi-Unit Layouts and Site Planning
A base camp is a site plan, not a collection of boxes. Work out the arrangement on paper before the truck is booked:
- Zone by noise and traffic. Dressing rooms and makeup in the quiet zone; wardrobe and catering where trolleys and deliveries can reach them; production office near the unit base entrance; generator and technical storage at the far edge.
- Keep the wardrobe-to-set route short and hard-surfaced. Costume moves constantly between wardrobe and set, usually on rails with wheels. Mud and gravel destroy that route in a day.
- Leave machine access. Every unit position must remain reachable by the crane or forklift that will eventually fold and remove it. Do not box a unit in with later deliveries.
- Plan drainage and ground conditions. Standing water around door thresholds is a daily operational problem. Grade the base, and in wet or coastal conditions consider the corrosion and sealing measures in our guide to rust and corrosion protection.
- Orient for light and heat. Glazing facing the afternoon sun turns a production office into a greenhouse and forces the air conditioning to work continuously.
- Check access before dispatch. Approach width, height under bridges and cables, gate widths, ground bearing for the truck and for the crane outriggers, and turning space. Site surveys exist because these are the things that stop a delivery.
Redeployment Between Locations
This is the decisive advantage over any fixed build, and the reason folding units suit production work specifically. When a location block wraps, each unit folds back to its transport envelope, is loaded onto an ordinary flatbed or container truck, and travels to the next location. There is no dismantling, no skip, no making-good and no waste stream. Because a folded unit travels as a standard container load, it moves on the ordinary road network and on ordinary freight equipment, subject to the normal route survey rather than to abnormal-load escort rules.
For a production with three or four location moves across a single shoot, that changes the budget structure: instead of demobilising and remobilising a camp at each move, the same camp travels with the unit. For a rental company, it means one fleet can serve consecutive productions in different regions without the fleet being tied to a single site. Plan the moves as logistics tasks — book the machine at both ends before the truck loads, and keep seals, fasteners and touch-up materials with the fleet. Freight mechanics and documentation are covered in our container home shipping and customs guide.
Rental Fleet Economics
For a company renting to productions, the folding unit works because the utilisation profile is favourable and the cost structure is simple.
- Low maintenance relative to vehicles. No engine, no running gear, no tyres, no annual vehicle inspection. Routine attention is seals, hinges, fasteners, coating touch-up and HVAC servicing.
- Interchangeability. A fleet of identical units can be allocated to any production, and a unit returning from one job needs only cleaning and inspection before the next. Standardising on two sizes — 20FT for dressing, 40FT for office, wardrobe and catering — is usually better than a mixed fleet.
- Long service life. A steel-framed folding unit maintained properly serves across many productions for a decade or longer, so capital cost per rental week falls year on year.
- Residual value and second use. Units that leave the rental fleet retain value as site offices, storage or accommodation, which is worth modelling into the business case.
- Storage between jobs. Folded units stack efficiently in a yard, so off-season holding cost is low — a real advantage over a trailer fleet that occupies the same footprint whether booked or not.
Set against that: capital is tied up, a machine is needed at each deployment, and the fleet must be stored somewhere secure. Model utilisation honestly. A fleet that is booked 30 weeks a year looks very different from one booked 48 weeks a year, and the difference is what determines whether buying beats hiring.
Offload and Assembly on a Production Site
Setting up a base camp is a plant operation and should be planned as one, with the machine booked, the base prepared and the crew held before the truck leaves. Yes — a crane or forklift is required to offload the folded unit from the truck. Once it is set in position, four workers can unfold and assemble the main structure in about 2 hours. A six-unit camp therefore needs roughly a day of machine and crew time for the structures, with internal fit-out, power distribution, data and commissioning following over the next day or two.
The critical path is rarely the opening itself. It is ground preparation, the crane booking, and the electrical tie-in — in that order of likelihood. Prepare the base first, confirm the machine has adequate reach and ground bearing for its outriggers, and keep the delivery crew on site through the opening so each unit is closed up and weathertight the day it arrives. On an outdoor location, an overnight storm on a half-opened unit does damage that no amount of specification will undo.
Specifying Your Units With the Factory
Agree the following in writing before production starts, because most of it is far cheaper to build in at factory stage than to add on location: internal layout and partitions, including door and window positions, since these are structural decisions; electrical specification, meaning circuit count, socket positions at bench and desk height, lighting type and colour rendering, and the distribution board rating, matched to the generator or shore supply you intend to use; plumbing, meaning bathrooms, washbasins, water heating, extraction and drainage connections; HVAC capacity for the intended occupancy and climate, not merely for the floor area; floor and wall finishes chosen for cleaning and for the loads the department will impose, particularly hanging rails in wardrobe; blackout and acoustic treatment on dressing and makeup units; the anti-corrosion and sealing specification if the fleet will work coastal or wet locations; and spares and support, covering seals, panels, fixings, hinges and a named technical contact for the first deployment.
HG Prefab factory prices for the folding unit itself are 20FT $7,200–$9,800; 30FT $10,500–$14,500; 40FT $12,500–$16,500, ex-works, before freight, taxes, site works and internal fit-out. A basic production office or break room sits near the bottom of each band; a wardrobe or makeup unit with counters, rails, lighting, plumbing and additional power circuits sits near the top. Payment structure, production milestones and inspection arrangements are set out in our container home ordering and payment guide, and the full range — including the 20FT, 30FT and 40FT platforms — is on the products page.
Planning a production base camp or a rental fleet?
HG Prefab, manufactured by Henan Huangang Machinery Equipment Co., Ltd., builds 20FT, 30FT and 40FT folding expandable container houses configurable as star dressing rooms, makeup and wardrobe units, production offices and crew break rooms, with factory-fitted electrical, plumbing, HVAC and blackout options. Send your unit list, location schedule and target dates for a quotation. Email hgmechequip@gmail.com or WhatsApp +86 191 0388 7380. Full model range on the products page.
Browse modelsFrequently Asked Questions
Is a crane or forklift required to unload a folding container base camp unit?
Yes — a crane or forklift is required to offload the folded unit from the truck. Once it is set in position, four workers can unfold and assemble the main structure in about 2 hours. Plan the machine before the truck arrives, prepare a level base with adequate bearing for the outriggers, and keep the crew on site until the unit is closed up and weathertight.
How long does it take to set up a folding container base camp?
Each unit opens in about 2 hours with four workers once it has been craned or forked into position. A six-unit camp is therefore a single working day of machine and crew time for the structures, with internal fit-out, power distribution, data cabling and commissioning following over the next day or two. The critical path is almost never the opening itself: it is ground preparation, the crane booking and the electrical tie-in.
Which size works best for a star dressing room?
A 20FT unit suits a single principal cast member: a private dressing area, a small makeup position, a bathroom and storage. A 30FT unit handles a shared two-person dressing room or a single dressing room with a separate lounge area, and is the most flexible size in a rental fleet. A 40FT unit is the right choice for a combined dressing and makeup suite, or for an ensemble cast holding area that has to absorb several people at once. HG Prefab factory prices are 20FT $7,200-$9,800; 30FT $10,500-$14,500; 40FT $12,500-$16,500.
Can a folding container base camp run on generator power?
Yes, and on most remote locations it has to. Specify the total connected load before ordering so the distribution board, cable runs and generator set are sized together. Separate the loads: lighting and makeup mirrors need clean stable power, air conditioning and catering equipment create the largest surge, and camera battery charging should sit on a protected circuit. Site the generator away from the sound-critical units, behind a barrier or at a distance, because a running generator next to a dressing room will be audible on playback.
How much does a folding container base camp cost?
HG Prefab factory prices for the folding unit are 20FT $7,200-$9,800; 30FT $10,500-$14,500; 40FT $12,500-$16,500, ex-works, before freight, taxes, site works and fit-out. A production office or crew break room at the basic specification sits near the bottom of each band; a wardrobe or makeup unit with built-in counters, hanging rails, lighting and extra power circuits sits near the top. Fleet buyers ordering several units together should ask for a consolidated quotation.