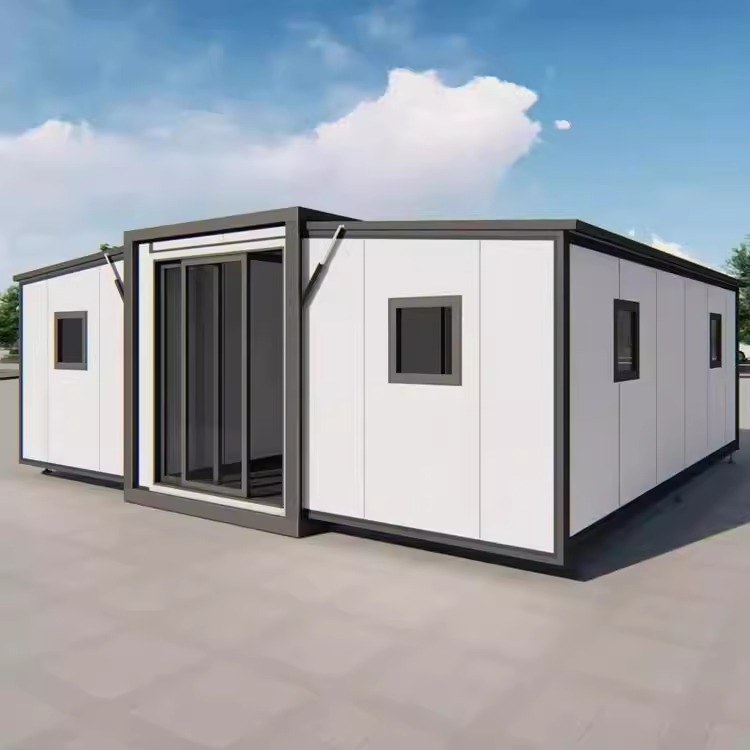
HG Prefab foldable expandable container homes — built to last, delivered worldwide.
A gym is one of the most forgiving uses you can put a folding container home to, and one of the most demanding on the details. There is no plumbing to run, no cooking odour to control and no customer seating to fit. What there is instead is weight, impact, sweat and noise, moving through a steel box that was designed as a cargo container before it became a room. Get the floor, the air and the power right and a 20FT to 40FT HG Prefab unit becomes a training space that costs a fraction of a leased studio. Get them wrong and you get rattling panels, a sweating shell and a rack that walks across the floor.
This guide covers structural capacity, size selection, training-floor zoning, flooring and impact protection, ventilation, electrical planning, three worked equipment layouts and the full 2026 cost picture.
Why a Folding Container Home Works as a Gym
Structural capacity for real training loads
The steel frame and corrugated deck of a folding expandable container unit were engineered to carry cargo measured in tonnes, so the static weight of a power rack, a loaded barbell and a treadmill is not a structural problem in itself. A fully loaded squat rack weighs 300–500 kg. Two athletes and their equipment rarely exceed 1,000 kg in total, distributed over more than 14 m² of floor. The frame can take that easily.
The real risks are different and worth designing around. The first is point loading: rack uprights, machine feet and bench legs concentrate that weight onto four small contact patches. The second is repeated impact from dropped weights, which is a dynamic load several times the static weight and the thing most likely to dent a steel deck or crack a thin subfloor. The third is vibration, which transmits into the wall panels as a buzz you will hear every time a barbell hits the platform.
Climate control, acoustics and privacy
A training space produces heat and humidity far faster than a bedroom or office. Two people working hard generate 500–800 W of sensible heat and a surprising amount of water vapour, which will condense on cold steel in winter unless it is removed. That makes mechanical ventilation, not comfort cooling, the first system to size.
Acoustically, a container gym is a bass drum with walls. Music, dropped weights and treadmill footfall all transmit. Rubber flooring, isolation pads under machines, and acoustic insulation in the wall cavity together reduce both the noise leaving the unit and the ring inside it. If neighbours are within 15 m, plan the free-weight zone against the wall furthest from them and consider limiting early-morning barbell work.
Choosing the Right Size: 20FT vs 30FT vs 40FT
Size is the single decision that determines everything else. The table below sets out what each unit realistically supports once clearance envelopes are respected rather than ignored.
| Specification | 20FT | 30FT | 40FT |
|---|---|---|---|
| Usable floor area | ~14 m² | ~21 m² | ~28 m² |
| Typical internal width | 2.2–2.4 m | 2.2–2.5 m | 2.2–3.0 m |
| Simultaneous users | 1 | 1–2 | 2–4 |
| Free-weight zone | Half rack only | Full rack + platform | Full rack + dumbbell run |
| Cardio line | 1–2 machines | 2–3 machines | 3–4 machines |
| Mobility / stretching area | Shared with lifting | 2 × 2 m dedicated | 3 × 2.5 m dedicated |
| PT / small-group classes | No | 1-on-1 only | Up to 4 clients |
| Ventilation requirement | 250–450 m³/h | 350–600 m³/h | 500–800 m³/h |
| Connected electrical load | 3–5 kW | 5–8 kW | 8–12 kW |
| Base unit price (2026) | $7,200–$9,800 | $10,500–$14,500 | $12,500–$16,500 |
Read the table as a capacity ceiling, not a target. A 20FT comfortably supports one serious athlete; it becomes crowded the moment a second person wants to lift at the same time. A 40FT is the smallest size where strength, cardio and mobility can each have a permanent home, which matters more than raw area because equipment you have to move between sets is equipment you stop using.
Planning the Training Floor
Zoning the space
Divide the floor into four zones and keep them in this order from the door inward:
- Entry and storage (0.6–1 m deep): shoes, towels, water, a wall-mounted rack for bands and belts. This zone exists so the training floor stays clear.
- Cardio line: along the longest wall, machines facing the same direction, 600 mm behind for airflow and cable access.
- Strength and free weights: the heaviest zone, placed against the wall nearest the door for the shortest carry path from delivery to platform, and over the strongest part of the deck.
- Mobility and cool-down: the far end, where there is room to lie down and where mirrors and a screen can go on the end wall.
Clearances and safety envelopes
- Barbell envelope: 2.4 m of clear width and 2.2 m overhead for anyone lifting overhead. Check the ceiling height before buying a rack — folding container units vary and a 2.1 m rack does not fit a 2.0 m room.
- Rack spacing: 600 mm clear on both sides of a power rack for loading plates and spotting.
- Treadmill clearance: 2 m behind the belt and 300 mm at the sides, or the deck will overheat and the motor warranty will not cover it.
- Aisle width: 900 mm minimum walking route, 1,200 mm where two people pass or where a loaded barbell is carried.
- Mirrors: full-height on one long wall only. Two facing mirrors in a small steel room produce a disorienting effect during balance work.
Flooring, Subfloor and Impact Protection
Build the floor up, do not bolt into the deck
The working build-up for a container gym, from the steel deck upward, is a 15–18 mm marine plywood or OSB structural layer screwed to the deck, then 12–20 mm recycled rubber tiles across the whole floor, then a dedicated lifting platform in the free-weight zone. That platform — two layers of plywood with a rubber top and a 50 mm inset strip where the barbell lands — is what absorbs dropped weight and protects both the subfloor and your neighbours.
Spread the load at every machine foot with steel plates of at least 300 × 300 mm, and fit 10–15 mm rubber isolation pads under treadmills, rowers and air bikes. Machines that buzz against the deck are the number one source of complaints in container gyms.
For more on surface options and their trade-offs, see our container home flooring guide.
Ventilation, Cooling and Odour Control
Size ventilation to people, not to volume. A practical target is 8–12 air changes per hour while training, which means roughly 250–450 m³/h in a 20FT and 500–800 m³/h in a 40FT.
- Use supply and extract, not extract alone. A single fan pulling air out of a sealed steel box creates negative pressure, whistling doors and a weak, uneven airflow. A balanced pair gives a predictable sweep across the room.
- Position the intake low on one end wall and the extract high on the opposite wall so the air crosses the breathing zone rather than short-circuiting.
- Add a dehumidifier in humid or cold climates. Removing 10–20 L of water a day prevents condensation on the steel shell, which is what actually causes rust over the long term.
- Cool the person, not the room. A 2.5–3.5 kW mini-split handles a 20FT in summer; a 40FT may need 5 kW or a second head. See our HVAC and cooling guide for sizing detail.
- Schedule a purge. Run the system for 15 minutes after every session and leave a trickle of background ventilation running overnight.
Full design detail is in our container home ventilation guide.
Power, Lighting and AV
Plan the electrical layout before the wall panels are closed, because retrofitting circuits into a finished unit means cutting into finished surfaces.
- Dedicated circuits: one 20 A circuit per treadmill or high-draw cardio machine, one for the ventilation and cooling equipment, one for general lighting and sockets.
- Connected load: 3–5 kW for a 20FT, 5–8 kW for a 30FT, 8–12 kW for a fully equipped 40FT. Consult our electrical load planning guide before specifying the supply.
- Socket placement: twin outlets at 1.2 m on both long walls, one at ceiling height for the wall fan, and one weatherproof outlet outside the door.
- Lighting: 300–500 lux uniform, 4,000–5,000 K, with fixture lenses flush or recessed so a barbell cannot strike them. Avoid downlights directly over the lifting platform.
- AV: a wall-mounted screen at the mobility end, speakers mounted at 2.2 m in the corners, and cable conduit run in the wall cavity with a spare draw string.
Equipment Layout Recipes by Size
20FT — single-athlete strength studio
A half rack against the short end wall, a 2.4 × 1.8 m lifting platform in front of it, an adjustable bench that stores vertically, one dumbbell pair on a wall-mounted rack, and a single cardio machine along the long wall. Total equipment spend typically $3,000–$8,000. Do not try to fit a full rack and two cardio machines — you will lose the walking route and every session becomes an obstacle course.
30FT — couples gym or PT studio
A full power rack with a dedicated platform at one end, a cardio pair (bike plus rower) along one long wall, a dumbbell run of 5–30 kg on a low rack under the window, and a 2 × 2 m mobility area with mats at the far end. This is the size where one-on-one personal training becomes viable, because the trainer can stand clear of the barbell path while the client works.
40FT — full home gym and small-group training
A full rack plus platform at one end, a three-to-four machine cardio row along the long wall, a dumbbell and kettlebell run, a cable or functional trainer on the opposite wall, and a 3 × 2.5 m mobility zone with mats, mirrors and a screen. Four clients can train together if the work is circuit-based rather than everyone barbell-lifting at once. Allow $10,000–$25,000 for equipment at this level.
Cost, Delivery and Installation
Typical 2026 budget for a container home gym:
- Folding container unit: 20FT $7,200–$9,800; 30FT $10,500–$14,500; 40FT $12,500–$16,500 depending on size and finish.
- Rubber flooring and lifting platform: $2,000–$6,000.
- Ventilation, dehumidification and cooling: $1,500–$5,000.
- Electrical and lighting package: $1,200–$4,000.
- Mirrors, storage, mats and AV: $800–$3,000.
- Training equipment: $3,000–$25,000 depending on whether you buy a rack and a barbell or a full commercial line.
- Foundation, delivery and crane: $1,500–$6,000 depending on site access.
Delivery is fast and predictable. Yes — a crane or forklift is required to offload the folded unit from the truck. Once it is set in position, four workers can unfold and assemble the main structure in about 2 hours. Flooring, power and ventilation then take another one to three days depending on how much is factory-prepared.
That last point is worth using. Tell your sales engineer where the rack, the cardio line and the ventilation penetrations will sit, and HG Prefab can factory-prep the subfloor build-up, conduit runs, socket positions and fan openings so the gym is usable the day after assembly instead of a week of cutting and patching. Browse the current range on our products page.
Need a folding container house for your gym?
HG Prefab manufactures 20FT, 30FT and 40FT folding expandable container houses with factory-prepared subfloor build-ups, conduit runs, ventilation penetrations and socket layouts for home gyms and fitness studios — shipped flat-packed worldwide. Email hgmechequip@gmail.com or WhatsApp +86 191 0388 7380 for a layout drawing and quote.
Browse modelsFrequently Asked Questions
Can a container home floor really hold heavy gym equipment and dropped weights?
Yes, when the load is spread and the platform is built for it. The steel frame carries the static weight of racks and machines easily; the risk is concentrated point loads and repeated impact. Use a 15–18 mm plywood or OSB subfloor over the steel deck, lay 12–20 mm rubber tiles or a lifting platform in the free-weight zone, and spread machine feet with steel load-spreader plates of at least 300 × 300 mm.
Which container size should I choose for a home gym?
A 20FT unit at about 14 m² is right for one athlete doing strength or conditioning with three to four pieces of equipment. A 30FT at about 21 m² adds a proper free-weight zone next to the cardio line. A 40FT at about 28 m² is the first size that supports a full rack, a cardio row, a mobility area and one-on-one personal training without moving equipment between sets.
How is a folding container gym delivered and installed?
Yes — a crane or forklift is required to offload the folded unit from the truck. Once it is set in position, four workers can unfold and assemble the main structure in about 2 hours. Flooring, power and ventilation are normally finished within another one to three days depending on the equipment package.
How much ventilation does a container gym need?
Plan for 8–12 air changes per hour during training, roughly 250–450 m³/h for a 20FT studio and 500–800 m³/h for a 40FT. Use a supply and extract pair rather than extract only, position the intake away from the door, and run a dehumidifier in humid climates. Cross-ventilation plus a ceiling fan is not enough once two or more people are training.
What does a container home gym cost in 2026?
The folding container unit runs 20FT $7,200–$9,800; 30FT $10,500–$14,500; 40FT $12,500–$16,500 depending on size and finish. Budget a further $2,000–$6,000 for rubber flooring and the lifting platform, $1,500–$5,000 for ventilation and cooling, $1,200–$4,000 for electrical and lighting, and $3,000–$20,000 or more for equipment.