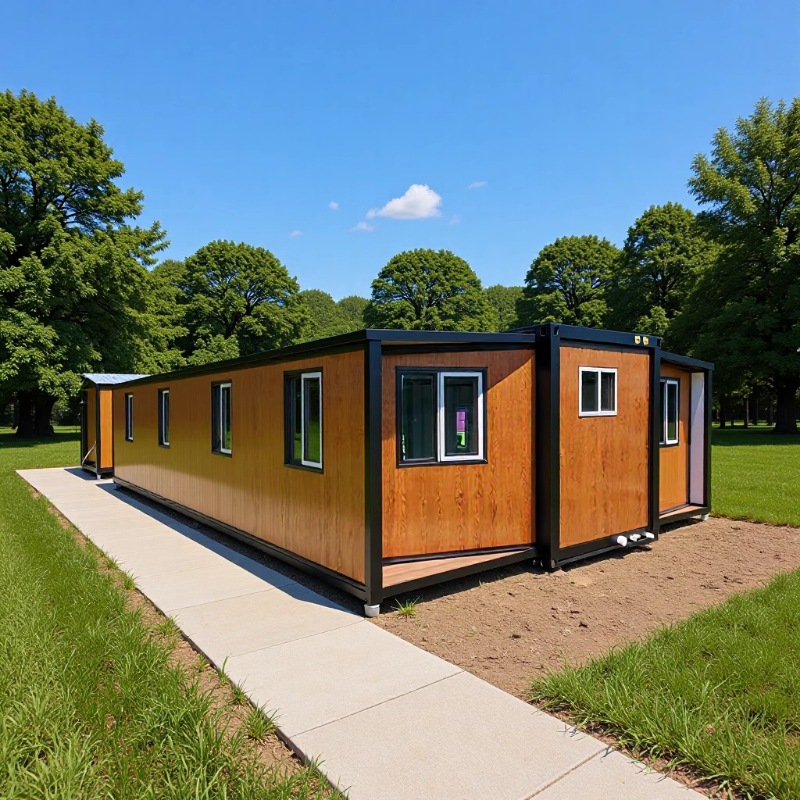
HG Prefab foldable expandable container homes — built to last, delivered worldwide.
Hostels, surf camps, trail lodges and seasonal worker camps all share one economic problem: beds per square meter decide whether the property makes money. Folding container homes solve it with military efficiency — the steel shell is durable enough for high-turnover guests, the compact floor plan squeezes usable sleep space out of every meter, and units add one at a time as bookings grow. This guide covers bunk pod layouts, ventilation, privacy, shared bathrooms, permits and the return-on-investment math for 20FT, 30FT and 40FT HG Prefab units.
The Economics of Container Hostels
Bed-led accommodation lives and dies on three numbers: cost per bed, rate per bed and occupancy. Container hostels win on the first and compete hard on the second:
- Low capex per bed — a 40FT unit fitted with eight to twelve bunks delivers a per-bed building cost several times lower than a timber-framed lodge of the same capacity.
- Fast payback — at a conservative $25/night and 60% occupancy, a 10-bed unit grosses roughly $54,000 a year; against an installed cost of $30,000–$60,000 including fit-out and site works, payback typically lands inside two seasons.
- Scalable capacity — start with one 20FT unit as a proof of concept, then add units in a cluster around a shared amenity block as demand proves out.
- Fast establishment — a crane or forklift is required to offload the folded unit from the truck, and once it is set in position, four workers can unfold and assemble the main structure in about 2 hours, so a unit joins the bookable inventory within a week of landing on site.
Bunk Pod Layouts by Unit Size
Bed count depends on whether you run open bunks or framed sleeping pods:
| Unit size | Floor area | Open-bunk layout | Pod layout (framed capsules) |
|---|---|---|---|
| 20FT | ~14 m² | 4 beds (two bunks) + gear shelf | 4 single pods, 2 per side |
| 30FT | ~21 m² | 6–8 beds (three to four bunks) | 6 pods with privacy curtains |
| 40FT | ~28 m² | 10–12 beds (five to six bunks) | 8 pods + lockable gear room |
Layout rules that keep guests coming back:
- Aisle width — keep 80–90 cm between bunk faces and any wall or opposing bunk; narrower aisles feel like a freight car, not a hostel.
- Bunk orientation — run bunks along the long wall with heads toward the windowless side and feet toward the glass, so nobody sleeps staring at a wall 30 cm away.
- Per-bed services — each berth needs a reading light, a USB or power socket, a small shelf and a lockable locker at or under the bed.
- Circulation zoning — place the door and the gear zone at one end and sleeping at the other; guests moving at 3 a.m. should not cross the whole room.
Ventilation, Privacy and Noise Control
High-occupancy rooms fail on air and noise before they fail on anything else:
- Air changes — a 12-bed 40FT room needs continuous fresh air; specify a heat-recovery ventilator (HRV) sized for 6–8 L/s per person, or a supply fan with trickle vents at minimum. Body heat and breath alone will condense on steel-framed walls in cool climates without it.
- Cooling and heating — a 18,000 BTU inverter mini-split handles a full 40FT dorm; guests tolerate a wider temperature band in hostels, so set 21–25°C and lock the thermostat.
- Privacy curtains — a rail per bunk with heavy blackout curtains converts an open dorm into a semi-pod for under $100 per bed; frame-built pods with plywood shells cost $400–$800 per berth but raise perceived value and rates.
- Acoustic separation — rubber flooring or thick vinyl absorbs footfall; felt pads on locker doors and soft-close hinges stop the 24-hour door slam. Bunk frames bolted to the wall studs stop shake when a top-bunk guest turns over.
- Lighting discipline — individual dimmable reading lights per berth, plus a single dim night path light, mean one guest's habits never light the whole room.
For deeper ventilation design, see our ventilation guide, and for acoustic treatments see our soundproofing guide.
Shared Bathrooms, Kitchens and Compliance
Guests forgive compact sleeping pods; they do not forgive queues for showers. Plan the amenity core as its own unit or block:
- Ratio rule — plan one shower, one toilet and one basin per 6–8 beds, split male/female or all-gender with full-height cubicles. A 30FT wet-block unit serves a 20–24 bed cluster.
- Hot water — a 80–100 L heat-pump or electric cylinder per wet block covers morning peak; tankless electric units work but demand 6–9 kW each.
- Guest kitchen — a 20FT unit converted to a self-catering kitchen (two induction hobs, fridge, sinks, seating) is the single highest-rated amenity in hostel reviews.
- Fire and egress — most codes treat multi-bed dormitories as a higher-risk occupancy: interlinked smoke alarms in every unit, a fire extinguisher and exit signage per room, and two egress paths from every sleeping area. Verify with the local authority before ordering units — see our fire safety guide and permits guide.
- Laundry and drying — coin or app-operated washer/dryer in the amenity block; in humid regions add a drying room cabinet, which also reduces linen turnover.
Budget, ROI and Operations
The capital stack for a small container hostel cluster looks like this:
- Dorm units: 20FT $7,200–$9,800; 30FT $10,500–$14,500; 40FT $12,500–$16,500 each, before pod fit-out.
- Pod fit-out (frames, curtains, lockers, lighting, flooring): $400–$800 per berth, so a 10-bed 40FT runs $4,000–$8,000.
- Wet block and laundry: $15,000–$30,000 installed including tank and septic.
- Site works — pads, anchoring, paths, deck and lighting: $3,000–$10,000 for a 3-unit cluster.
Operationally, budget for turnover: mattress protectors per bed, quarterly deep cleans, and annual repaint of high-touch walls. Steel interiors wipe clean, which cuts housekeeping hours per bed compared with timber. Deployment follows the standard sequence — level pads, trenches first, then the lift: a crane or forklift is required to offload the folded unit from the truck, and once it is set in position, four workers can unfold and assemble the main structure in about 2 hours. Fit-out takes another three to five days per unit, so a three-unit cluster goes from order to bookable in roughly two months.
Running the Cluster Year-Round
A hostel is an operating system as much as a building. Wire every unit to a property-management system with door-code locks so guests check in without a night desk, and put utility meters on each unit so occupancy-driven electricity use is visible unit by unit. Schedule deep cleans between roster groups rather than daily, keep a spare-bunk inventory of one bed per unit for maintenance rotation, and repaint scuff-prone corridor walls every second season. In winter, drain and blow down external showers on unheated units, and in summer, shade decks and add ceiling fans before upgrading HVAC capacity. Finally, listen to the reviews: the same three complaints — noise, queues and cold showers — drive most negative hostel scores, and every one of them is solved in the layout and wet-block sizing stages covered above, not by discounting beds afterward. Owners who fix those three items typically lift both occupancy and the achievable nightly rate within a single season.
Need a folding container house?
HG Prefab manufactures 20FT, 30FT and 40FT folding expandable container houses suited to hostel bunk pods, dormitories and worker camps — with factory options for bunks, HRV ventilation and wet-block fit-outs. Shipped flat-packed worldwide.
Browse modelsFrequently Asked Questions
How many bunk beds fit in a folding container home?
A 20FT unit fits 4 beds comfortably, a 30FT fits 6–8, and a 40FT fits 10–12 as open bunks. Framed sleeping pods with privacy shells reduce counts by about 20–30% but command higher nightly rates.
Do container hostel dorms need special ventilation?
Yes. High-occupancy rooms generate significant moisture and CO2, and sealed steel walls hold it in. A heat-recovery ventilator sized for 6–8 L/s per person keeps air fresh and prevents condensation, especially in cool climates.
Is a crane needed to install a container hostel unit?
Yes — a crane or forklift is required to offload the folded unit from the truck. Once it is set in position, four workers can unfold and assemble the main structure in about 2 hours, and the unit is ready for bunk fit-out immediately.
How many bathrooms does a container hostel need?
Plan one shower, one toilet and one basin per 6–8 beds, typically delivered as a dedicated 30FT wet-block unit serving a 20–24 bed cluster. An 80–100 L hot water cylinder per block covers the morning shower peak.