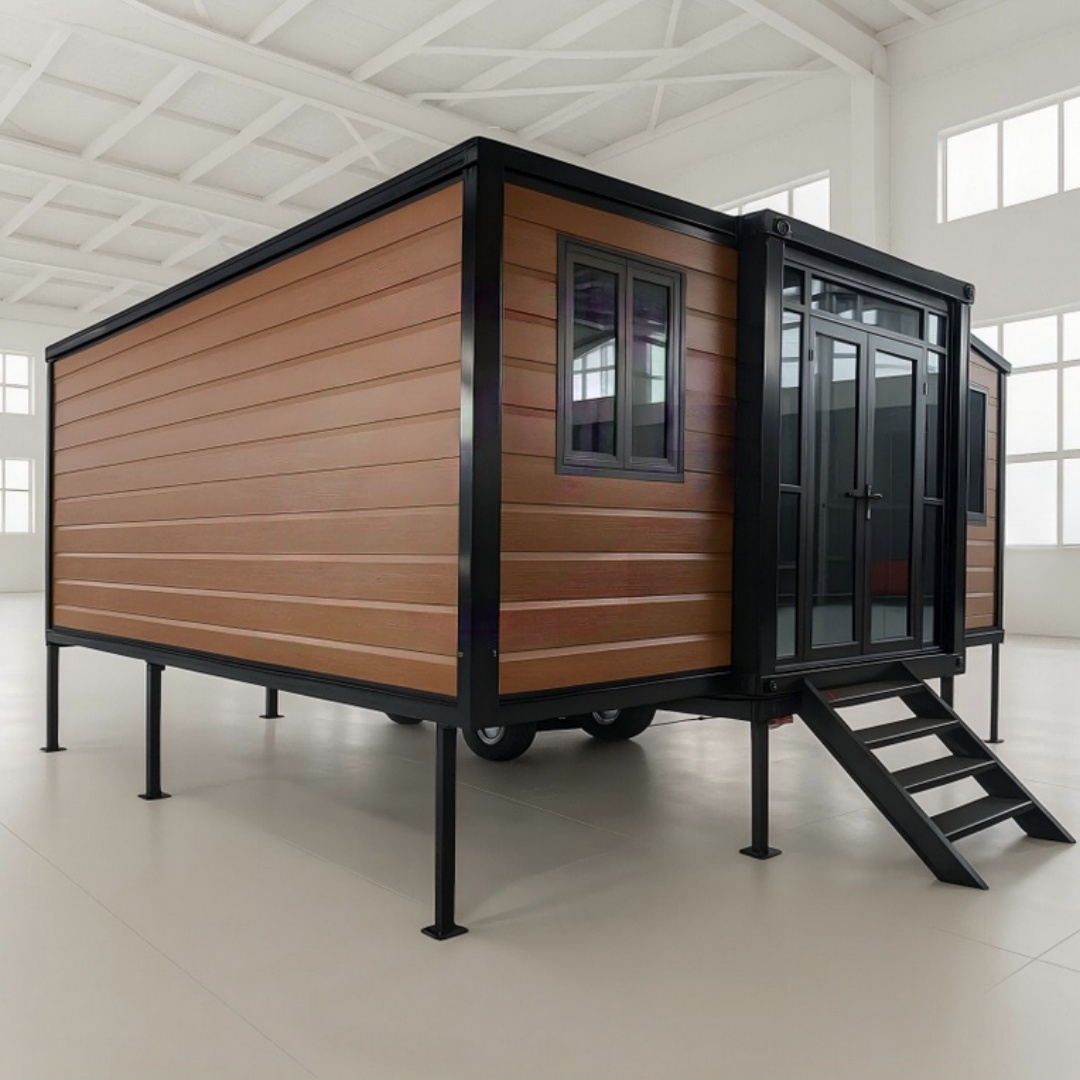
HG Prefab foldable expandable container homes — built to last, delivered worldwide.
A reading room asks for two things that most small buildings get wrong: silence and bookshelf wall. A folding container home delivers both better than people expect. The steel shell is heavy, rigid and already insulated, which gives you a quiet starting point; the rectangular plan gives you long uninterrupted walls for shelving; and because the unit arrives factory-finished, you can specify the floor build-up, the window positions and the electrical runs before it ever leaves the plant. Whether you want a private reading nook behind the house, a family library, or a small community lending room, the design decisions are the same. This guide covers unit sizing, siting for quiet, acoustic treatment, bookshelf engineering, lighting, climate control and the real 2026 budget for a HG Prefab folding expandable container home fitted out as a library.
Why a Container Home Works Well as a Library
Books are heavy, light-sensitive and humidity-sensitive. Steel-framed modular construction happens to solve for all three if you plan it correctly.
- Load capacity: the floor structure of a folding container unit is designed for residential live loads, so a wall of books is well within capacity once the load is spread along the wall line rather than concentrated in the middle of a span.
- Long straight walls: the interior has almost no interruptions, which means nearly every metre of wall can become shelving. There is no wasted circulation space eating into storage.
- Thermal mass and insulation: a properly insulated shell dampens outside noise and holds a stable temperature, which protects paper and bindings.
- Relocatability: a library that can be moved is genuinely useful. A reading room placed for a growing family or a rental property can be repositioned when the site layout changes.
- Speed: the structural shell is complete in hours, so the fit-out — not the build — controls the schedule.
The one thing a container does not give you for free is acoustics inside the room. Bare steel, hard flooring and parallel walls create flutter echo, so acoustic treatment is a design line item rather than an afterthought.
Choosing the Right Unit Size
The decision is almost entirely about how many linear metres of shelving you need and how many people should be able to read at once. Use this comparison as the starting point.
| Unit size | Floor area | Shelving length | Book capacity | Seats | Best fit |
|---|---|---|---|---|---|
| 20FT | ~14 m² | 3–4 m | 120–160 | 1–2 | Private reading nook, garden study, writer's retreat |
| 30FT | ~21 m² | 8–10 m | 320–400 | 2–3 | Family library, homeschool room, two-zone reading space |
| 40FT | ~28 m² | 14–18 m | 600–700 | 4–6 | Community lending library, small study hall, club reading room |
20FT: The Personal Reading Nook
At roughly 14 m² the 20FT is the classic garden study. Fit shelving on one long wall and one short wall, leaving the opposite long wall clear for a window seat or a glazed door. One armchair and one upright reading chair fit comfortably; a third seat turns the room into storage with a chair in it. Keep the circulation aisle at 900 mm minimum.
30FT: The Family Library
About 21 m² is the sweet spot for a household collection. You can run shelving on both long walls and still place a reading table in the centre with two chairs. This is also the smallest size where separating a "quiet zone" from a "children's zone" makes sense — put low open shelving and a rug at one end, adult collection and a reading lamp at the other.
40FT: The Community Reading Room
At roughly 28 m² a 40FT unit becomes a genuine public room. You gain enough depth for a central table, perimeter shelving on three walls, a small issue counter and a stack of floor cushions. If you expect more than six people at once, plan for two 40FT units placed end to end rather than cramming a single one — see our guide to multi-unit container layouts.
Siting and Orientation for Quiet
Where the unit sits matters more for silence than anything you do inside it.
Where to Place the Unit
- Distance from noise sources: every doubling of distance from a road reduces sound by roughly 6 dB. Moving the unit from 5 m to 20 m from a driveway is worth more than most acoustic upgrades.
- Use existing barriers: a garage, hedge, fence or earth berm between the unit and the noise source helps. A 1.8 m solid fence can cut 5–10 dB at ground level.
- Avoid the equipment side: keep the reading room away from heat pump condensers, generators and any neighbour's outdoor unit. Place the mechanical pad on the opposite elevation.
- Level pad: a concrete slab or pier foundation, level within 10 mm, with the finished floor at least 150 mm above grade to keep moisture out of the book zone.
- North light (southern hemisphere: south light): orient the main glazing away from direct sun. Direct UV is the single biggest cause of faded spines and brittle paper.
Window and Door Placement
Put the largest window at the end of the room rather than behind a shelving wall. Glazing behind books is wasted light and wasted storage. A reading chair beside a window with a side light source — rather than a window directly in front of or behind the reader — avoids both screen glare and silhouetting the page. One solid-core door with a full perimeter seal beats a glazed door every time for quiet.
Acoustic Treatment for a Quiet Reading Room
A library should measure roughly 35–40 dB(A) at rest. Typical targets: 30–35 dB for deep reading and study, under 40 dB for general reading. Achieving that in a steel-framed room needs three layers of work.
Wall and Ceiling Assembly
- Cavity insulation: 50–100 mm mineral wool or rock wool at 40–80 kg/m³ in every wall and ceiling cavity. Dense, not fluffy — density is what stops sound.
- Decoupling: resilient channels or a secondary stud line on at least the two noisiest walls. Breaking the direct path from steel panel to interior board is what removes structure-borne noise.
- Interior board: two layers of 12.5 mm gypsum with staggered joints, or one layer of gypsum plus a 15 mm acoustic plywood face for a warmer look.
- Ceiling: do not leave the ceiling bare. Either a suspended acoustic tile grid or a slatted timber ceiling with mineral wool behind it will cut reverberation noticeably.
Floor and Underlayment
Books and hard floors do not mix — footfall on a bare vinyl sheet in a small steel room is genuinely loud. Use a 5–8 mm acoustic underlayment under engineered timber or luxury vinyl plank, then a rug in the reading zone. A rug of at least 1.6 × 2.3 m under the seating area removes most of the remaining impact noise. Cork is an excellent alternative: warm underfoot, quiet, and kind to dropped books.
Doors, Windows and Sealing
- Door: solid core, 40 mm minimum, with acoustic perimeter seals and an automatic drop seal at the threshold. This is usually the weakest link in the whole assembly.
- Windows: double glazing with a 12–16 mm air gap, or laminated glass where traffic noise is significant. Acoustic laminate is worth the premium near roads.
- Penetrations: seal every cable entry, conduit and service penetration with acoustic sealant. A 10 mm gap under a skirting will undo a well-built wall.
- Soft finishes: upholstered seating, curtains and fabric wall panels absorb the flutter echo that parallel walls create. Bookshelves themselves are excellent diffusers — a full wall of books of varying depth is one of the best acoustic treatments available.
Bookshelf Layout and Storage Planning
Shelf Dimensions and Load
- Shelf depth: 250–300 mm for standard hardbacks; 350–400 mm for art and oversized volumes. Deeper shelves waste space and create dark pockets where nothing gets read.
- Shelf height: 280–320 mm between shelves for fiction; one 400–450 mm bay for folios and albums.
- Shelf span: do not exceed 800–900 mm between supports for a loaded shelf. Beyond that, 18 mm board visibly bows.
- Maximum reachable height: 1.8 m for daily use, 2.1 m with a library ladder. Anything above 2.1 m becomes dead storage.
- Load: plan for 25–30 kg per linear metre of loaded shelf. A 3 m run of full shelving is 75–90 kg — anchor tall units to wall studs or to the structural frame, never rely on free standing alone.
- Fixing: use the factory-prepared fixing points in the wall panel where available. Tell your sales engineer where the shelf runs sit so reinforcing can be added at the plant.
Layout Patterns That Work
- Perimeter shelving: run units along the two long walls, keep the short wall with the door clear. This preserves a clean central aisle and is the best pattern for 20FT and 30FT.
- Alcove pattern: in a 30FT or 40FT, break a long shelf run with a 900 mm gap and place a chair there. Two reading alcoves along one wall reads as a real library rather than a corridor.
- Island stack: a 1.2 m double-sided, back-to-back unit down the centre of a 40FT gives the most shelving per square metre but needs a 1,200 mm aisle either side.
- Low window shelving: 600–900 mm high units under the window keep sightlines open and give you a window seat surface.
Seating Zones
Provide at least two different ways to read. One upright chair at a table for writing and study, one deeper armchair or window bench for long reading, and — in a 30FT or 40FT — floor cushions or a low bench for children. Space them apart by at least 1.2 m so two readers do not share a light cone or a conversation. Every seat needs a surface for a cup and a lamp within arm's reach; a reader who has to stand up for either will not stay long.
Lighting, Climate and Power
Reading Light Levels
Target 300–500 lux on the page for comfortable sustained reading, and 500–750 lux at a study desk. Layer it:
- Ambient: 4,000 K indirect ceiling light at 150–200 lux, dimmable, so the room never feels like an office.
- Task: an adjustable 2,700–3,000 K lamp at each seat, positioned behind the shoulder on the opposite side to the writing hand to avoid shadow.
- Shelf light: 3,000 K LED strip on the front edge of each shelf run, shielded so the beam hits spines and not eyes. Keep UV output low and avoid spots that heat spines.
- Glare control: matte finishes, no glossy table surfaces, and blinds on any window that faces a reading chair.
For a full treatment of fixture types and circuit planning, see our container home lighting design guide.
Ventilation, Humidity and Temperature
Paper is happiest at 18–22 °C and 40–55% relative humidity. Above 65% RH for a sustained period you get mould; below 30% paper becomes brittle.
- Cooling and heating: a 2.5–3.5 kW inverter mini-split handles a 20FT or 30FT; a 40FT needs 5 kW or two indoor heads.
- Dehumidification: a 15–25 L/day unit in humid or coastal climates, draining to a condensate line rather than a bucket.
- Air movement: quiet continuous extract of 30–60 m³/h, or a heat-recovery ventilator in cold climates. Reader comfort and book preservation both improve with slow, constant air exchange.
- Insulation: upgrade the wall and roof insulation package at order time — it is far cheaper than retrofitting and it directly stabilises the room climate. Details in our insulation guide.
- Sun control: external shading or internal blinds on east and west glazing. Filter UV where possible.
Electrical Load
A reading room is electrically simple: lighting, a small heat pump, a dehumidifier and device charging. Budget 15–25 A at 230 V, or 20–30 A at 120 V, with a dedicated circuit for the heat pump. Fit double sockets at every seating position and at the issue counter if you have one. Include a small UPS or surge-protected circuit if you are storing digitisation equipment.
Cost, Delivery and Installation
2026 Budget Breakdown
- Container unit: 20FT $7,200–$9,800; 30FT $10,500–$14,500; 40FT $12,500–$16,500 depending on size, insulation package and finish.
- Acoustic upgrade package: $1,500–$4,500 for denser cavity insulation, resilient channels, acoustic door and seals.
- Bookshelves and joinery: $1,200–$6,000, from flat-pack units to built-in hardwood with a library ladder.
- Flooring with acoustic underlayment: $800–$3,000.
- Lighting: $600–$2,500 including shelf-integrated LED.
- Climate control: $1,200–$4,000 for mini-split, dehumidifier and ventilation.
- Seating and soft finishes: $800–$4,000.
- Foundation, delivery and cranage: $1,500–$6,000 depending on site and distance.
A finished private 20FT reading nook typically lands between $14,000 and $24,000. A fully fitted 40FT community reading room runs $28,000 to $55,000 depending on joinery and mechanical specification.
Delivery and Setup
Sequence the site work first: cast the pad, run the power conduit and any data line, then bring the unit in. Yes — a crane or forklift is required to offload the folded unit from the truck. Once it is set in position, four workers can unfold and assemble the main structure in about 2 hours. Interior shelving, acoustic finishes and lighting follow, typically over two to four days for a private library and one to two weeks for a fitted community room.
Tell your sales engineer in advance where the shelf runs, floor sockets, shelf lighting and heat pump will sit. HG Prefab can factory-prepare fixing plates, conduit runs, cable entries and window positions so the fit-out begins the day after assembly instead of cutting into finished panels.
Plan your container library with HG Prefab
HG Prefab manufactures 20FT, 30FT and 40FT folding expandable container houses with factory-prepared fixing plates, conduit runs, cable entries and acoustic upgrade packages — ideal for private libraries, garden studies and community reading rooms. Shipped flat-packed worldwide. Email hgmechequip@gmail.com or WhatsApp +86 191 0388 7380 for a layout drawing and quote.
Browse modelsFrequently Asked Questions
What size container home do I need for a library or reading room?
A 20FT unit at roughly 14 m² suits a personal reading nook with 3–4 m of shelving and one or two chairs. A 30FT at about 21 m² holds a family library with 8–10 m of shelving and two reading zones. A 40FT at about 28 m² supports a community reading room with 14–18 m of shelving, four to six seats and a small counter.
How is a folding container library delivered and installed?
Yes — a crane or forklift is required to offload the folded unit from the truck. Once it is set in position, four workers can unfold and assemble the main structure in about 2 hours. Interior shelving, lighting and acoustic finishes are fitted afterwards, typically within two to four days.
How many books fit on a container home bookshelf?
Allow about 40 average hardbacks per linear metre of shelf, or 55–60 paperbacks. A 20FT reading nook with 4 m of shelving holds roughly 160 books, a 30FT library about 400, and a 40FT reading room 600 to 700. Plan floor loading for 25–30 kg of books per linear metre and do not exceed 1.8 m shelf height without anchoring to a wall stud.
How do you keep a container reading room quiet and comfortable?
Use mineral wool in the wall and ceiling cavities, a resilient underlayment under the floor finish, acoustic door seals and double-glazed windows. Add soft surfaces — rugs, upholstered seating and curtains — to cut reverberation. Keep humidity between 40 and 55 percent with a small inverter heat pump and a 15–25 L/day dehumidifier in damp climates.