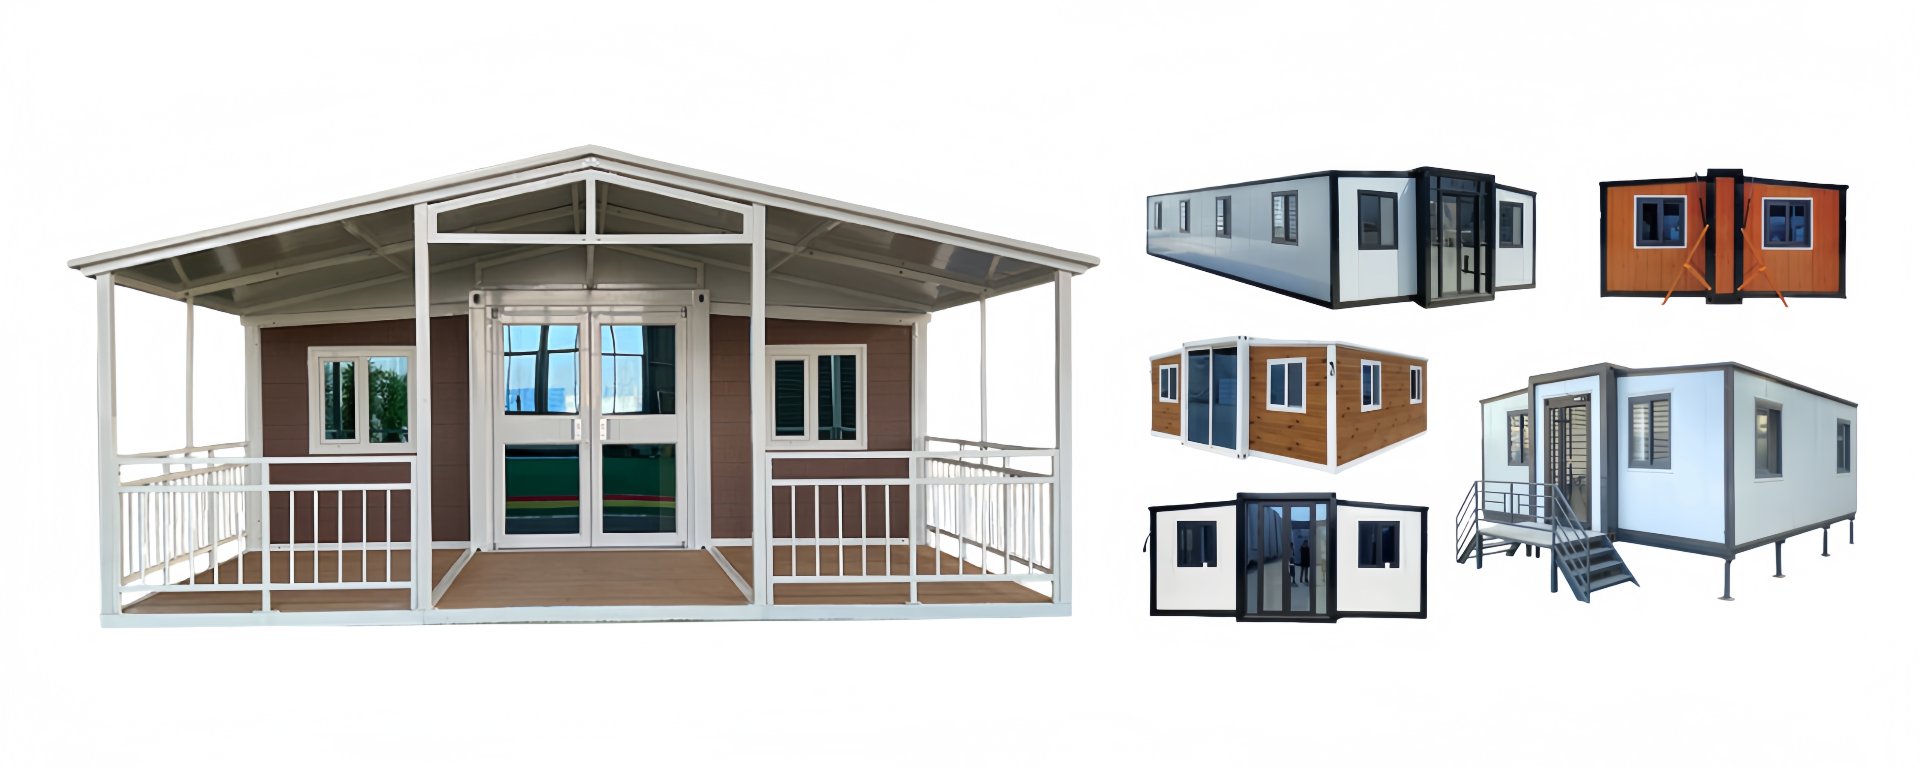
HG Prefab foldable expandable container homes — built to last, delivered worldwide.
A taproom is one of the few hospitality formats where the factory and the shopfront sit in the same building. Beer sells best where it is brewed, and the margin on a pint poured across your own bar is very different from the margin on a keg sold through a distributor. But conventional microbrewery fit-outs are slow and permanent: a leased unit needs drainage cut into the slab, a three-phase service upgrade, ducting through someone else's roof, and a landlord willing to wait months before rent starts. A folding expandable container removes most of those constraints. The unit arrives as a finished insulated structure, sits on a pad beside an existing venue or on a seasonal site, and can be added to or moved when the business changes. This guide covers what actually determines whether a container microbrewery works: floor loads, brewhouse power, water and steam, fermentation temperature, legal seating, and cost.
Why Taprooms Are Moving Into Containers
The economics of small-batch brewing have pushed the industry toward small footprints and direct sales. Four pressures explain why operators choose container-based buildings rather than conventional premises:
- Speed to first pour. Conventional fit-out is months of construction before revenue starts. Factory-built units are manufactured while site work and licensing proceed in parallel, removing the least predictable part of the schedule.
- Site optionality. A unit on a compacted pad does not need an industrial building with a reinforced floor, so breweries appear in car parks, farm yards, brewpub gardens and tourism sites where conventional construction would never be approved.
- Clean side, wet side. Brewing is noisy, wet, warm and steamy; hospitality space is none of those things. Two or three buildings let you separate them properly.
- Scalable investment. Start with a brewhouse and one taproom unit, then add fermentation, cold storage or covered seating later instead of re-planning the whole premises.
There is a marketing dimension too: a visible brewhouse is a reason to visit a site people would otherwise drive past. Operators coming from a food background should read our container ghost kitchen guide for similar drainage and extraction questions, and our container coffee shop guide for the same two-zone problem with far lower loads.
Unit Strategy: Brewhouse, Taproom and Storage
The single most important layout decision is whether to combine brewing and service in one unit or separate them. Combining them is cheaper and works well at pilot scale, but it puts hot, humid, noisy process equipment twenty paces from paying guests. Separating them costs one more structure and produces a far better customer experience, plus easier licensing, because the public-facing structure is not an industrial process area. In practice most serious projects use two or three units: one wet process building, one hospitality building, and optionally one support building.
| Unit size | Best role | What fits inside | Notes |
|---|---|---|---|
| 20FT | Wet brewhouse, pilot kit, cold room | Small brewhouse vessels, mash tun, kettle, utility sink, hose reel, floor drains, water treatment and boiler or element panel | Not enough space for guests plus a brewhouse. Best used purely as a process building so the loads are concentrated in one place you can design for. |
| 30FT | Taproom and bar, or combined single-unit microbrewery | Bar counter with taps, draught cooler, glasswasher, refrigerated display, seating for roughly 20 to 30 guests, single accessible restroom pair | The most flexible size. Comfortable as a dedicated taproom, and large enough for a pilot brewhouse at the far end if the operator accepts the trade-offs. |
| 40FT | Full taproom plus back of house, or packaging and storage | Long bar with full tap wall, Cold room, keg storage, grain store, packaging bench, customer restrooms and plant space at one end | Use it either as the public building for higher occupancy, or as the logistics building nobody sees. Least useful squeezed between the two roles. |
The brewhouse unit
Plan the brewhouse around three flows: grain in, water through, beer out. Grain arrives in sacks or bulk bags and must reach the mill without crossing the guest area. Water enters through treatment and a heated feed. Spent grain, hot liquor and cleaning chemicals leave through the floor. Put the vessels at the end nearest the service connections, leave a clear aisle wide enough for a full-size kettle to be rolled out for maintenance, and keep the electrical panel out of the splash zone entirely.
The taproom unit
The taproom is a hospitality fit-out, not a container interior. Nobody should see a corrugated wall unless it is deliberate. Line the interior with a moisture-resistant board finish over the insulation, run services in a concealed chase, use acoustic backing behind seating areas, and design the bar so the operator can see every seat without turning around. The tap wall itself is usually the visual centrepiece and must be planned around the glycol or direct-draw line run from the cold room, not added afterwards.
Storage, cold room and packaging
Kegs are the densest thing you will store. A fully loaded pallet of kegs concentrates enormous weight in under a square metre, so cold storage belongs next to a structural wall line, with the floor designed for it and a drain under the room for defrost water. Grain storage must stay dry, cool and pest-proof, and should never share an air space with the warm humid brewhouse unless you enjoy paying for moisture control twice.
Heavy Loads: Power, Gas, Water and Drainage
This is the section that decides feasibility, and it should be resolved before the unit is ordered rather than after it lands.
Electrical demand
Brewing heat is usually the largest single load. In a small electric brewhouse, individual heating elements commonly fall in the range of 6 kW to 18 kW, and once pumps, control panels, the glycol chiller, air compressor, lighting and the taproom refrigeration are added, the connected load easily runs into the tens of kilowatts. That pushes most projects toward a three-phase supply. A gas-fired kettle changes the picture substantially: most of the heat load moves off electricity, but you then need gas supply, combustion air and flue routing, which brings code requirements of their own.
Because the loads are this large and this specific, size the service from a written equipment list rather than an estimate. Our detailed method is set out in the container electrical load calculation guide, and the physical routing of sub-circuits, panels and cable entries is covered in the plumbing and electrical hookup guide. As a planning rule, treat the chiller and the kettle as continuous loads that do not cycle politely, and never share a circuit between brewing equipment and anything a guest touches.
Water supply and quality
Brewing consumes several litres of water for every litre of finished beer once you count mash liquor, sparge water, rinsing and cleaning, and peak instantaneous demand during transfer and clean-in-place is much higher than average demand. Two consequences follow. First, the incoming line and meter must be sized for peak flow, not daily volume. Second, most brewers treat incoming water: carbon filtration for chlorine and chloramine, and often reverse osmosis with mineral adjustment for anything beyond a house style. Treatment equipment needs floor space, a drain, and a place to put filter housings that someone has to change on their knees.
Drainage and floor waste
Drainage fails more container brewery projects than any other service. Four requirements:
- Floor drains where the water actually lands. Under the kettle, under the fermenters, at the hose reel, outside the cold room, and beside every sink. Water should never have to travel across the floor to find a drain.
- Trench or channel drains in the process area. Easier to hose down and easier to clean than point drains, with removable grating so solids can be cleared rather than pushed further along.
- Interception before the waste line. Spent grain and trub will block a narrow pipe quickly. A solids interceptor or settling basket protects the connection and keeps you on good terms with whoever owns the receiving sewer.
- Temperature management. Very hot discharge water can damage plastic pipework and is often restricted by the receiving authority. Expect to provide dilution, cooling or a neutralisation arrangement, and confirm the limit locally.
Glycol lines
Fermentation and draught cooling both run on chilled glycol, usually around freezing in concentration-adjusted terms, delivered through a closed loop of insulated pipework from a central chiller to each vessel jacket and to the taproom's remote line cooling. Insulate every section including the couplings, because an uninsulated joint is a permanent condensation drip onto whatever sits below it. Route the loop so it can be serviced: a line buried behind a finished wall becomes a repair you cannot afford later.
Ventilation and Steam Management
A boil releases a great deal of water vapour. In a sealed steel structure that vapour condenses on the coldest surface available, and over a single brewing season it will delaminate finishes, rust fixings and grow mould in places you cannot reach. Three controls:
- Capture at source. A canopy or hood above the kettle and any steam stack from the boil, ducted outside, sized for capture rather than just for duct decoration.
- Make-up air. Extract air only works if replacement air can get in. Provide a deliberate supply path, otherwise the extract fan will pull air backwards down the flue or through the door into the guest area.
- Pressure relationships. Keep the brewhouse slightly negative to the outdoors and strongly negative to the taproom, so steam and aroma move out and away rather than into your seating.
On the customer side, the requirement is gentler but no less real: continuous background ventilation to remove body heat, cooking odour and CO2 accumulation in colder climates, plus enough dehumidification or fresh air that the windows do not run with condensation on a cold evening. In serving areas where CO2 cylinders used for dispense are stored, provide low-level ventilation, because the gas is heavier than air and collects in the lowest place available.
Floor Reinforcement and Leveling
A folding unit floor is designed for normal distributed occupancy loads, and it does that job well. Brewing equipment does not apply normal distributed loads. It applies point loads. A single vessel with several hundred kilograms of liquid resting on four small feet concentrates more stress into the floor structure than a room full of people, and a pallet of full kegs does worse.
The answer is not exotic steelwork, it is spreading and leveling:
- Spread the point loads. Steel base plates or continuous plinths under vessel feet convert four point loads into a distributed line load the floor can carry.
- Keep heavy items near structure. Position the heaviest vessels close to the frame lines and end walls rather than at mid-span.
- Level before filling. Set and shim each unit level before the vessels go in, then re-check after they are filled. A vessel that stands out of plumb puts unequal load on its feet and stresses fittings.
- Use pads and shims, not packing material. Adjustable pads and stainless or galvanised shims hold their height under wet cleaning; timber offcuts rot, compress and disappear.
The floor finish deserves its own budget line. A brewery floor needs a seamless, chemical-resistant surface that can be hosed and squeegeed, coved up the wall at the junctions so there is no open seam, with a slip-resistant finish because it will spend a good part of every brew day wet. Whatever the finish, slope it deliberately to the drains; a flat wet floor is the most common reason a small brewery is permanently damp.
Fermentation Control and Temperature
Steel is an excellent conductor and a poor insulator. Left alone, a container interior tracks outdoor temperature far faster than any masonry building, which is fatal for fermentation and uncomfortable for guests. Specify insulation upgrades on the factory order rather than retrofitting them: thicker insulated sandwich panels for wall and roof, a continuous thermal break at the steel frame, upgraded door seals, and double-glazed units for any glazing.
For the process side, the vessel jackets and glycol chiller do the work, and the room only needs enough conditioning to keep pipework from freezing in cold climates or cooking in hot ones. For the customer side, a wall-mounted mini-split system per zone is the practical answer: it heats, it cools, it dehumidifies in dry mode, it needs no ductwork, and each unit can be replaced independently. Splitting the taproom into two zones rather than one large one means the space can follow occupancy through the evening instead of conditioning empty seats. Position condenser units where their heat and noise go away from the guests, and make sure condensate has a drained place to go.
Customer Areas: Bar Counter, Seating, Restrooms
Three things determine whether customers come back, and none of them are brewing-related: the bar, the seats and the toilets.
Bar counter and tap wall
Set the counter height to roughly 1,050 to 1,100 mm for standing-height service, with a foot rail and a working depth behind the bar of at least 900 mm so two people can pass while someone pours. Below counter, plan for a glasswasher with its own supply and drain, an ice machine, a drain board, waste separation, and under-counter refrigeration. Above or behind it, the tap wall must be designed together with the cooling run: the distance from cold storage to tap determines how much beer sits in the line and how much you pour away warming it.
Seating and circulation
Occupancy is not a design preference, it is a number fixed by your local fire authority based on floor area and exits, and every seat you add comes out of someone's calculation. Lay out circulation aisles first, then seats; provide at least one accessible route from the entrance to the bar and to an accessible restroom; and remember that a standing crowd at the bar consumes far more circulation space than the same number of seated guests. Acoustic treatment matters more in a steel structure than anywhere else, because hard parallel surfaces turn twelve happy guests into uncomfortable noise.
Restrooms
Customer toilets need correctly vented soil stacks, trapped and vented floor drainage for cleaning, hot and cold water at hand basins, non-slip flooring, and enough artificial light to make cleaning verifiable. Keep them away from the brewhouse air path. Nothing damages a taproom's reputation faster than a washroom that smells of drains, and in a steel building every shortcut in the venting is detectable by nose.
Permits: Alcohol Licensing, Health and Building
A taproom is unusual because it triggers several regulatory tracks that rarely meet each other. Assume at least three, running in parallel:
- Building permit and planning. Covers change of use, structural placement, insulation and fire performance, means of escape, accessible entry, sanitation and, in most jurisdictions, life-safety review because you are creating a public assembly space rather than a private dwelling.
- Food service / public health approval. Covers food handling surfaces, handwashing facilities, glasswashing, waste disposal, hot water supply and pest-proofing. This review looks at the bar and kitchen end of the building and barely notices the brewhouse.
- Alcohol beverage licensing. A separate authority, separate application, separate drawings and usually the longest timeline of the three. Manufacturer and retail permissions are distinct categories, and brewing to sell across your own bar often needs both.
Requirements, sequences and review periods vary widely between countries, states, provinces and municipalities, and in some places between neighbouring councils. Treat everything above as a checklist of what to ask about, not as a determination of your obligations, and confirm each item locally with your licensing authority, health department and building department before committing to equipment procurement. The common scheduling mistake is ordering brewing vessels before the alcohol licence application has been accepted, discovering that the drawings have to be resubmitted with the final layout, and paying for storage while the beer stays unbrewed.
Budget Breakdown
The buildings are the predictable part of a microbrewery budget and usually not the largest part. HG Prefab factory prices for the folding units themselves are 20FT $7,200–$9,800; 30FT $10,500–$14,500; 40FT $12,500–$16,500, ex-works, before freight, taxes and local compliance. The fit-out below turns those shells into a working brewery and taproom.
| Cost item | Estimate (USD) | Notes |
|---|---|---|
| 20FT folding unit (shell) | $7,200–$9,800 | Wet brewhouse or cold room |
| 30FT folding unit (shell) | $10,500–$14,500 | Taproom and bar |
| 40FT folding unit (shell) | $12,500–$16,500 | Full taproom or storage |
| Insulation and thermal-break upgrade | $1,800–$5,000 | Per unit, depends on climate |
| Floor build-up, screed and drains | $2,500–$8,000 | Process units cost more |
| Plumbing, hot water and interceptor | $3,000–$9,000 | Excludes water treatment |
| Electrical service, panel and circuits | $4,000–$12,000 | Driven by heat source |
| Ventilation, hood, exhaust and make-up air | $2,500–$7,500 | Steam control |
| Glycol chiller and insulated loop | $4,000–$11,000 | Serves vessels and tap lines |
| Bar counter, tap wall and back-bar | $6,000–$20,000 | Widest quality range |
| Restrooms and fixtures | $3,500–$10,000 | Venting is the critical part |
| Fire separation and safety fittings | $1,500–$6,000 | To local requirement |
| Permits, drawings and inspections | $2,000–$8,000 | Highly jurisdiction-dependent |
| Offload and installation machinery | $800–$3,000 | Crane or forklift hire, per site |
The realistic shape of a two-unit project — a 20FT brewhouse plus a 30FT taproom — therefore sits comfortably in the $60,000 to $140,000 range for buildings, services and fit-out, before brewing vessels themselves, which are priced by the brewhouse supplier and scale steeply with capacity. The ranges above are planning estimates only; obtain local quotations for your own site and equipment.
Installation itself is short and mechanical. Yes — a crane or forklift is required to offload the folded unit from the truck. Once it is set in position, four workers can unfold and assemble the main structure in about 2 hours. In practice a two-unit brewery therefore goes from empty pad to standing structures in a day, with the remaining weeks spent on services, drainage connections, fit-out and licensing inspections rather than on construction.
Planning a container brewery or taproom?
HG Prefab, manufactured by Henan Huangang Machinery Equipment Co., Ltd., builds 20FT, 30FT and 40FT folding expandable container houses with upgraded insulation packages, factory-set door seals and layouts that can be quoted as brewhouse, taproom or cold storage. Send your vessel list, service availability and site plan for a configuration proposal. Email hgmechequip@gmail.com or WhatsApp +86 191 0388 7380. Full model range on the products page.
Browse modelsFrequently Asked Questions
Can a container handle the weight of brewing equipment?
Yes, provided the load is spread and the unit is set level. A folding unit floor carries normal distributed loads well, but a full mash tun, kettle or fermenter concentrates several hundred kilograms onto a small footprint. Spread that weight onto steel base plates or a continuous plinth, keep heavy vessels close to the structural frame rather than mid-span, and level factory elements before they are filled. We recommend asking your equipment supplier for wet weights per vessel and having a local engineer confirm the floor build-up before installation.
How much power does a small brewhouse need?
It depends mainly on how you heat the kettle. A small electric brewhouse uses heating elements of roughly 6 to 18 kW each, and once you add pumps, a glycol chiller, compressors, lighting and the taproom cooling load, the connected load reaches tens of kilowatts. Electric brewing usually needs a three-phase supply and a service upgrade, while a gas-fired kettle shifts most of the load away from electricity. Size the service from the actual equipment list rather than a rule of thumb, and confirm the available supply with the utility before you order.
Do I need special flooring and drainage?
Yes. A brewhouse is a wet process area, so the floor needs a seamless, chemical-resistant surface sloped to channel or trench drains, drainage sized for hot discharge water, and an interceptor to catch grain and solids before they enter the waste line. Floor drains must be positioned where the vessels actually discharge, not where they are easiest to plumb. Trench drains with removable grating are easier to clean than point drains, and the taproom side needs separate, odour-trapped drainage from the process side.
What permits does a container taproom need?
Usually three separate tracks that run in parallel. A building permit covers the structure, insulation, exits, fire separation and accessibility, typically under an assembly occupancy. A food service or public health approval covers the bar, glasswashing, restrooms and handwashing facilities. An alcohol licence is a separate process with its own authority, its own timeline and often its own drawing requirements. Start all three early, because the alcohol licence is normally the slowest, and confirm the exact sequence locally with your municipality and licensing authority.