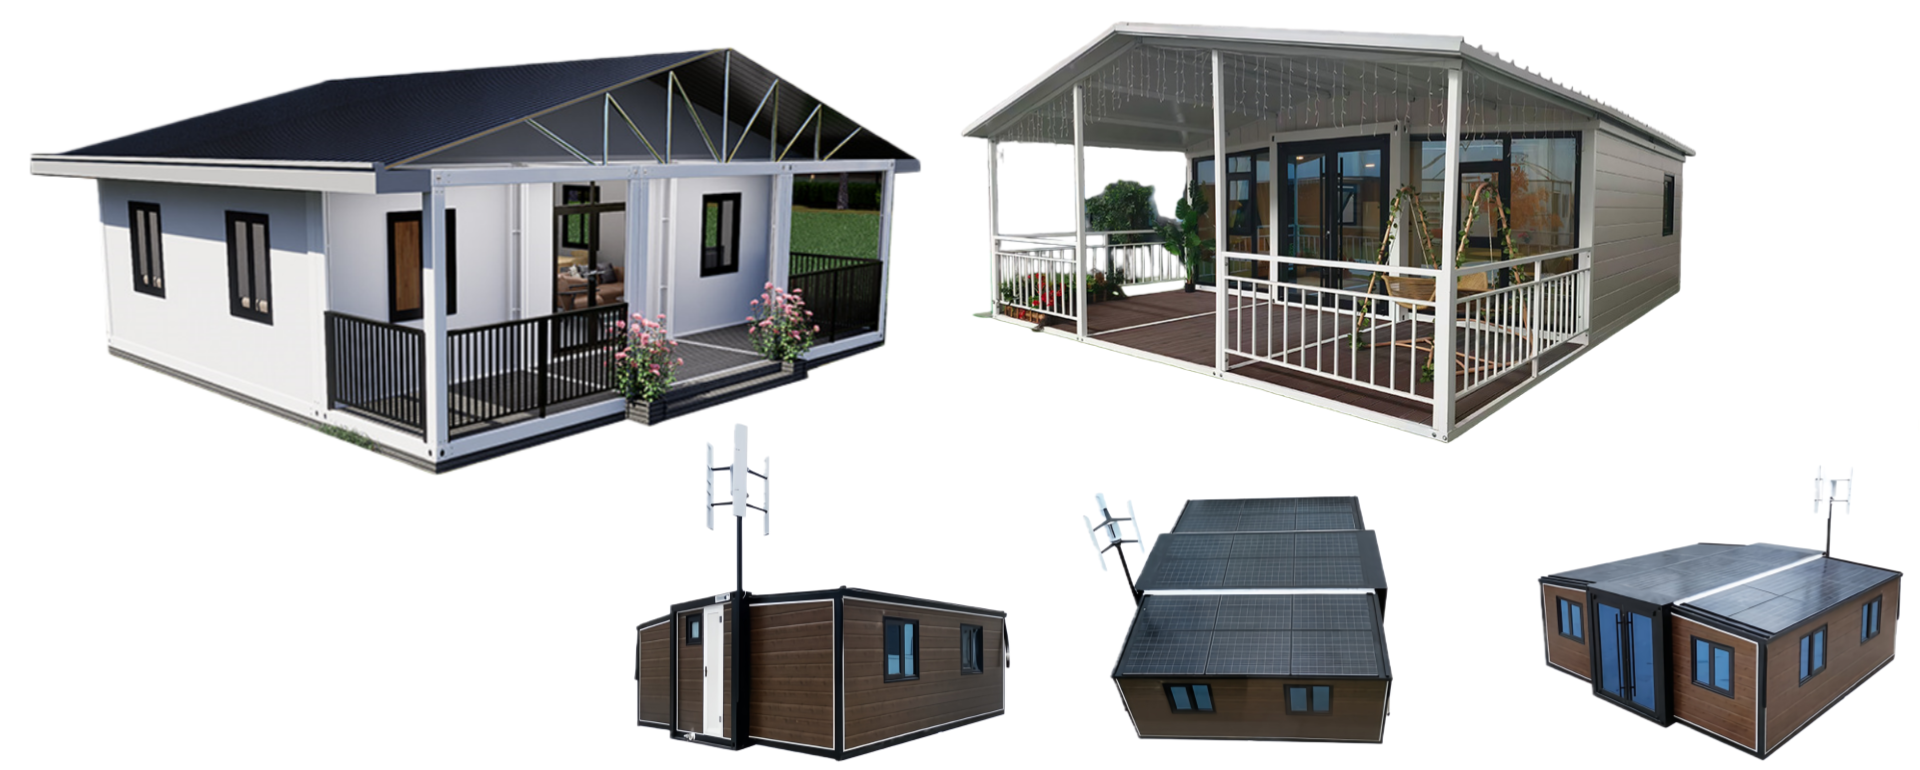
HG Prefab foldable expandable container homes — built to last, delivered worldwide.
Ask most buyers what makes a folding container home feel solid and they will point at the steel and say "it is thick". Thickness matters, but it is only one of four things doing the work. A folding unit stays rigid because of the way the frame is laid out, the way thin sheet is folded into a corrugated profile, the way the moving joints are pinned and latched, and the way the coating system keeps corrosion from eating any of it away. Take any one of those away and the building racks, flexes, rattles in wind and eventually leaks. This article explains all four in plain language, so that a buyer comparing quotations can ask better questions and recognise an honest answer. It is written for anyone specifying a 20FT, 30FT or 40FT folding expandable unit for a cabin, an office, accommodation or a rental park, and it assumes no prior knowledge of structural engineering.
The Anatomy of a Folding Container Frame
A folding expandable container house is not a shipping container that has been cut open. It is a purpose-built frame designed from the start to travel folded and to become a rigid box once opened. Understanding the four groups of parts makes every later decision easier.
Main chassis
The chassis is the spine of the whole building. It is the heaviest assembly, it is what the folded unit rests on during transport, it is what the crane or forklift grips at delivery, and it is what transfers every load down into the pad, pier or foundation below. Two longitudinal main rails run the full length of the unit, tied together by cross members, with fork pockets and lifting points integrated rather than added as an afterthought. Any weakness here cannot be corrected later, because access to the underside disappears once the unit is set.
Corner posts and roof beams
Corner posts are the vertical members that carry the roof load down to the chassis, and they are also what gives the unit its stacking-like strength. Roof beams span between them and support the roof sheet, insulation and any snow load on top. Together, the chassis, corner posts and roof beams form a closed ring: if any one side of that ring is undersized, the whole assembly loses stiffness even if the other three sides are heavy.
Folding wall panels
The side walls are hinged panels rather than fixed sheet. In transport they lie flat against the chassis or fold inward; on site they rotate up and lock into the corner posts. Each panel carries its share of wind pressure, and its own insulation and internal lining, and every cycle of folding asks the same joint to do exactly what it did the time before. The panel is not simply a door: once locked, it is part of the structure.
Because the unit travels as a compact folded block and only becomes full-size on site, delivery planning is part of frame design, not an afterthought. Yes — a crane or forklift is required to offload the folded unit from the truck. Once it is set in position, four workers can unfold and assemble the main structure in about 2 hours. That is why the lifting points, fork pockets and chassis rails are engineered together with the panel hinges: the same frame has to survive a road journey, a lift, and then thousands of load cycles as a building.
Steel Gauge and Thickness
What the numbers mean
Gauge is a numbering system for sheet thickness, and it works backwards: a higher gauge number means thinner steel. It is also not a single global standard, so a gauge number quoted without a reference standard is close to meaningless. This is the single most common source of confusion in container-home quotations, and it is why serious suppliers quote thickness in millimetres as well. When you compare two offers, ask for millimetres, ask which components they refer to, and refuse to compare bare gauge numbers across different standards.
Thickness also has diminishing returns. Stiffness rises very quickly with depth of section and comparatively slowly with raw plate thickness, which is exactly why the cladding is a profiled sheet rather than a heavy flat plate. Doubling thickness does not double performance, but it does double weight, shipping cost and the load the hinge has to carry at every cycle.
Where thicker steel is used
A sensible frame is not uniformly thick; it is thick where load concentrates and lighter where the work is done by shape. In general terms:
- Chassis rails, cross members and lifting points: the heaviest sections in the unit, because they carry the building, resist transport racking and take the concentrated load of a lift.
- Corner posts and roof beams: heavy enough to carry snow and roof loads into the chassis without visible deflection at the door line.
- Hinge plates and latch reinforcements: locally thick sections or doubler plates, because a hinge concentrates its entire force into a small area and will tear through thin sheet long before it shears its own pin.
- Wall and roof cladding: the thinnest steel on the building, made stiff by its corrugated profile rather than by mass.
- Internal framing and furring: light sections whose job is to hold insulation and lining, not to carry the building.
The practical lesson for buyers: a quotation that advertises one impressive thickness number for everything is usually hiding either a heavy, expensive, over-built unit or a thin one with marketing. Ask for a per-component schedule. Reputable factory documentation lists thickness for each member, together with steel grade and coating.
Corrugation: The Secret of Rigidity
Why a trapezoidal profile resists bending
Take a sheet of paper. Held flat, it flops under its own weight. Fold it into a ridge-and-valley shape and the same paper spans a gap. Nothing was added; the material was simply moved further away from the centre of the sheet. That distance is what engineers call section depth, and stiffness grows very fast with it. A flat sheet has almost none, so it relies purely on thickness. A corrugated or trapezoidal panel has depth built into its shape, so a relatively thin sheet behaves like a much thicker one.
The same trick resists buckling. When a wall is loaded in compression, a flat sheet fails suddenly by rippling out of plane long before the steel reaches its yield strength. The ridges of a corrugated profile act like a line of stiffeners that interrupt that ripple, dividing one large unstable panel into many small stable ones.
Corrugation also deals with the everyday enemy of steel panels: oil canning. Flat panels visibly wave under temperature change and handling, which looks like damage even when the structure is fine. A profiled sheet hides that movement in its geometry, which is why factory-built roofing and cladding are profiled almost everywhere.
Load paths through the folded shell
Rigidity is not only about individual parts; it is about where the force goes. A complete load path for wind pressure on a folding wall looks like this: wind pushes on the cladding, the cladding spans between its supporting ribs and framing, that framing delivers the force to the hinges and latches at the panel edges, those joints transfer it into the corner posts at each end, the posts carry it down into the chassis rails, and the chassis spreads it into the foundations. Every component in that chain must be capable of its share, and the joints matter as much as the members.
The most important word in structural design here is bracing. A rectangle of four pinned bars is a mechanism: it will fold flat under side load even though every member is strong. It becomes rigid the moment diagonal action is introduced, whether by a diagonal member or by a stiff panel that acts like one. In a folding unit, the corrugated wall panel is the skin that provides that diagonal action once latched, which is why an unlatched or damaged panel makes the whole building feel loose.
Hinges, Pins and Latches: Hardware That Survives Thousands of Cycles
Everything rigid in a folding unit depends on a handful of moving parts, so this is where quality is most visible and least visible at the same time. Three principles govern good hardware design.
- The joint must be stronger than the sheet it is bolted to. A hinge that is rated for enormous loads but fixed into thin unreinforced cladding will simply tear out. Look for a reinforcement plate or a thickened member behind every hinge and latch.
- Load must be shared, not carried by one element. Well-designed assemblies use a pin to carry shear while the latch carries tension or racking, or vice versa, instead of asking the pin to do everything. Pins wear; latches can be adjusted and replaced.
- Wear parts must be replaceable. Bushes, pins and latch bodies should be serviceable without cutting the frame. Anything buried inside a welded assembly is effectively a design life sentence.
Geometry matters as much as strength. A long hinge line distributes load over more fasteners and resists twisting far better than two small hinges, which is why folding walls tend to use full-height hinge lines rather than discreet butt hinges. Alignment matters too: a hinge installed slightly out of line pre-loads itself on every cycle, and that is what turns a joint rated for a lifetime into one that develops play in a season. Clearance and drainage around the hinge line matter, because folded joints are natural collection points for water, grit and salt.
Finally, understand the duty cycle honestly. A folding unit is designed to be folded for transport and opened once on site, then lived in for years. The design target is not a domestic door opened twenty times a day; it is a small number of high-load operations plus decades of static service. Judged against that target, quality hardware is comfortably over-specified, provided it is maintained. Our companion article on folding container home lifespan covers how long each system lasts under real ownership.
Coatings and Corrosion Protection
Steel is strong, cheap and predictable, and it wants to return to ore. Every durability claim for a steel frame rests on the coating system, and good systems work in two ways at once.
- Galvanising (zinc): a zinc layer protects sacrificially, meaning it corrodes in preference to the steel even where the coating is scratched, and it protects edges and inaccessible areas. Hot-dip galvanising gives the thickest, most durable layer; zinc-rich primers do a similar job on a smaller scale for repair work.
- Paint systems: act mainly as a barrier. A properly specified system is a primer plus one or more topcoats, applied to a prepared surface. Preparation is the part that determines success, and a coating applied over mill scale, oil or salt will fail early no matter how good the paint is.
Corrosion always starts where water stays. The usual first-failure locations are the underside of the chassis and its weld seams, cut edges and drilled holes, the hinge line and its surroundings, fasteners that differ in metal from the sheet they join, and anywhere soil, stored materials or vegetation sits against the wall. Design for drainage and inspection as well as for coating, and treat any scratch through to bare metal immediately: clean back to bright steel, apply a zinc-rich primer, then topcoat. Full maintenance guidance sits in our rust and corrosion protection guide, including what to specify for coastal and salt-air sites.
How the Frame Affects Wind and Snow Performance
The frame is what converts a weather load into something the ground can absorb. Snow acts downward, so it is carried by roof beams into corner posts and then into the chassis; if roof members are light or widely spaced, the visible symptom is deflection or ponding at the roof. Wind is more demanding because it pushes from the side, pulls on the windward face and creates suction on the roof and leeward wall, which is exactly the loading that exploits any weakness in bracing or anchorage.
For any real project, ratings must be established for the specific site and the specific unit. Ask your authority having jurisdiction for the design wind speed and ground snow load for the location, then ask the manufacturer how the unit is anchored and how the anchorage is sized for those values. Two things are reliably true: rated capacity is meaningless without the anchorage detail that transfers it to the ground, and an open, unlatched, partially folded unit is never a rated condition. The engineering detail and anchorage approaches are set out in our wind load rating guide.
Quality Control at the Factory
A folding unit is manufactured indoors, and that is its central advantage over site building: repeatability, dry conditions and inspection. The controls that actually matter are unglamorous.
- Material traceability: incoming steel identified to grade and thickness, with certificates retained against batch numbers, so that a claim can be traced rather than argued.
- Weld inspection: welds checked visually for correct size, profile, undercut and spatter, with the more critical structural welds verified to whatever level the project specification requires. Consistency matters more than appearance.
- Alignment jigs: frames assembled in dedicated jigs rather than measured by hand. This is the difference between a unit whose panels latch cleanly every time and one that has to be persuaded with a bar.
- Fit and cycle testing: panels folded and unfolded before dispatch, with every latch engaging without force and every seal compressing evenly.
- Coating verification: surface preparation checked before painting and film thickness measured after, since the best paint over poor preparation fails early.
- Dimensional and water checks: overall dimensions verified against the drawing, seals checked for continuity, and joins tested where specified before the unit leaves the factory.
Ask to see the inspection record for your own unit rather than a generic brochure, and ask what photographs or videos are provided before shipment. Our article on factory quality control for folding container homes sets out the full checklist you can request from any supplier.
Frame Components at a Glance
| Component | Function | Typical material |
|---|---|---|
| Main chassis rails and cross members | Carry the building, resist transport racking, provide lifting and forklift points, transfer all loads to the foundation | Heavy formed or hollow carbon steel sections, welded assembly, galvanised and painted |
| Corner posts | Carry roof and snow loads down to the chassis; define the rigid frame ring | Formed steel column sections with welded base and cap plates |
| Roof beams and purlins | Span between corner posts, support roof sheet and insulation, resist snow load | Formed steel sections or cold-rolled channel |
| Folding wall panels | Rotate for transport, then act as structural cladding and bracing once latched | Corrugated or trapezoidal profiled steel sheet on a welded steel sub-frame |
| Hinge line, pins and bushes | Allow repeated folding cycles while transferring shear load into the frame | Reinforced hinge plate with hardened steel pins and serviceable bushes |
| Latches and locking bolts | Rigidly connect panel to post so the wall acts as part of the braced frame | Steel latch bodies and bolts on doubler plates, mechanically fixed |
| Coating system | Protects the steel sacrificially and as a barrier against moisture and salt | Zinc galvanising plus primer and topcoat paint system |
What This Means for Your Budget
Frame quality is not a line item you can strip out later, because it is buried inside every other component. HG Prefab factory-direct prices are 20FT $7,200–$9,800; 30FT $10,500–$14,500; 40FT $12,500–$16,500, ex-works, before freight, taxes and local site work, and those ranges already assume a properly engineered frame, factory-applied coating and inspected welds.
| Unit size | Factory price | Frame highlights | Best fit |
|---|---|---|---|
| 20FT | $7,200–$9,800 | One folded module, short panel spans, single set of hinges and latches | Cabin, site office, backyard unit, single-bedroom rental |
| 30FT | $10,500–$14,500 | Longer roof spans, reinforced beam schedule, two door zones | Two-bedroom home, small family rental, remote staff unit |
| 40FT | $12,500–$16,500 | Longest spans and heaviest chassis, additional bracing points | Family residence, multi-room accommodation, flagship rental unit |
When you are comparing quotations that look similar, spend the difference on the things you cannot add later: a heavier chassis, genuine reinforced hinge plates, a specified coating system, and documented factory inspection. Those four cost little at the factory and a great deal to retrofit. The full range, with sizes and layouts, is on the products page.
Care Tips for Long-Term Rigidity
None of the engineering above survives neglect, and none of it needs expensive servicing either. A short routine, performed once or twice a year, keeps a folding unit as rigid in year fifteen as it was in year one.
- Keep panels fully latched. The braced frame only exists when every latch is engaged. A single loose latch transfers load to its neighbours and concentrates it at the hinge line.
- Check hinge and chassis fasteners for torque. Vibration during transport and thermal cycling loosen bolts. A torque check after the first month and then annually is enough.
- Lubricate moving parts. A water-resistant grease on pins and latch mechanisms, applied thinly so it does not collect grit, and operated through a full cycle afterwards.
- Keep water moving. Clear gutters, drainage channels and hinge-line debris, and never let soil, gravel or stored materials sit against the cladding.
- Inspect the underside. The chassis underside sees the most aggressive environment and the least attention. Look at it annually, especially after a winter of road salt.
- Repair coating damage immediately. Clean to bright metal, prime with a zinc-rich primer, topcoat. A five-minute repair prevents a five-year problem.
- Respect the design loads. Do not hang heavy loads from the cladding, do not cut structural members for services without instruction, and do not leave a unit permanently half-open.
- In coastal regions, rinse regularly. Fresh water over salt deposits on a scheduled basis is the cheapest corrosion insurance available.
Specifying a unit and want the frame documented?
HG Prefab, manufactured by Henan Huangang Machinery Equipment Co., Ltd., builds 20FT, 30FT and 40FT folding expandable container houses with jig-built frames, reinforced hinge plates, galvanised and painted coating systems, and factory inspection records supplied with every unit. Send us your site location, intended use and the design wind and snow loads you need to meet, and we will confirm the frame specification in writing. Email hgmechequip@gmail.com or WhatsApp +86 191 0388 7380. Full model range on the products page.
Browse modelsFrequently Asked Questions
Are folding walls as strong as fixed walls?
Yes, when they are engineered as a system rather than as a loose panel. A folding wall panel carries its load through the same route a fixed wall does: into the corner posts at each end, then down into the chassis and out through the foundations. The difference is that the joints are hinges and latches instead of a continuous weld, so those components must be sized, pinned and locked so that the joint transfers load in both directions. Once latched, a properly built folding assembly behaves as a braced frame panel, and its racking resistance comes from the corrugated sheet and hinge line together, not from hinge strength alone.
What steel gauge are container home walls?
There is no single answer, because different parts of the frame use different thicknesses. The structural members that carry load, such as the main chassis rails, corner posts and roof beams, are typically heavy sections formed from thicker plate or hollow section, while the wall and roof cladding is thinner profiled sheet that gains its stiffness from its corrugated shape rather than from raw thickness. Always ask your supplier for a written thickness schedule covering each component in millimetres, and compare like with like, since gauge numbers run backwards and are not interchangeable between steel standards.
Will the hinges wear out over time?
Every moving joint wears, but a folding unit is designed for a very small number of cycles rather than continuous daily opening. A holiday cabin may be folded and unfolded a handful of times a year, so the pins, bushes and latch faces should outlast the building if they are maintained. Service intervals are simple: inspect each cycle, keep pins greased with a water-resistant grease, check that fasteners stay torqued, clear drainage channels so water does not sit in the hinge line, and replace any bush that shows ovalisation before it damages the pin bore.
How do I prevent rust on the frame?
Rust prevention is a three-layer job. Keep the factory coating intact, because galvanising plus a paint system protects the steel sacrificially and as a barrier. Keep the unit dry, since corrosion needs moisture and the places that fail first are the ones that stay wet, such as the underside of the chassis, cut edges, drill holes and the hinge line. Repair damage immediately by cleaning back to bright metal, priming with a zinc-rich primer and topcoating. In coastal areas, rinse salt deposits with fresh water on a regular basis and avoid planting or storing materials against the walls.