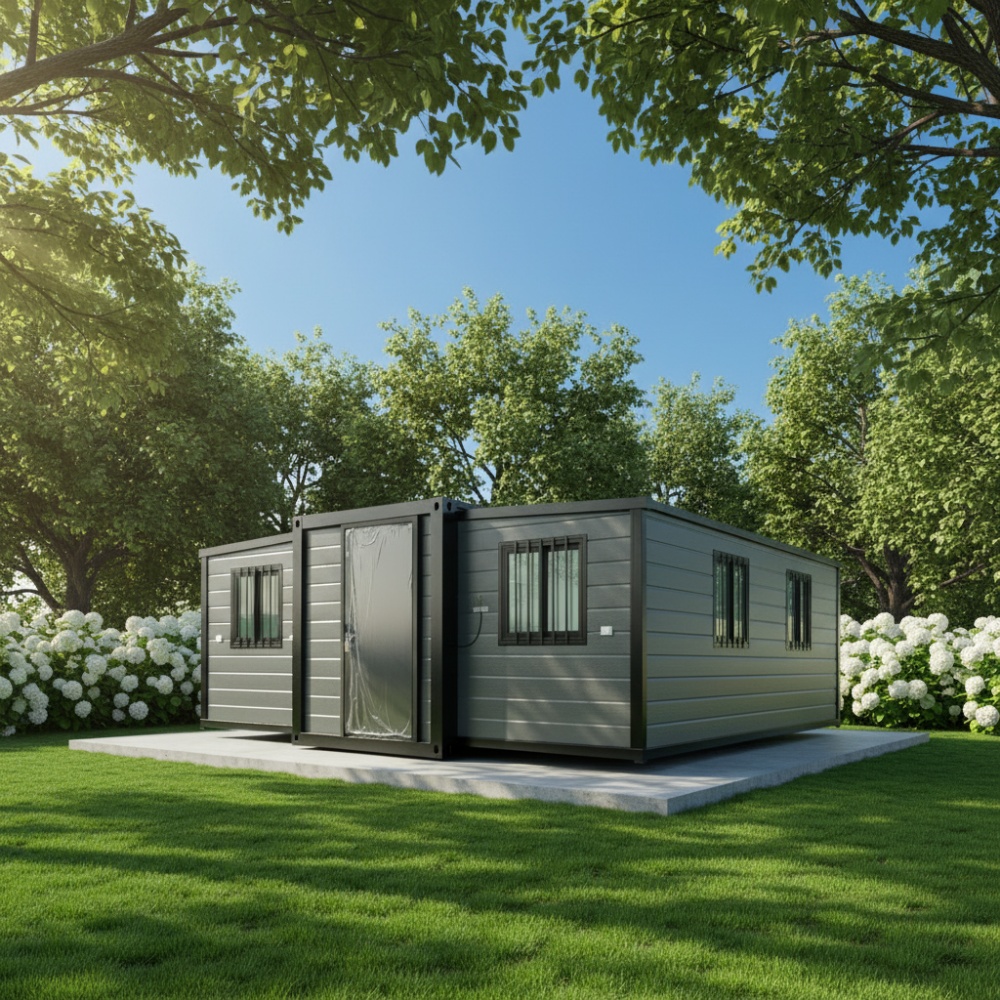
HG Prefab foldable expandable container homes — built to last, delivered worldwide.
Wind is the structural event a folding container home is most likely to face — a Gulf Coast thunderstorm, a Caribbean hurricane, a West Australian cyclone or simply a winter gale across an exposed hillside. Because a folding container house is a light steel box rather than a heavy masonry building, its wind performance is decided less by the steel itself than by three things you control: the wind rating the unit is engineered to, the anchoring system that ties it to the ground, and the reinforcement package that keeps the roof and walls acting as one rigid structure. This guide explains wind load in plain engineering terms — basic versus design wind speed, exposure categories, and the standards used in the United States, Europe and Australia — and shows how HG Prefab specifies, anchors and reinforces 20FT, 30FT and 40FT folding container homes for high-wind sites.
What Wind Load Actually Means
Wind load is the force a moving air mass applies to a structure, and it grows with the square of the wind speed: double the speed and the pressure on a wall does not double — it quadruples. That is why the step from a 100 km/h site to a 150 km/h site is far more expensive than the numbers suggest, and why a rating quoted for one wind zone cannot simply be borrowed for another. When you compare folding container homes, compare design wind speeds and anchoring specifications, never slogans.
Basic Wind Speed vs Design Wind Speed
The basic wind speed is the raw meteorological number: the strongest 3-second gust expected at 10 metres above flat, open ground within a defined return period — 50, 100 or 700 years depending on the code. The design wind speed is what an engineer actually works with: the basic speed adjusted for terrain, topography, building height and the consequences of failure. In US practice under ASCE 7 that means exposure and topographic multipliers plus a Risk Category factor; under Eurocode EN 1991-1-4 it means terrain and orography factors applied to a 10-minute mean wind; in Australia AS 4055 compresses the whole calculation into site wind classes N1–N6 (non-cyclonic) and C1–C4 (cyclonic).
When HG Prefab states that a unit is rated to a given wind speed, it is the design speed — the number your permit drawing and your insurer will be checked against. If a supplier anywhere quotes a bare "wind resistance" figure without an anchoring requirement, assume it describes the frame alone, sitting on a perfect foundation, in a sheltered field. That is not the number your site will experience.
Exposure Categories: Why the Same Storm Hits Harder on an Open Coast
The same storm produces very different pressures depending on what stands upwind of your site. ASCE 7 defines three exposures worth knowing:
- Exposure B — urban and suburban terrain with closely spaced buildings that slow the gusts before they arrive. Most town lots sit here.
- Exposure C — open country, grassland and farmland, plus coastal areas outside hurricane regions. This is the default assumption for rural sites, and it is where most folding container homes actually end up.
- Exposure D — flat, unobstructed ground directly exposed to wind off open water: beachfront, lakefront and many island sites. The most severe category, and the one that pushes an exposed coastal block into a higher specification.
A folding container home on a sheltered suburban lot may need nothing beyond standard corner anchoring, while the identical unit 300 metres from the ocean on Exposure D ground may need the full hurricane package. Same storm, very different engineering. Eurocode works the same way with Terrain Categories 0 to IV (sea to dense city), which is why European buyers are asked for site photographs and a description of the surrounding terrain before a specification is confirmed.
How the Steel Frame Handles Lateral Wind Force
When wind strikes the long side of an expanded container house, the structure must defeat four failure modes at once:
- Sliding — the whole box pushed sideways off its supports.
- Overturning — the unit rotating about its leeward edge.
- Uplift — air accelerating over the roof creates suction that can peel roof panels or lift a light unit clean off its anchors.
- Racking — the rectangular box distorting into a parallelogram as gusts alternate between the walls.
An HG Prefab folding container home resists all four through its cold-formed, welded structural steel frame. Chassis rails, four corner posts, roof perimeter beams and internal studs form a torsion box, and the corrugated steel wall and roof panels act as shear diaphragms, spreading lateral load across the whole envelope instead of letting it concentrate at one corner. The load path is continuous — roof to walls, walls to chassis, chassis to anchor bolts, anchors to foundation — which is why the anchoring specification matters exactly as much as the frame.
The folding hinges deserve a note. In transit they let the unit fold to roughly one-fifth of its expanded volume for economical shipping; after expansion, hinge pins and wall locks are engaged so the panels behave as continuous structural members again. A correctly locked folding unit is a rigid box. The locking procedure is a written checklist for a reason — every pin and bolt verified before the unit is bolted down.
Wind Resistance Levels: Standard vs Reinforced vs Hurricane-Rated
HG Prefab builds 20FT, 30FT and 40FT folding units to three wind specification tiers. The table below shows how they differ in design wind speed, anchoring and cost.
| Specification | Standard | Reinforced | Hurricane-rated |
|---|---|---|---|
| Design wind speed (3-s gust) | ~120 km/h / 75 mph | ~150 km/h / 95 mph | ~180–210 km/h / 115–130 mph |
| Typical design pressure | 0.5–0.7 kPa | 1.0–1.5 kPa | 2.0–3.0 kPa |
| Suitable sites | Sheltered suburban and inland lots (Exposure B) | Open rural and farmland (Exposure C) | Coastal, hurricane and cyclone regions (Exposure D) |
| Anchoring specification | 4 corner anchor bolts (M16) into a slab or pads | 6–8 anchor points plus frame tie-down straps | 8–12 engineered anchor points: cast-in bolts or helical anchors with cross-strapping, to an engineer-stamped layout |
| Structural reinforcement | Standard welded frame and panels | Thicker corner posts, cross-bracing, roof tie-down brackets | Heavier-gauge steel throughout, full cross-bracing, upgraded roof tie-downs, opening protection |
| Cost premium (any size) | Included in base price | +8–12% | +15–25% |
These tiers are starting points, not site certifications. A rating only becomes real when a licensed engineer adapts it to your site's wind speed, exposure category and soil — and HG Prefab supplies the structural drawings, material certificates and anchoring details that make that adaptation a paperwork exercise rather than a redesign. Buyers in hurricane and cyclone regions should raise wind specification at the first quote, not after the unit ships: reinforcement is inexpensive at the factory and impossible in the driveway.
Anchoring Systems: Matching the Anchor to the Site
Wind rarely defeats well-anchored buildings; it defeats badly anchored ones. The five systems below cover almost every folding container home installation.
| Anchoring method | Best for | Wind resistance | Notes |
|---|---|---|---|
| Concrete slab + cast-in anchor bolts | Permanent homes, most soils | Excellent | The reference solution for all three tiers |
| Concrete piers + anchor straps | Sloping sites, crawl-space builds | Good when piers are tied together | Grade beams or steel ties required in high-wind zones |
| Helical (screw) ground anchors | Remote or temporary sites | Very good in competent soil | Each anchor's holding capacity recorded at installation |
| Tie-down straps (any foundation) | Uplift upgrade on any build | Adds rated uplift capacity | Galvanized, rated 15–45 kN; re-tension annually |
| Ballast frame / concrete blocks | No-dig sites: rock, podiums, protected land | Good when mass is engineered | Weight sized against calculated uplift and sliding |
Concrete Slab with Cast-In Anchor Bolts
The reference solution for permanent homes: a 100–150 mm reinforced slab with M16–M20 anchor bolts cast in at each corner post position, engaging steel base plates that are torqued to specification with hold-down brackets. Reinforced and hurricane packages add intermediate anchors along the chassis rails. A level slab also makes the expansion and locking sequence clean and repeatable.
Concrete Piers and Strip Footings
Piers — typically 300–450 mm diameter — or strip footings under the chassis rails suit sloping sites and soils with reasonable bearing. In high-wind zones the piers must be tied together with grade beams or a steel frame so wind on one wall cannot lever a single pier out of the ground, and anchor straps cast into the piers and looped through the chassis add inexpensive uplift resistance.
Helical Ground Anchors and Tie-Down Straps
Screw-in helical anchors, driven 1.2–1.8 m into competent soil, are the fastest engineered solution where concrete is impractical — remote blocks, workforce camps, leasehold land. Each anchor develops a recorded holding capacity, and pairs on opposite corners are connected over the chassis with galvanized tie-down straps rated 15–45 kN, tensioned with turnbuckles. Performance depends entirely on soil conditions, so a pull test or engineer's sign-off is part of the installation, not an optional extra. Straps on any foundation are re-tensioned after the first month and inspected annually.
Ballasted Foundations
Where digging is prohibited — rock, contaminated ground, protected land, podium decks — mass replaces embedment. A steel ballast frame or concrete blocks bolted to the chassis are sized so dead weight alone resists the calculated uplift and sliding forces. Ballast works, but it adds handling weight to the delivery, so plan it with the logistics, not after them.
Whatever system you choose, the anchors must be ready before the truck arrives. A crane or forklift is required to offload the folded unit from the truck. Once it is set in position, four workers can unfold and assemble the main structure in about 2 hours, and the first task after the box is locked square is connecting the base plates to the anchors and torquing every bolt to the engineer's specification.
Structural Reinforcement Options
Anchoring solves sliding and overturning; reinforcement inside the box handles uplift, racking and debris impact. The hurricane-rated tier combines all of the following:
- ISO-style corner castings at all eight corners — certified lifting points for the delivery crane, engineered tie-down points for straps, and stacking points where two units are configured as a two-storey home.
- Cross-bracing — diagonal steel straps or rods in wall cavities and the roof void multiply racking resistance with almost no loss of floor space.
- Roof tie-downs — hurricane brackets linking each roof beam to its corner post, because the roof is the most uplift-sensitive surface on the building. Roof overhangs are deliberately kept short in the hurricane tier for the same reason.
- Heavier-gauge steel — thicker corner posts, studs and panel profiles for the reinforced and hurricane tiers.
- Opening protection — storm shutters or impact-rated screens for glazing, and recessed doors that shield the most vulnerable face from direct windward pressure.
- Multi-unit interlocking — where units join side by side or stacked, corner castings are bolted through with structural connections so the connected units brace one another.
Reinforcement is specified per order, so browse the folding container home range — from a compact 20FT folding model to the 40FT expandable unit — with your site's wind zone in hand. For the structural half of the equation, our foundation comparison guide breaks down slab, pier and pile options in detail.
Regional Wind Standards: US, EU and Australia
Three standards dominate the export markets for folding container homes. They disagree on conventions but agree on the physics.
| Region | Standard | What it specifies | What it means for your unit |
|---|---|---|---|
| United States | ASCE 7 / IBC wind provisions; ASTM E1300 for glazing | Risk-Category gust speed maps, exposure categories, component pressure tables | Engineer takes your county's mapped speed, applies exposure and topography, then checks frame, anchors, cladding and glazing |
| European Union | EN 1991-1-4 (Eurocode 1: wind actions) + National Annex | Basic wind velocity as a 10-minute mean, terrain categories 0–IV, structural factors | Your country's National Annex supplies the wind map and factors; gust effects are handled through factors rather than the base number |
| Australia / New Zealand | AS 4055 (housing) and AS/NZS 1170.2 | Site wind classes N1–N6 (non-cyclonic) and C1–C4 (cyclonic) | C-class (cyclonic) sites should order the hurricane-rated tier with a certified anchoring layout from the outset |
In the United States, wind loads are governed by ASCE 7 and the International Building Code, with ASTM E1300 as the companion standard that sizes glazing to resist those same wind pressures — which is why window specification belongs in the wind discussion, not the interior design discussion. Under EN 1991-1-4, each country's National Annex supplies the local wind map. In Australia, AS 4055's N-classes cover most southern capital-city sites while the cyclonic C-classes govern the north. Typhoon-exposed buyers in the Philippines, Japan and coastal China typically anchor to a 50-year typhoon gust specification, which lands between the reinforced and hurricane tiers.
Insurance and Documentation
Wind-zone insurability is mostly a paperwork question, and paperwork is something you can prepare from day one. Underwriters in Florida, Texas, the Caribbean, northern Australia and typhoon-prone Asia typically ask for four documents before quoting a coastal container home:
- Structural drawings stating the wind specification of the unit.
- Material certificates — steel grade and galvanization of the frame.
- The anchoring layout with anchor types and rated capacities, plus photographs of the installed, torqued anchors.
- An engineer's letter confirming that the unit and foundation combination matches the site's design wind speed.
HG Prefab supplies the first two with every order and the anchoring details for the specified tier, which leaves the site engineer's letter and your photographs. Units documented this way are generally insured like permanent outbuildings rather than like temporary trailers, though premiums and coverage vary by insurer and region. Keep the file alive: annual photographs of re-torqued bolts and re-tensioned straps make renewals — and any post-storm claim — dramatically simpler. For the wider coverage picture, see our container home insurance guide, and for the non-wind side of structural safety, our seismic design guide.
What Wind Readiness Costs
The standard wind specification is included in the base price of every unit: $7,200–$9,800 for a 20FT, $10,500–$14,500 for a 30FT and $12,500–$16,500 for a 40FT. The reinforced tier adds roughly 8–12 percent — about $600–$1,200 on a 20FT and $1,000–$1,700 on a 40FT — and the hurricane-rated tier adds 15–25 percent, roughly $1,100–$2,400 on a 20FT and $1,900–$4,100 on a 40FT. Anchoring hardware beyond the standard corner bolts adds $400–$900 in materials, plus installer time, on top of the foundation itself.
Worked example: a 40FT at the top of the base range ($16,500) with the full hurricane package (+25%) and hurricane anchoring hardware lands around $21,500 before the foundation — still a fraction of a code-built coastal cottage, and it can be on site and anchored in days rather than months.
Delivery, Assembly and the Anchoring Sequence
- Prepare first. Pour the slab or install piers or helical anchors, and verify anchor positions against the drawings before delivery day.
- Offload and place. A crane or forklift is required to offload the folded unit from the truck. Once it is set in position, four workers can unfold and assemble the main structure in about 2 hours.
- Lock the box. Engage every hinge pin and wall lock and confirm the unit is square before any anchoring hardware is tightened.
- Anchor and torque. Connect the base plates to the anchors, torque to specification, then fit and tension any tie-down straps.
- Maintain. Re-torque after the first month, then inspect annually — straps, bolts, brackets and a corrosion check take under an hour and keep the wind rating honest.
Wind readiness is not a product you buy; it is a specification you order, an anchor pattern you install and a file you keep. For storm-specific detailing — impact protection, openings and envelope hardening — read our hurricane resistance guide, and for sites that combine wind with heat, salt or snow, our extreme climates guide.
Planning a container home on a windy site?
HG Prefab manufactures 20FT, 30FT and 40FT folding expandable container homes with standard, reinforced and hurricane-rated wind packages — shipped flat-packed worldwide with structural drawings and material certificates.
Browse modelsFrequently Asked Questions
What wind speed can a folding container home withstand?
A standard HG Prefab folding unit is engineered for a design wind speed of roughly 120 km/h (75 mph), the reinforced tier for around 150 km/h (95 mph), and the hurricane-rated tier for 180–210 km/h (115–130 mph) — always with the matching anchoring specification installed on a suitable foundation. The exact figure for your site must be confirmed by a local engineer against your region's wind map.
How should a folding container home be anchored in a high-wind area?
The reference solution is a reinforced concrete slab with cast-in M16–M20 anchor bolts and steel base plates at every corner post, torqued to specification. Reinforced and hurricane packages add intermediate anchor points along the chassis, galvanized tie-down straps rated 15–45 kN, and on remote sites helical ground anchors driven 1.2–1.8 m into competent soil.
Do I need a concrete slab, or are ground anchors enough?
It depends on soil, exposure and how permanent the installation is. A concrete slab is the default for permanent homes; helical (screw) ground anchors are an accepted engineered alternative where a pour is impractical, provided each anchor's holding capacity is verified; and on no-dig sites an engineered ballast frame sized against the calculated uplift and sliding forces can replace embedment entirely.
How much does hurricane-rated reinforcement cost?
The standard wind specification is included in the base price — $7,200–$9,800 for a 20FT, $10,500–$14,500 for a 30FT and $12,500–$16,500 for a 40FT. The reinforced tier adds roughly 8–12 percent and the hurricane-rated tier 15–25 percent, with anchoring hardware beyond the standard corner bolts adding a further $400–$900 in materials.
Does a wind-rated container home cost less to insure?
It can, and in coastal markets it is often the difference between being insured and being refused. Underwriters typically ask for structural drawings, material certificates, an anchoring layout with rated capacities, photographs of the installed anchors and an engineer's letter confirming the unit matches the site's design wind speed. Re-tensioning straps and re-torqueing bolts annually keeps that file valid at renewal.
Talk to HG Prefab
Henan Huangang Machinery Equipment Co., Ltd. (HG Prefab) manufactures folding expandable container homes in 20FT, 30FT and 40FT sizes and ships them flat-packed worldwide. For high-wind projects, send us your nearest town or coordinates, a short site description — terrain, surrounding buildings, distance to open water — and your local wind zone if you know it, and we will confirm the right wind specification, anchoring layout and reinforcement package for your quote.
Email hgmechequip@gmail.com or message us on WhatsApp at +86 191 0388 7380. You can also browse the full range at products.html or request a quotation at contact.html.