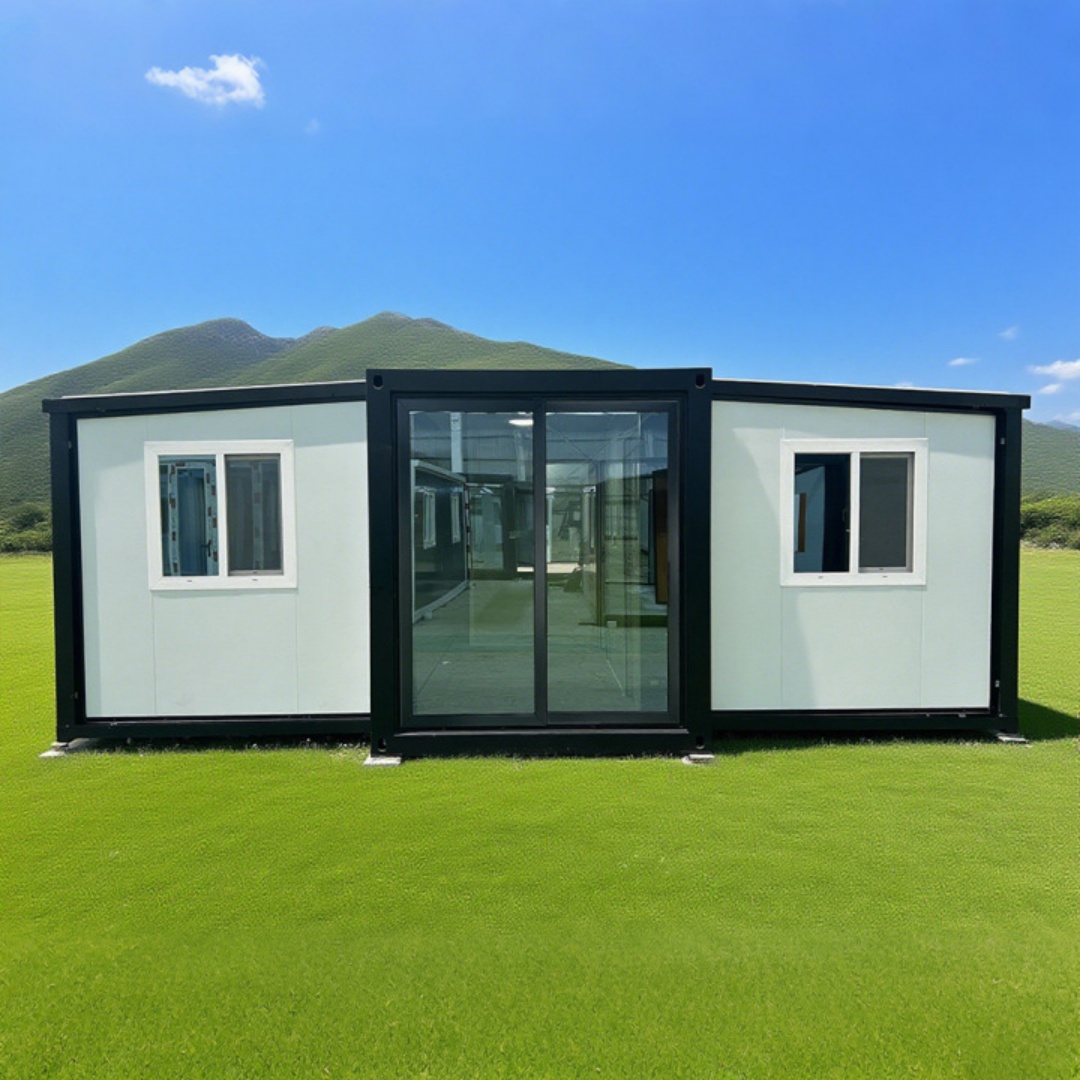
HG Prefab foldable expandable container homes — built to last, delivered worldwide.
Buyers of folding container homes ask one question more than any other once a serious build is planned: will this protect my family in a tornado or a hurricane? It deserves a straight answer with two halves. A folding container home is a comfortable, well-engineered dwelling with a steel frame, a continuous load path and factory-made connections, which gives it real advantages in severe weather. But it is not a certified life-safety storm shelter, and it should never be marketed, bought or used as one. Where that line sits, and what to do about it, is the subject of this guide.
This guide covers the distinction between dwellings and certified safe rooms, the anchoring engineering that governs high-wind behaviour, how to build a genuine safe room beside your unit, site and exposure strategy, storm-season preparedness, insurance documentation and a post-storm inspection checklist. For the underlying engineering, see our companion articles on hurricane resistance for folding container homes and wind load ratings and what they mean.
Container Homes vs Certified Storm Shelters: An Honest Distinction
The word "shelter" does quiet damage here. A house shelters you from rain and cold. A storm shelter shelters you from a design-level tornado or a hurricane carrying windborne debris at highway speeds. Those are different engineering problems, and the second is far harder.
What a certified safe room is designed to do
A purpose-built above-ground safe room is engineered as a tested assembly: walls, roof, door, hardware and connections designed to resist a specified wind pressure and the impact of a specified debris missile at a specified speed, then evaluated and labelled by the manufacturer for what it resists. That label is the point — it turns a marketing claim into a documented performance statement that an engineer, an insurer and a building official can all read.
It is also why certified safe rooms are small, heavily reinforced and expensive per square metre, and why their doors look nothing like a bedroom door. The door is usually the weakest part of the assembly, so safe-room doors are engineered and tested with the room rather than bought off a shelf.
What a folding container home is designed to do
A folding container home is designed to be a dwelling. Its steel frame is engineered for gravity, transport, snow and design wind loads for its site; its panels, insulation, glazing and finishes are chosen for comfort, thermal performance and durability; its folding hinges are engineered for repeated deployment, not debris impact.
Those are genuinely useful properties in a storm. A well-anchored steel-framed unit on a proper foundation will generally behave better in a severe thunderstorm or a marginal hurricane than a lightweight structure of the same size, because the frame is continuous and the envelope is sealed under factory conditions. None of that makes it a tornado shelter, though. If a salesperson calls their container home a certified tornado shelter, ask for the label and the test documentation; if they cannot produce it, treat the claim accordingly.
Where to actually go when the siren sounds
The practical rule is short enough to put on the fridge:
- Certified safe room or dry below-grade space reachable in seconds: go there.
- Otherwise follow local emergency guidance: a small interior room on the lowest floor, away from windows, everyone low with heads protected.
- In a relocatable unit without an engineered shelter, most local guidance is explicit: leave for the community shelter or a substantial building before the storm arrives.
- Hurricanes are different — longer duration, surge and flooding. Decide from the official zone for your address, not on the day.
How Folding Container Homes Handle High Wind
High wind rarely destroys buildings by pushing them sideways. It peels off the envelope and then pressurises what is left, so the roof lifts and the walls fail outward. Survival therefore depends on how well the envelope is held together and how well the whole assembly is held down. A steel-framed folding unit scores well on the first and needs deliberate engineering on the second.
Anchoring and tiedowns
Anchoring is a chain, and a chain fails at its weakest link. The load travels in order:
- Wind pressure creates uplift on the roof and lateral force on the walls.
- Internal connections — welds, bolts, hinge pins — transfer those forces into the primary frame.
- The base frame and corner castings collect them; corner castings are designed for exactly this kind of concentrated load.
- Rated tiedown hardware connects the base frame to the foundation: anchor bolts, cast-in straps, epoxied rods or ground anchors.
- The foundation resists uplift and overturning through its own mass and its grip on the soil.
The most common field failure is not a broken anchor but an anchor never designed for the uplift it actually receives, or hardware sized for gravity loads and never checked for tension.
Engineered connections, not improvised ones
Three connection decisions deserve an engineer's signature rather than a judgement call on site:
- Anchor type and embedment. Cast-in anchors must be positioned before the pour, so the tiedown layout has to be final before the foundation is formed. Epoxied anchors are more forgiving on timing but sensitive to hole cleanliness, cure temperature and edge distance.
- Anchor spacing, driven by calculated uplift, which is highest at corners and at the ends of long walls. Uniform spacing looks tidy and is usually wrong.
- Corrosion protection. An anchor sized correctly on day one and corroded through in eight years is a failed anchor: specify galvanised or stainless hardware and drain water away from the base frame.
General practice for wind-rated structures is to establish the design wind speed, exposure category and importance factor for the site from the governing code first, then calculate the anchoring schedule from those inputs. Two identical units, one sheltered inland and one on an open coastal ridge, will legitimately need different anchoring. Copying a tiedown detail from someone else's photo is how people get hurt.
Envelope integrity and openings
Once a window or door fails, internal pressure rises sharply and roof load increases dramatically, which is why openings matter as much as the frame:
- Glazing: laminated glass holds together when cracked; add shutters or rated protection in debris-prone locations.
- Doors: multi-point locking resists racking and pressure far better than a single latch.
- Roof seams and flashing: every seam and penetration is a potential start point for peel-back, and factory sealing is more consistent than field sealing.
- Rooftop equipment: solar frames, vents and air units need their own rated attachment; a poorly fixed array is both damage and a missile.
Delivery and setup is the first point at which any of this can go wrong. Yes — a crane or forklift is required to offload the folded unit from the truck. Once it is set in position, four workers can unfold and assemble the main structure in about 2 hours. Because the unit arrives folded and opens on site, the tiedown hardware must be installed after the shell is deployed and squared — never before, and never skipped because the unit feels heavy enough.
Building a Separate Safe Room Beside Your Container Home
If your site is in tornado country, or in a hurricane zone where sheltering in place is realistic, the correct answer is not to reinforce the dwelling. It is to build a small, purpose-designed safe room next to it — a modest project, far cheaper than people expect when it rides along with the site works, and it turns an unanswerable question into a solved one.
Concrete safe rooms
A cast-in-place or precast reinforced concrete room with a steel door is the traditional approach, and it is most economical when built alongside the foundation works while the excavation and concrete crew are already on site. What matters:
- Reinforcement continuity: walls, roof and floor tied together with continuous reinforcement, not merely poured next to each other.
- The door: an assembly engineered for safe-room use, with hardware rated like the wall. A wall is only as strong as its opening.
- Ventilation and waterproofing: a sealed room needs a protected vent path, and a below-grade room that floods is useless in exactly the weather it was built for.
- Access time: locate it within a short, obstruction-free walk. A shelter you cannot reach in the time you have is not a shelter.
Certified steel safe rooms
Factory-manufactured steel safe rooms suit many container owners better: they arrive as a tested assembly with documentation, they bolt to a slab beside the unit or inside a garage, and they avoid the scheduling of a concrete pour. Ask the manufacturer for:
- The stated design criteria — what wind pressure and what debris impact it resists.
- The basis of that claim: tested assembly, engineered calculation, or both. A claim with no basis is not a claim.
- The anchoring schedule for your slab, verified by your engineer, and interior fit-out: anchored seating, ventilation, lighting and a way to call for help.
Both routes need the same discipline: involve a local structural engineer early, give them your site's design wind conditions, and let them specify reinforcement and anchoring. Soil, groundwater and flood zone all influence whether an above-ground or below-grade shelter is appropriate.
Site Strategies: Wind Direction, Tree Lines, Exposure
The cheapest storm protection you will ever buy is the decision about where the unit sits. Wind damage scales with exposure, and exposure belongs to the site as much as to the building.
- Know the storm wind direction. Ask locally which way damaging storms arrive, not which way the afternoon breeze comes from; orient the short, strongest elevation into it and keep large glazing off that face.
- Use tree lines correctly. A mature, well-rooted stand at a distance breaks wind and catches debris; the same trees too close are the most common source of storm damage. Keep falling distance clear of the roof and remove anything decayed, shallow-rooted or leaning at the building.
- Respect ridge effects. Wind accelerates over a ridge, bluff or open crest, so a site at the top of a slope sees higher loads than one twenty metres down it.
- Limit open fetch. A long upwind field, lake or paved expanse lets wind build speed unimpeded; a distant windbreak helps, anything that creates turbulence at the building does not.
- Clear loose material. The debris that breaks windows is usually the owner's own — bins, furniture, firewood, offcuts, tarps. Store it inside or strap it down before every storm season.
- Plan for water too. Set the pad above local drainage, slope the ground away from the base frame, keep gutters clear and the electrical service out of reach of rising water.
Emergency Preparedness for Container Households
A container household has the same needs as any other, plus two: a relocatable unit may sit far from mains services, and a compact home stores bulk supplies badly. Plan for both.
Supply kit
- Water and food for at least three days per person, longer in rural areas, plus a manual can opener and a way to cook without mains power.
- First aid for the household, plus two weeks of any prescription medication with copies of the prescriptions.
- Grid-independent lighting — head torches, not candles — with spare batteries stored apart from the devices.
- Tools and consumables: gloves, multi-tool, tape, rope and a tarp with fixings enough to cover a damaged opening until it is repaired.
- Documents in a waterproof container: identification, insurance policy and contact number, property records, anchoring documentation and dated photographs of all elevations.
- Sanitation: waste bags, hygiene supplies and a plan for human waste if the water supply is interrupted.
Communications and backup power
- Two ways to receive warnings: a battery or hand-crank radio for local emergency broadcasts, plus phone alerts. Never rely on one network or one device.
- An agreed plan: one out-of-area contact everyone messages, and a rule for who checks on whom. Networks congest exactly when everyone uses them.
- Charging independence: a portable power station or small generator sized honestly for phones, radio, medical equipment and a fridge, not for the whole house.
- Generator safety: they produce carbon monoxide and kill people every storm season. Outdoors only, well away from openings; transfer switches and inlets must be installed by a licensed electrician, and back-feeding a socket is dangerous and illegal.
- Isolation: everyone should know where the main electrical disconnect, water shut-off and gas shut-off are, and how to work them in the dark.
Sites serving a wider function — farm bases, project camps, community facilities — should formalise this rather than improvise it. Our guide to setting up a container-based disaster command centre covers communications and coordination at that scale.
Insurance and Documentation
Storm losses are settled on evidence gathered before and after the event, never during it. Three habits separate a smooth claim from a disputed one:
- Photograph the build: foundation, anchor locations and hardware, tiedown connections, roof seams and all elevations, with dates. This proves the anchoring was installed as specified and doubles as your maintenance record.
- Keep the engineering paperwork together — specification, anchoring schedule, foundation design, electrical certificate, delivery documents — with a scanned copy kept off-site. If the unit is re-sited, the file travels with it.
- Read the policy before storm season: ask how a relocatable factory-built dwelling is classified, whether windstorm is covered or excluded, what the named-storm deductible is, and whether flood is separate.
Budget the protective work alongside the unit. HG Prefab factory prices for the folding unit are 20FT $7,200–$9,800; 30FT $10,500–$14,500; 40FT $12,500–$16,500, ex-works and before freight, taxes and site work. A separate certified safe room, an engineered foundation with a proper tiedown schedule, and storm-rated glazing protection are additional line items, and they are the ones delivering life-safety value: buy the dwelling for comfort and the safe room for safety. The full range, including the layouts most often used as permanent residences, is on the products page.
Flood and surge behave differently from wind and usually cause more loss in coastal regions. Elevation above the local flood level, drainage away from the base frame and the position of the electrical service are the three decisions that matter, and they are made at site-planning stage or not at all. Where seismic risk also applies, see our article on the earthquake and seismic performance of container homes.
After the Storm: Inspection Checklist
Do not inspect in the dark, in standing water or while the wind is still strong, and do not enter a unit that smells of gas, shows water at the electrical panel or has visibly moved on its foundation. When it is safe, work through the table below in order and photograph everything before touching anything: assessors work from evidence, and the first seventy-two hours produce most of it.
| Item | What to check | Warning signs | Action |
|---|---|---|---|
| Roof seams | Seams, ridge caps, flashing, panel laps, penetrations, gutters and downpipes. | Lifted seams, missing fasteners, creased panels, ceiling water staining, debris at valleys. | Photograph, tarp and mechanically secure as a temporary measure, then reseal or replace the run before the next rain. |
| Anchors | Anchor points, tiedown straps, bolts, base frame, corner castings, slab or piers. | Bent hardware, backed-off nuts, cracked concrete at an anchor, gaps under the base frame, rust bleeding. | Do not re-tension damaged hardware. Isolate, photograph, and have a structural engineer assess before reoccupying as normal. |
| Glazing | Windows, doors, skylights and shutters; frames, locks, seals and beads. | Cracked panes, frames out of square, locks that no longer engage, daylight or water at the seal. | Board or shutter broken openings, order glazing to the original specification, and re-check the pressure path before re-occupancy. |
| Utilities | Electrical panel and circuits, water lines and traps, gas, wastewater, rooftop and solar fixings. | Tripped or wet breakers, burning smell, cable damage, water where it should not be, gas odour, loose rooftop frames. | Shut off at the main disconnect, water or gas valve immediately; do not re-energise until a licensed tradesperson has cleared the system. |
Two closing rules. Treat any change visible from outside — a unit no longer square to its pad, a door that has started to bind, a gap that was not there before — as a structural question, not a cosmetic one. And keep the photographs, dates and repair invoices in the same file as your build documentation: if you ever sell the unit, that file is the proof for the next owner that the anchoring was done properly.
Planning a storm-resilient container home?
HG Prefab, manufactured by Henan Huangang Machinery Equipment Co., Ltd., builds 20FT, 30FT and 40FT folding expandable container houses with engineered steel frames, factory-sealed roof seams, specified tiedown points and documentation packages for your engineer and insurer. Tell us your site, your local design wind conditions and your intended use, and we will match the unit and the anchoring package. Email hgmechequip@gmail.com or WhatsApp +86 191 0388 7380. Full model range on the products page.
Browse modelsFrequently Asked Questions
Is a folding container home safe in a tornado?
A folding container home is a comfortable and solidly built dwelling, but it is not a certified life-safety storm shelter and should not be treated as one. When a tornado warning is issued, follow your local emergency guidance and go to the safest place available to you: a purpose-built engineered safe room, a below-grade space, or a small interior room on the lowest floor away from windows and exterior doors. The steel frame and anchoring of a container home are an advantage in ordinary severe weather, not a substitute for a certified shelter.
Can I use my container home as a safe room?
Not on its own. Certified above-ground safe rooms are engineered to specific debris-impact and pressure criteria, are tested as assemblies, and carry the manufacturer's label stating what they are designed to resist. A dwelling, including a folding container home, is not designed or documented to that purpose. If you need life-safety protection, install a separate purpose-made safe room beside the unit and have a local structural engineer size it for the wind and debris conditions on your site.
How are container homes anchored against storms?
Anchoring is a continuous connection chain rather than a single bracket. The slab, pier or pile foundation holds cast-in or drilled anchors; rated hardware connects those anchors to the unit's corner castings and base frame; and wind uplift loads travel down that chain into the ground. Anchor type, spacing, embedment depth and hardware rating all depend on your local design wind speed, site exposure and soil conditions, so ask a local engineer to specify the tiedown schedule instead of copying a detail from another project.
What should I inspect after a major storm?
Walk the unit in daylight and work in a fixed order: roof seams and flashing, then anchor points and the base frame, then glazing and door seals, then utilities. Photograph every defect before anything is moved or repaired, shut off any damaged electrical circuit or water line immediately, and do not re-energise the unit until a qualified electrician or plumber has checked it. Keep the photographs and dates for your insurance claim, because storm damage claims are assessed on evidence gathered in the first days.