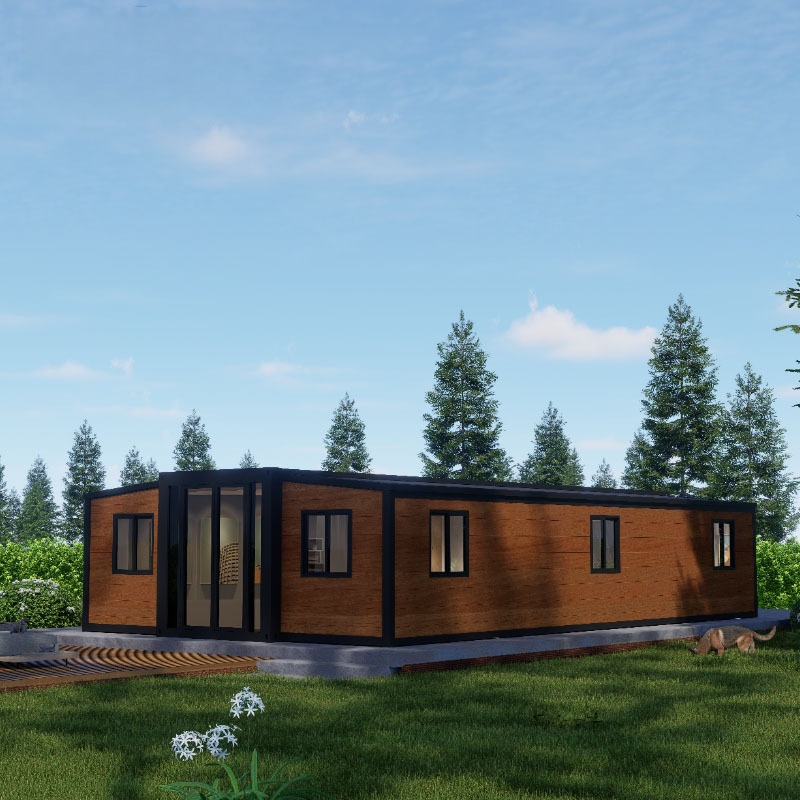
HG Prefab foldable expandable container homes — built to last, delivered worldwide.
When a flood, earthquake, wildfire or hurricane takes out a town's infrastructure, the first 72 hours are decided by information. Someone has to see the damage, count the people, allocate trucks, water and medical teams, and keep every agency talking to each other. That work needs a room: a dry, lit, powered, connected room that can be standing on a damaged site within a day. A folding container house is one of the few structures that can do that job at a realistic cost. It ships flat-packed on a standard flatbed, takes about two hours to unfold with four workers once it is set in position, and can be fitted out at the factory as a ready-to-run incident command post. This guide covers how an HG Prefab 20FT, 30FT or 40FT folding container house becomes a disaster response command center — layout, power, communications, climate control, sanitation, deployment sequencing and budget.
Why a Folding Container Home Fits the Command Role
A command center is not just a shelter. It is a workplace with a mission: receive information, make decisions, dispatch resources and document everything. Four properties of a folding container house line up with that mission unusually well.
- Fast to standing. The unit arrives folded and is offloaded by crane or forklift. Once it is set in position, four workers can unfold and assemble the main structure in about 2 hours. Compare that with a tent city that takes days to become functional, or a rigid prefab that needs its own transport convoy.
- Weather-tight and lockable. Unlike a tent, a steel box holds heat, blocks wind-driven rain, and can be locked with a real door and cylinder. Radios, laptops, maps and medical supplies stay secure overnight.
- Predictable geometry. Every wall is straight, every corner is square, and the interior is a known 2.45 m wide. Racks, desks, screens and cable trays can be specified and pre-cut before the unit ever leaves the factory.
- Stackable and repeatable. Command, radio, medical and rest functions can be spread across several identical units on one pad, then relocated together as the incident moves.
That combination is why folding units have become a common sight at emergency operations, field hospitals and civil protection staging areas. For the broader humanitarian use case, see our disaster relief container home guide.
Pick the Right Unit Size for the Mission
Size follows the span of control, not the ego of the incident. Count the people who need to sit in the room, then add the radio operator, the documentation desk and the circulation space.
- 20FT — forward command post. Roughly 14 m². Fits 3 to 5 staff: an incident commander, two operations desks, a radio corner and a wall of maps or screens. This is the right unit for a ward-level or single-site response where the command post must be close to the damage.
- 30FT — full incident command room. Roughly 21 m². Comfortable for 6 to 9 staff with separate planning, operations and logistics tables, a dedicated radio corner and a small print/documentation station. This is the workhorse size for a municipal response.
- 40FT — regional coordination center. Roughly 28 m². Supports 10 to 14 staff with a briefing room, radio room and a rest corner in one footprint. Often paired with a second 20FT unit used purely as the radio and comms annex.
If the site is likely to grow — a multi-agency response, a long recovery phase — start with the 40FT. Adding desks to a 20FT mid-incident is far more disruptive than starting with spare floor.
Command Center Specs at a Glance: 20FT vs 30FT vs 40FT
The table below summarizes the numbers that drive the fit-out: floor area, staffing, power, communications, climate and starting price. All values assume a standard HG Prefab folding container house with a single-pitch roof and the standard 2.45 m external width.
| Parameter | 20FT | 30FT | 40FT |
|---|---|---|---|
| Internal floor area | ~14 m² | ~21 m² | ~28 m² |
| Recommended staffing | 3–5 staff | 6–9 staff | 10–14 staff |
| Typical mission | Forward command post | Incident command room | Regional coordination center |
| Generator capacity | 10–20 kW | 15–30 kW | 20–40 kW |
| Battery / silent-hours bank | 5–10 kWh | 10–20 kWh | 15–30 kWh |
| Communications | 1 satellite link + 2 UHF/VHF radios | 1 satellite link + 4 radios + 1 repeater | 2 satellite links + 6 radios + repeater + patch panel |
| Workstations / desks | 3–4 | 6–8 | 10–12 |
| HVAC (heating + cooling) | 1 × 2.6–3.5 kW mini-split | 2 × 3.5 kW mini-split | 2–3 × 3.5–5.0 kW mini-split |
| Insulation (walls / ceiling) | 50 mm / 75 mm | 50–75 mm / 75–100 mm | 75 mm / 100 mm |
| Lighting target | 500 lux general, 750 lux task | 500 lux general, 750 lux task | 500 lux general, 750 lux task |
| Sanitary provision | Adjacent unit or field toilet | Integrated WC + hand basin | Integrated WC + basin + small shower |
| Starting price (shell only) | $7,200–$9,800 | $10,500–$14,500 | $12,500–$16,500 |
These figures assume a temperate climate and a single-shift operation. Add 30 to 40 percent to the generator and HVAC sizing for a 24-hour operation in extreme heat or cold, and add a second redundant generator if the command center cannot afford to go dark.
Interior Layout: Zoning a Command Room
A command center fails when it is laid out as one open room with everyone shouting across it. Zone the interior by function and give each zone its own acoustic and lighting treatment.
- Incident commander position — at the far end from the door, facing the room and the main display wall. This gives the commander sight lines to every desk and control of the briefing space.
- Operations and planning desks — along the long wall, in 600 to 700 mm deep bench runs. A 2.45 m wide interior fits a bench against each long wall with a 1.0 to 1.2 m aisle between, which is enough for two people to pass.
- Radio and comms corner — separated by a half-height partition or a curtain. Radio traffic is constant and loud; keep it away from the desks where people are writing and talking on the phone.
- Display and map wall — the short end wall carries the main screen or a laminated map board. Plan a 55 to 75 inch display for a 20FT, and two displays or a video wall for a 30FT or 40FT.
- Entry vestibule — a 1.2 m mat zone inside the door keeps mud, ash and water out of the working area and gives people a place to shake off PPE.
For units that will also host briefings, a 40FT laid out as a 4 m briefing area plus 7 m of desk run works better than an evenly divided room. For layout principles that transfer from residential use, see our container home interior design guide.
Power: Generators, Batteries and Redundancy
Power is the single point of failure in every command center. Design it as two systems — a primary generator and a battery-backed critical circuit — so that a fuel run or a maintenance stop never takes the radios down.
- Load estimate. A 20FT command post with lighting, four laptops, a display, a satellite terminal, two radios and a mini-split draws roughly 4 to 7 kW continuous. A 40FT with a video wall, 12 workstations, three mini-splits and a comms rack draws 12 to 20 kW continuous.
- Generator sizing. Size the generator at 2 to 2.5 times the continuous load so it runs comfortably at part load and covers motor starting on the HVAC compressors. Plan 10 to 20 kW for a 20FT, 15 to 30 kW for a 30FT and 20 to 40 kW for a 40FT.
- Fuel autonomy. Plan for 72 hours of fuel on site, then a resupply contract. A 20 kW diesel set at half load burns roughly 2.5 to 3.5 litres per hour — about 180 to 250 litres over three days.
- Battery bank. A 5 to 30 kWh lithium bank covers silent hours, generator changeover and short outages. It also lets you shut the generator down overnight in residential areas.
- Critical circuit. Put comms, servers, routers and one lighting circuit on a UPS-backed sub-panel. Everything else can ride through a 30-second changeover; the radio link cannot.
For load calculations, circuit counts and protection selection, see our electrical load guide for container homes. If the site has to run without a fuel supply, pair the generator with a solar array as described in our solar power setup guide.
Communications: The Reason the Box Exists
Everything else in a command center supports the comms room. Treat connectivity as the primary design driver, not an afterthought bolted on after the desks are placed.
- Satellite or VSAT link — the primary data path when terrestrial networks are down. Mount the dish on the ground on a ballasted frame rather than on the container roof, so the container can be repositioned without re-aiming the link.
- UHF/VHF radios — one or more base stations on a dedicated circuit, with an external antenna mast. Keep coax runs short and use a proper lightning arrestor; storm-damaged sites are exactly where a strike is likely.
- Cellular bonding — a bonded multi-SIM router gives useful bandwidth wherever any one carrier survives. It also serves as the fallback when the satellite link is degraded by weather.
- Cable management — a wall-mounted patch panel and labelled conduit. Field rewiring is the most common cause of a dead link; pre-labelled runs cut fault-finding from hours to minutes.
- Redundant power for comms — the radio rack and router sit on the UPS circuit. Add a second small UPS for the satellite modem so the two paths do not share a single failure.
Position the comms corner against the wall furthest from the generator and the HVAC condenser, and route antenna cables through a dedicated gland plate rather than through a window or door. Noise and water ingress both end comms links early.
Climate Control, Air Quality and Lighting
A steel box full of people, screens and radios generates heat fast. In a summer response the interior can exceed 45 degrees Celsius without mechanical cooling, which degrades both people and electronics.
- Insulation first. 50 to 75 mm of PIR or rock wool in the walls and 75 to 100 mm in the ceiling. This is what makes a 3.5 kW mini-split adequate for a 20FT unit instead of a 7 kW unit.
- Cooling. One 2.6 to 3.5 kW mini-split for a 20FT, two 3.5 kW units for a 30FT, and two to three 3.5 to 5.0 kW units for a 40FT. Size for the equipment load, not just the people.
- Heating. The same mini-split in reverse covers most climates. Add a small radiant panel for very cold deployments where staff work in wet clothing.
- Ventilation and filtration. A heat-recovery ventilator keeps fresh air moving without throwing away the cooling. In wildfire and dust deployments, add a filter box on the intake — smoke and ash will otherwise coat the electronics within days.
- Lighting. Aim for 500 lux general and 750 lux at the desks. IP65 LED panels at 5,000 K run cool and draw little, which matters when every watt comes from diesel. Two to three panels cover a 20FT, three to four a 30FT, four to six a 40FT.
For the climate-control fundamentals behind these numbers, see our container home HVAC guide and our extreme climates guide.
Sanitation, Water and Staff Welfare
Command staff work 12-hour shifts. Welfare decides how long the center can stay functional.
- Toilet provision. A 30FT or 40FT can carry an integrated WC and hand basin in a corner cubicle. For a 20FT, place a separate sanitary unit or field toilet adjacent to the command post.
- Water. Plan 20 to 40 litres per person per day for drinking, hand washing and cleaning. Store at least 72 hours on site in food-grade tanks, and treat any water of uncertain origin.
- Hand hygiene. A foot-operated or sensor tap at the entry vestibule. In a mass-casualty response this is a public health control, not a comfort feature.
- Rest area. A 40FT can give up 3 to 4 m² to a bunk and a chair. Rotating staff through short rests is what keeps a command center staffed around the clock.
- Waste. Plan a sealed waste route and a documented disposal point. A command center generates food waste, packaging and clinical waste from first-aid use, and all three need a defined path off site.
For off-grid water treatment and storage options that suit remote sites, see our off-grid water guide. For a medical unit deployed alongside the command post, see our mobile clinic container guide.
Site Selection, Ground Conditions and Access
A command center on soft ground is a command center that sinks. Ground conditions decide where the unit can stand and how it must be supported.
- Ground bearing. A folded container on a truck needs a route that can carry the vehicle; the deployed unit needs a pad that will not settle. On flood-damaged or saturated ground, use a ballasted steel or concrete block foundation rather than a poured slab.
- Levelling. A flat, level pad makes the unfold operation clean and keeps the door and window frames plumb. Allow a tolerance of about 10 mm across the footprint.
- Access. The truck needs clear overhead clearance along its full path and a turning area large enough for the lifting equipment to set the folded unit down in one lift. Confirm this with a site walk before dispatch, not on arrival.
- Flood and slope. Set the pad above the local flood marker and on the higher side of the site. Keep a 2 to 3 m clear margin for cable routes, antenna masts and generator exhaust.
- Permits. Emergency deployments usually operate under a declared state of emergency, which suspends normal permitting. In recovery and reconstruction phases the normal rules return, so document the temporary installation and plan the transition.
For foundation options that suit soft or damaged ground, see our foundation comparison guide. For the permitting framework that applies once the emergency phase ends, see our permits and regulations guide.
Deployment Timeline: From Truck to Operational
A realistic timeline keeps the incident management team honest about what can be promised. The sequence below assumes the site pad and the generator are ready when the truck arrives.
- Hour 0 — Arrival and offload. The folded unit arrives on a flatbed. A crane or forklift is required to offload the folded unit from the truck. Once it is set in position, four workers can unfold and assemble the main structure in about 2 hours. Access and lifting plan must be confirmed in advance.
- Hour 2 — Structure standing. Walls and roof are locked out, the unit is level, and the door operates freely.
- Hour 3–4 — Services rough-in. Generator connected, main distribution board energised, lighting live, mini-splits commissioned.
- Hour 4–8 — Comms up. Satellite dish deployed and aimed, radio mast raised, patch panel connected, link tested end to end.
- Hour 8–24 — Fit-out complete. Desks, displays, map wall, sanitary connection, water tanks filled, supplies staged.
- Hour 24–48 — Operational. Staffed, connected and running a documented shift pattern, with the first situation report issued.
Every hour saved here comes from work done before dispatch. Factory-fitted electrical, insulation and comms conduits turn on-site assembly into connection rather than construction. For the wider delivery and lead-time picture, see our delivery timeline guide.
Budget: From Shell to Operational Command Post
Three price bands cover most command builds. Use them to sanity-check a quote.
- 20FT forward command post — shell $7,200–$9,800. Add $6,000–$12,000 for generator, battery bank, mini-split, lighting, comms rack and a satellite terminal. A working forward post typically lands at $13,000–$22,000.
- 30FT incident command room — shell $10,500–$14,500. Add $9,000–$18,000 for the larger generator, two mini-splits, integrated WC, four workstations, a second satellite path and a small briefing screen. A working incident command room typically lands at $20,000–$32,000.
- 40FT regional coordination center — shell $12,500–$16,500. Add $14,000–$30,000 for the large generator with redundancy, a battery bank, three mini-splits, integrated WC and shower, a comms rack with patch panel, a video wall and a briefing area. A working regional center typically lands at $27,000–$46,000.
Two cost levers matter more than any other. First, redundancy — a second generator and a second comms path can add 20 to 30 percent to the fit-out, and are the difference between a center that survives a failure and one that goes dark. Second, factory specification — conduits, gland plates, door positions and insulation specified at order time cost a fraction of on-site rework, and they remove days from the deployment timeline.
Browse the current HG Prefab 20FT/30FT/40FT folding container house line-up for the latest shell prices and factory fit-out options.
Need a folding container house for a command center?
HG Prefab manufactures 20FT, 30FT and 40FT folding expandable container houses with factory-prepped electrical, insulation, comms conduits and sanitary packages — shipped flat-packed worldwide for rapid deployment.
Browse modelsFrequently Asked Questions
How fast can a folding container home be turned into a command center?
The folded unit is offloaded by crane or forklift, and once it is set in position four workers can unfold and assemble the main structure in about 2 hours. A working command center with power, lighting and radios is typically operational within 24 to 48 hours, depending on how much of the fit-out was completed at the factory.
What size folding container home suits a disaster response command center?
A 20FT unit suits a small forward command post for 3 to 5 staff. A 30FT unit handles a full incident command room for 6 to 9 staff with a separate radio corner. A 40FT unit supports a regional coordination center for 10 to 14 staff with a briefing room, radio room and rest area in one footprint.
Does a command center need a crane to be offloaded?
Yes. A crane or forklift is required to offload the folded unit from the truck. Once it is set in position, four workers can unfold and assemble the main structure in about 2 hours. Site teams should confirm overhead clearance and a turning area for the lifting equipment before the truck arrives.
What power and communications setup does a command center need?
Plan 10 to 20 kW of generator capacity for a 20FT, 15 to 30 kW for a 30FT and 20 to 40 kW for a 40FT, plus a battery bank for silent hours. Communications need a satellite or VSAT link, UHF/VHF radios on a dedicated circuit, and a separate UPS-backed circuit for routers and workstations so a generator changeover never drops the link.
How much does a folding container command center cost?
The HG Prefab shell starts at $7,200 to $9,800 for a 20FT, $10,500 to $14,500 for a 30FT and $12,500 to $16,500 for a 40FT. A command fit-out with generator, HVAC, comms rack, lighting and sanitary package typically adds $8,000 to $30,000, depending on redundancy, size and how much is specified at the factory.