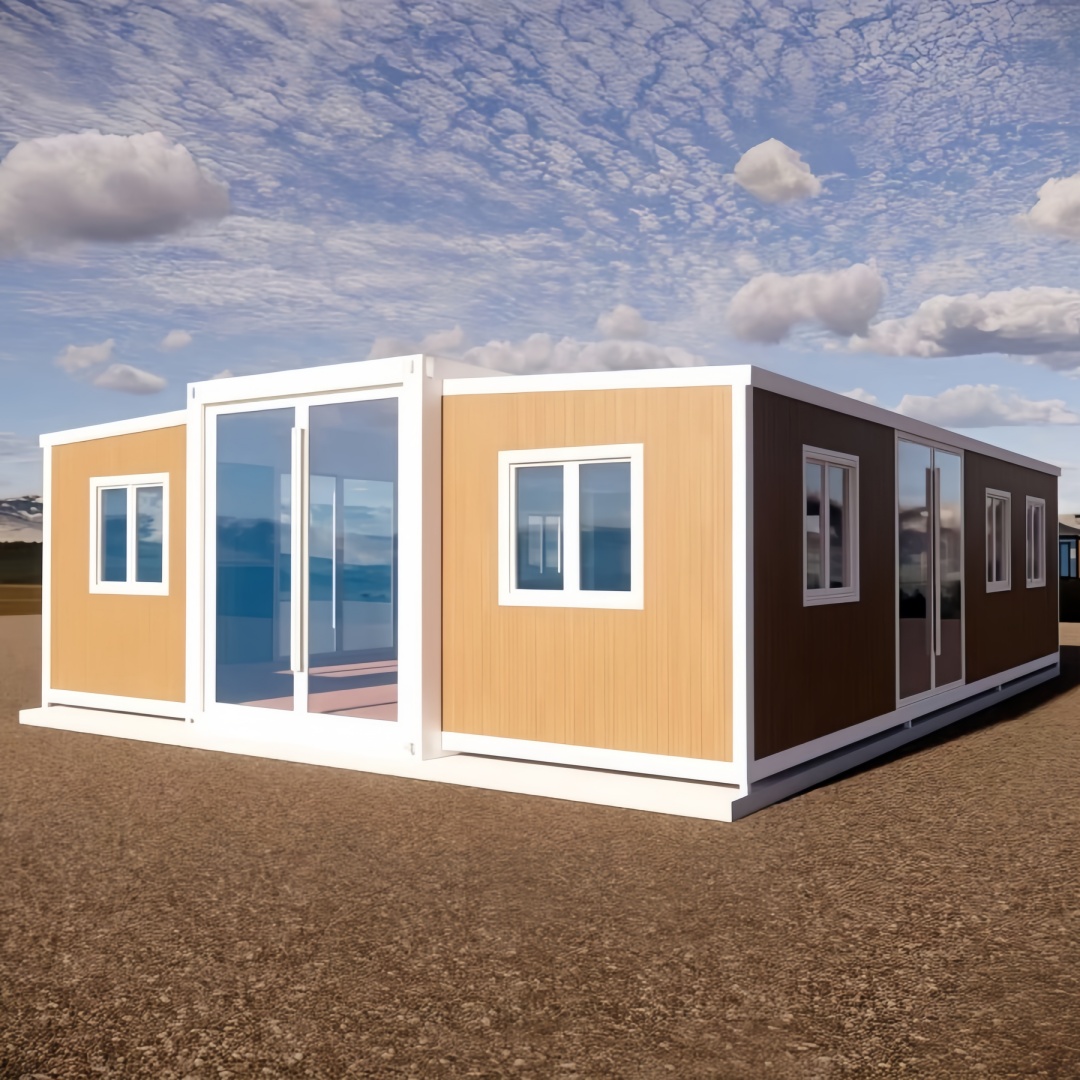
HG Prefab foldable expandable container homes — built to last, delivered worldwide.
A counseling session depends on one thing above all: the client must feel safe enough to speak. Most therapists learn the hard way that a leased room in a shared professional building gives them very little of that. Thin partitions carry a voice, clients meet each other in a common waiting room, neighbours hear through the wall, and rent climbs every renewal year. A purpose-built standalone unit solves most of it at once, and a folding expandable container is one of the few ways to build that unit without a long construction project. Below is a practical walk-through of what actually matters when the person on the other side of the desk is telling you something difficult.
Why Therapists Are Moving to Standalone Offices
The shift away from rented rooms has less to do with architecture than with control. When you lease a room inside a shared building, the variables you most need are owned by somebody else.
- Sound travels where you do not want it to. Partition walls in older office conversions often have no insulation and gaps over the ceiling. Clients self-censor, which quietly degrades the work.
- Shared waiting rooms create disclosure problems. Two clients recognising each other is awkward in a city and can be a safeguarding issue in a small town. A dedicated entrance removes a whole category of risk.
- Scheduling is not yours. Shared premises mean shared access rules, which rarely suit evening hours for working clients.
- Rent is permanent and equity is zero. A standalone unit is an asset that can be moved, resold, or converted later.
- The setting itself does clinical work. Light, quiet and a sense of arrival lower physiological arousal before the session starts.
The trade-off is that you take on planning responsibility instead of a landlord. That is manageable if the two difficult questions — use permission and access — are answered first. The same logic that drives therapists to their own space drives other appointment-based businesses, which is why we have written parallel guides for backyard home offices and client-facing service studios.
Choosing the Unit: 20FT Solo Practice vs 30FT Two-Room Layout
Size choice is really a question about how many acoustic zones you need. A zone is any space that must be separated from another by a closed door and a real wall assembly. Solo practitioners usually need two: waiting and consulting. Anyone sharing the space, running groups, or wanting a restroom on site needs three.
An expandable unit delivers considerably more usable floor than its shipping footprint suggests, because the side wings unfold outward after placement — which is what makes genuine room separation possible rather than one studio with partitions.
Recommended zone layouts
| Zone layout | 20FT solo studio | 30FT two-room practice | 40FT group or shared practice |
|---|---|---|---|
| Waiting area | Two-seat bench and coat hook beside the entrance, screened from the session chair | Enclosed waiting room with three to four seats and a low table, separated by a solid door | Full waiting room plus a reception desk position |
| Consultation room | One main room: two armchairs, side table, bookshelf | Private room with door, space for a third chair for couples work | Two consulting rooms, acoustically separated from each other |
| Restroom / wet zone | Not included; relies on the main dwelling | Compact restroom with basin and storage | Accessible restroom with grab bars and clear approach |
| Extra space | — | Flex corner for cushions or a small table | Group room for family sessions or workshops |
| Best for | Solo therapist at home, limited budget | Solo practice wanting real separation and dignity for clients | Two or more practitioners sharing costs |
For most single practitioners, the 30FT two-room layout is the honest recommendation. The jump from a 20FT studio to two separated rooms changes the client experience more than any finish choice: nobody waiting outside hears a voice rise, nobody walks past the door mid-session, and the therapist can keep a door closed between appointments. The model range shows the standard configurations side by side.
Acoustic Privacy
Acoustic privacy is not one product, it is a chain, and the chain is only as strong as its weakest link. Think in four layers.
Layer one: mass and decoupling
Sound moves through structures by vibration. The folding unit already gives you a steel frame and insulated panels, meaning useful mass. What improves it further is an internal lining that is not rigidly fixed to the same frame everywhere — resilient channels or an independent stud line break the vibration path so the inner surface and the outer skin are not one drum. Cavity insulation absorbs what gets through, and two layers of board outperform a single thick layer of equal weight.
Layer two: sealing the leaks
In practice this layer delivers more than people expect, because sound behaves like water and finds every opening.
- The door. Use a solid-core leaf, not hollow. Fit perimeter seals and an automatic drop seal so the threshold closes when the door shuts. The gap under a consulting room door is the most common privacy failure.
- Penetrations. Every socket back box and pipe sleeve is a hole in the wall acoustically. Seal them, and offset boxes on opposite sides of the same stud cavity.
- Junctions. Seal the ceiling and floor perimeter continuously, and carry the treatment through any raised floor or suspended ceiling rather than stopping at one level.
Layer three: masking
Masking is not deception; it is how most clinics work. A gentle, constant background is harder to hear through than silence. Use a white- or pink-noise source placed outside the consulting door and in the waiting area, or low-volume music with no vocals, kept below normal speech level. Our dedicated container soundproofing guide covers the detailed build-ups.
Layer four: flanking paths outside the wall
Even a good wall fails if sound bypasses it: a window toward a neighbour's seating area, an air-conditioning unit vibrating against the structure, a hard deck transmitting footsteps. Siting solves most of those problems more cheaply than materials do. Privacy is mutual too — neighbours should not hear the session either.
Daylight, Views and Calm Design
Clients scan a room for safety before they sit down. Three moves do most of the work, and none are expensive.
- Window placement in expandable walls. The unfolded side wings give you additional elevations to work with, so you can put glazing where the view is good and keep the approach side more closed. Place the window beside the seating pair rather than behind one person, so nobody is backlit and both have a horizon to rest their eyes on.
- Layered light. Downlights alone read as clinical. Add two lamps on separate circuits so the room can be dimmed, and choose a warm colour temperature.
- Soft surfaces. A rug, curtains and fabric chairs absorb reflections. Soft furnishings are acoustic treatment disguised as interior design.
Keep the palette neutral; a small room cannot carry strong pattern. And where a window faces a neighbouring property or a public path, add a lower-transparency glass treatment or a drawable curtain so daylight does not arrive at the cost of visual privacy.
Client Flow and Accessibility
The path from street to chair should be obvious without signage and comfortable for someone having a bad day.
- Separate arrival. Give the unit its own gate rather than routing clients through the family kitchen. A defined path reads as intentional and tells people where to go.
- Step-free entry. Set the unit so the threshold can be flush, then use a ramp with landings, a handrail and a non-slip surface for any remaining change in level.
- Door and threshold. A wider leaf and a flush, weather-stripped threshold serve wheelchairs, walkers and prams equally well. Check that the drop seal still works with a flush threshold.
- Turning space. Keep a clear circle inside the door; coat stands and bookshelves migrate into it unless you plan where they live.
- Accessible restroom. In a 30FT or 40FT layout, plan grab-bar blocking in the walls from the start — retrofitting means opening finished walls. Full detail sits in our container accessibility design guide.
Avoid running the client path past windows where household members sit, and keep the arrival sequence to one door, not three.
Climate and Comfort
A session runs fifty minutes, and nobody can concentrate if they are cold at minute ten or listening to a rattling unit. Comfort is a clinical requirement.
- Zoned HVAC. A waiting area can run a degree cooler than a consulting room where someone sits still for an hour, and unused rooms can be switched off between sessions.
- Quiet operation. Select equipment specified for low indoor sound and mount outdoor units on anti-vibration pads away from the seating wall. Anything with audible cycling becomes part of every silence.
- Fresh air. Two people in a small sealed room raise carbon dioxide quickly. Mechanical ventilation with heat recovery supplies fresh air without opening a window onto a noisy road.
- Thermal envelope. Specify insulation and thermal breaks for your climate, with glazing appropriate to the region, so interior surfaces never feel chilly to sit beside.
Finish with enough outlets for lamps and equipment, stable internet for telehealth sessions, and lighting circuits that never leave the room in full glare.
Cost Breakdown
HG Prefab factory prices for the folding unit itself are 20FT $7,200–$9,800; 30FT $10,500–$14,500; 40FT $12,500–$16,500, ex-works, before freight, taxes and local work. The therapy-specific spending comes after the shell. The table below is a planning frame, not a quote.
| Cost item | 20FT solo studio | 30FT two-room practice | Notes |
|---|---|---|---|
| Base unit (ex-works) | $7,200–$9,800 | $10,500–$14,500 | 40FT for a shared practice: $12,500–$16,500 |
| Acoustic package | $1,200–$2,600 | $2,000–$4,000 | Resilient linings, extra layers, solid-core door, seals |
| Interior fit-out | $1,500–$3,500 | $3,000–$6,500 | Flooring, lighting, soft furnishings, joinery, curtains |
| HVAC, quiet operation | $1,000–$2,400 | $1,800–$3,800 | Zoned control for waiting and consulting areas |
| Restroom / wet zone | Not included | $1,500–$3,500 | Only when plumbed; requires a service connection |
| Access works | $600–$2,000 | $1,000–$3,000 | Ramp, handrails, path, landing, external lighting |
| Base / pad and services | $2,000–$6,000 | $2,500–$8,000 | Site-dependent: ground bearing, power, water, drainage |
| Delivery and placement | $1,200–$4,000 | $1,500–$5,000 | Freight plus crane hire booked for the delivery day |
| Permits and drawings | $800–$3,000 | $1,200–$4,000 | Planning use application, building permit, engineering review |
Installation day deserves a line in every budget. Yes — a crane or forklift is required to offload the folded unit from the truck. Once it is set in position, four workers can unfold and assemble the main structure in about 2 hours. Confirm crane access, ground bearing and overhead clearance with the operator in advance, and pour the pad before the truck is dispatched so both happen on the same visit. Larger models spread fixed costs such as permits and delivery over more usable floor, which is why a two-practitioner practice often costs less per person than two small units.
Zoning, Permits and Neighbors
This stage decides whether the project happens at all, and it should be completed before money moves.
- Permitted use. Receiving clients in a residential zone is not automatically allowed. Some areas permit professional services with conditions; others require a home-occupation application. Ask the planning department directly and describe what you intend to do.
- Accessory structure rules. Detached buildings are usually limited by footprint, height, setback and lot coverage. A unit too close to a boundary can be refused regardless of what happens inside it.
- Building permit. An occupied room with power, heating and especially plumbing triggers approval and inspections covering insulation, ventilation, egress, sanitation and electrical work.
- Parking. Client appointments generate vehicle trips, so expect a condition requiring off-street spaces — which affects where the unit can sit.
- Neighbours. A conversation before a truck arrives is cheaper than an objection later. Share the siting plan and be specific about session hours.
- Records. Lockable storage for case notes and a room nobody else uses are practical requirements of professional conduct.
The economics then turn in your favour: recurring cost becomes maintenance and utilities rather than rent, and the asset remains yours.
Planning a private practice space?
HG Prefab, manufactured by Henan Huangang Machinery Equipment Co., Ltd., builds 20FT, 30FT and 40FT folding expandable container houses that can be specified for professional use: acoustic lining packages, solid-core doors with perimeter and drop seals, zoned quiet HVAC and accessible layouts. Email hgmechequip@gmail.com or WhatsApp +86 191 0388 7380. Full model range on the products page.
Browse modelsFrequently Asked Questions
How private is a container therapy office acoustically?
With a layered wall build-up, resilient internal linings, a solid-core door with perimeter seals and drop seals, sealed service penetrations and a quiet ventilation path, a counseling office reaches a level of privacy that clients describe as reassuring. What matters is the assembly as a whole rather than one product: any gap under the door, any unsealed cable hole and any rigid connection that lets the structure vibrate will carry more sound than the insulation itself. The practical test is to stand outside the closed door during the first session and listen, then upgrade the weakest layer.
What size unit fits a two-room practice?
A 20FT unit suits a solo practitioner working with one room plus a compact welcome corner. For genuine two-room separation, a 30FT layout is the usual answer: a small waiting area and a private consultation room with a real door between them, and space left for a restroom or storage zone. A 40FT unit adds a second consulting room or a group session room, which suits a shared practice or a clinic running back-to-back appointments.
Can clients with mobility needs access the unit?
Yes, if access is designed rather than improvised. Place the unit so the entrance faces a firm, level path, use a ramp at a gentle slope with landings and handrails where there is any level change, keep the door leaf and threshold wide and flush, and keep the turning space inside the room clear of freestanding furniture. A compact restroom with grab bars and a clear approach side completes the picture. Details and dimensions are covered in our accessibility design guide.
What permits apply to a backyard counseling office?
Three separate questions sit under that one word: whether a commercial or professional use is allowed in a residential zone, whether a detached accessory structure of that size is permitted on the lot, and what building approval is needed for an occupied space with plumbing and power. Start with the planning department, because use permission usually decides the project before any drawing is made, then move to the building permit with site plan, foundations, services and accessibility. Neighbour consultation, parking and signage are commonly attached conditions.