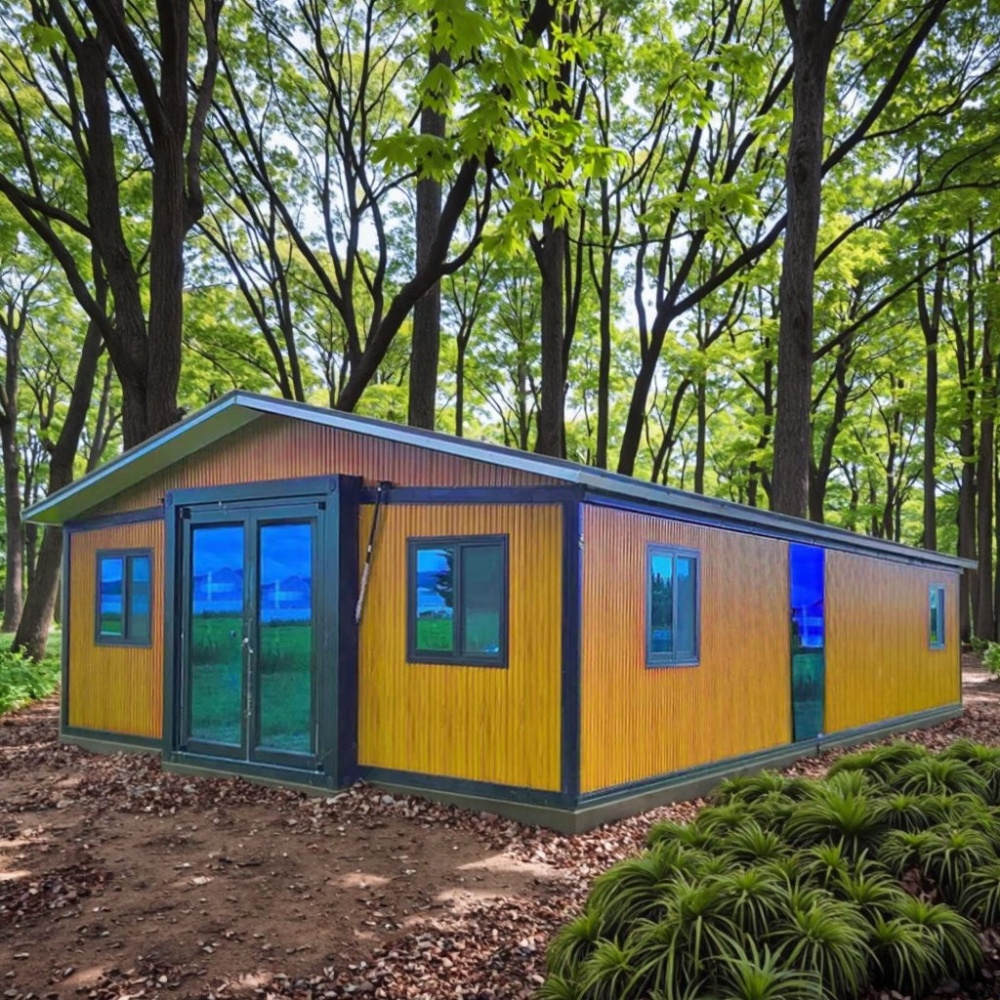
HG Prefab foldable expandable container homes — built to last, delivered worldwide.
Veterinary care has a distribution problem. Large animal practices, rural communities, island populations and fast-growing suburbs all need a treatment room closer to the animals than the nearest purpose-built hospital. A folding container unit is one of the few ways to put a compliant clinical space on a site in weeks, at a fraction of the cost of a permanent building, without giving up the option to move it later. HG Prefab's 20FT, 30FT and 40FT foldable container houses arrive flat-packed with the steel shell, insulation, framing and electrical rough-in complete. This guide covers clinical zoning, fit-out, services, licensing and costs for a container veterinary clinic.
Why a Folding Container Unit Suits Veterinary Use
A veterinary clinic is not simply a doctor's office. It handles animals that urinate, bleed, shed hair and bite, and it must be cleanable to a standard that satisfies a regulator. A container shell meets those demands well:
- Impervious, cleanable surfaces — the galvanized steel structure takes vinyl or welded-vinyl flooring, FRP or PVC wall panels, stainless benches and a coved skirting without structural change.
- Defined clinical zones — a linear container plan naturally separates dirty intake, treatment and sterile surgery, which is exactly what an inspector wants to see.
- Fast deployment to remote sites — the unit ships on one truck and can be placed where the animals are, whether that is a farm, a port, a mine camp or an outer suburb.
- Redeployable — a clinic that follows a vaccination programme or a seasonal livestock route costs one crane lift to move rather than one construction project.
The unit is placed in a single lift. A crane or forklift is required to offload the folded unit from the truck. Once it is set in position, four workers can unfold and assemble the main structure in about 2 hours, after which the clinical fit-out becomes the critical path.
Sizing: 20FT, 30FT or 40FT
Size by the procedures you intend to perform. A consultation-only clinic needs far less area than a unit with a surgical suite.
| Unit size | Floor area | Rooms | Best fit |
|---|---|---|---|
| 20FT | ~14 m² | Consult/exam + wet prep | Vaccination and wellness checks, mobile outreach |
| 30FT | ~21 m² | Reception, exam, prep/treatment | General practice, small-animal consultations and minor procedures |
| 40FT | ~28 m² | Reception, exam, surgery, isolation, kennels | Full small-animal clinic with sterile surgery and recovery |
Two 30FT units linked side by side is a common compromise: one becomes the public and consultation side, the other the clinical and kennel side, with a covered link between them.
Clinical Zoning and Layout
Draw the plan as a one-way path from the street to the surgery, so a contaminated animal never crosses a sterile field:
- Entry and reception — a waiting area of 3–5 m² with wipeable bench seating, a non-slip floor and a separate exit so nervous animals do not pass each other.
- Consultation and examination room — one exam table (700 × 1,100 mm minimum), a sink within reach, an overhead examination light, wall-mounted anaesthetic and oxygen points if you sedate here.
- Prep and treatment — the wet room. A stainless tub or wet table, floor drain, gowning space and the sharps and waste station.
- Surgery — the most controlled space. Sealed, smooth, easily disinfected surfaces, a positive-pressure relationship to the dirty end, and no through traffic.
- Isolation and kennels — physically separated from the sterile field with its own exhaust so airborne pathogens leave the building rather than the surgery.
- Storage and pharmacy — lockable, temperature-logged storage for controlled drugs and vaccines, plus a fridge that stays cold through a power cut.
In a 40FT unit, a simple partition layout gives roughly 8 m² public, 8 m² consultation, 6 m² prep and 6 m² surgery. Widths matter: keep any corridor to at least 900 mm so a gurney passes comfortably.
Medical Gases, Power and Cold Chain
Clinical resilience is what separates a real clinic from a converted cabin. Plan the services before you order the shell:
- Oxygen and anaesthetic gas — cylinders are the practical choice in a container. Secure them upright in a ventilated external cabinet with a restraint, and run copper or medical-grade flexible line to the surgery and prep points through a factory pre-cut wall penetration.
- Electrical load — an autoclave draws 2–3.5 kW, a radiography unit can demand 3–6 kW in a short burst, and a dental station, centrifuge, fridge, freezer and HVAC add more. A 40FT surgical unit commonly needs 15–25 kW, which points to a three-phase supply and a dedicated sub-panel.
- Essential circuits — put the vaccine fridge, freezer, autoclave, surgery lighting and the IT server on a labelled essential-supply board backed by a UPS or a small generator with automatic changeover.
- Cold chain — a 200–350 L vaccine fridge with a data logger plus a separate freezer for samples and frozen supplies. Log temperatures twice daily; regulators will ask for the records.
- Bonding and RCD protection — every wet-area circuit needs RCD/GFCI protection, and equipotential bonding is expected around tubs and wet tables.
Our electrical load guide explains how to size a service for high-draw equipment, and the solar power guide covers hybrid supplies for sites without a reliable grid.
Ventilation, Hygiene and Waste
Odour, humidity and infectious aerosols all need deliberate extraction. A veterinary clinic is judged on how it smells when a client walks in.
- Air changes — 10–15 air changes per hour in surgery and isolation, 6–8 in the treatment and kennel areas, with the dirty side at negative pressure relative to the sterile side.
- Filtration — a HEPA final stage on the surgery supply, changed and dated on a schedule that is logged.
- Surface and floor detail — welded vinyl or epoxy with 100 mm coved skirting, no joints where hair and fluid can collect, and a trapped floor drain in every wet room with a stainless strainer.
- Clinical waste — a locked external bin store for sharps and anatomical waste, sized so that collection intervals never leave the store overflowing, plus an internal sharps container at every point of use.
- Effluent — disinfectant and blood contaminate the drain. Confirm with the local authority whether you need a small treatment or holding arrangement before discharge, especially off mains sewer. Our septic systems guide covers the options.
- Water — a clinical hand-wash basin at every work point, with a 50–80 L fast-recovery cylinder for the prep and surgery sinks.
Licensing and Compliance
Veterinary premises are regulated as a professional practice rather than a building type, and the approvals usually come in three layers:
- Zoning and planning — confirm that a veterinary practice, including the animal noise and the clinical waste store, is permitted on the site. Some jurisdictions require a conditional-use or development application.
- Building, plumbing and electrical permits — the conversion triggers reviews, and a registered veterinary surgeon must be able to demonstrate compliance with the relevant practice premises standards.
- Controlled drugs and medicines — a licence for controlled drug storage applies; expect approval of the safe, the storage cabinet, the fridge and the record-keeping system.
- Radiation — if you install radiography, most authorities require registration of the equipment, a shielding assessment and dosimetry for staff, even for a compact unit.
- Waste contracts — a documented clinical waste collection agreement is normally a condition of licensing.
Compare the process with a residential conversion using our permits & regulations guide — the added layers are the professional licence, controlled drugs and clinical waste.
Cost Breakdown and Delivery Planning
Budget for the shell, the clinical fit-out and the services upgrade separately, because the fit-out is where the money goes:
- Container unit — 20FT $7,200–$9,800; 30FT $10,500–$14,500; 40FT $12,500–$16,500 depending on finish and factory options.
- Clinical fit-out — $12,000–$30,000 for partitions, benches, plumbing, surfaces and kennels, depending on unit size.
- Medical gas, autoclave and clinical equipment — $15,000–$45,000.
- Electrical upgrade, sub-panel, UPS or generator — $4,000–$12,000.
- HVAC, HEPA filtration and ventilation — $3,000–$8,000.
- Licensing, professional approvals and waste contracts — $1,500–$6,000.
All-in, a 20FT outreach clinic typically costs $40,000–$65,000, while a 40FT unit with sterile surgery, radiography and full clinical fit-out commonly runs $100,000–$180,000. That is still a fraction of a purpose-built clinic on the same site.
Sequence the site work so the clinical fit-out can start the week the unit lands. Cure the pad and pre-dig the service trench first, then book the lift. Yes — a crane or forklift is required to offload the folded unit from the truck. Once it is set in position, four workers can unfold and assemble the main structure in about 2 hours. Have the power stub, water main, drain connection and the oxygen cylinder cabinet pad ready before the delivery, and the shell can be handed straight to the fit-out contractor rather than standing idle for a fortnight. If your programme includes a second unit later, cast both pads in the first phase — concrete is cheap compared with mobilising a crane, a trencher and an electrical crew twice.
Need a folding container house?
HG Prefab manufactures 20FT, 30FT and 40FT folding expandable container houses for clinical and commercial use — with optional factory pre-cuts for drains, plumbing penetrations, ductwork and heavy-duty electrical supplies. Worldwide delivery.
Browse modelsFrequently Asked Questions
Can a folding container home be used as a veterinary clinic?
Yes. A 20FT, 30FT or 40FT folding container house works well as a veterinary premises: the shell accepts welded vinyl flooring, FRP wall panels, stainless benches and coved skirting, and a linear plan naturally separates dirty intake from sterile surgery. The added requirements compared with a residential build are a professional practice licence, controlled-drugs storage approval and a clinical waste contract.
How much power does a container veterinary clinic need?
An autoclave draws 2–3.5 kW, compact radiography 3–6 kW in a short burst, plus HVAC, a dental station, vaccine fridge and freezer. A 40FT surgical unit commonly needs 15–25 kW, which points to a three-phase supply with a dedicated sub-panel, RCD protection on every wet-area circuit and a UPS or generator backing the vaccine fridge, freezer, autoclave and surgery lights.
How should a container clinic handle clinical waste?
Use a sharps container at every point of use, a locked external bin store for sharps and anatomical waste, and a documented collection contract — usually a condition of licensing. Confirm with the local authority whether disinfectant and blood-laden effluent needs holding or pre-treatment before discharge, particularly where the unit is not on mains sewer.
How much does it cost to set up a container veterinary clinic?
A 20FT outreach clinic typically costs $40,000–$65,000 all-in. A 40FT unit with sterile surgery, radiography and full clinical fit-out commonly runs $100,000–$180,000. The unit itself is $7,200–$9,800 for 20FT, $10,500–$14,500 for 30FT and $12,500–$16,500 for 40FT; clinical equipment and fit-out make up most of the remainder.
Do I need a crane to install a container veterinary clinic?
Yes — a crane or forklift is required to offload the folded unit from the truck. Once it is set in position, four workers can unfold and assemble the main structure in about 2 hours. Cure the pad and pre-dig the service trench beforehand so the clinical fit-out contractor can start work the same week. The same lift also relocates the clinic if the programme moves to a new district.