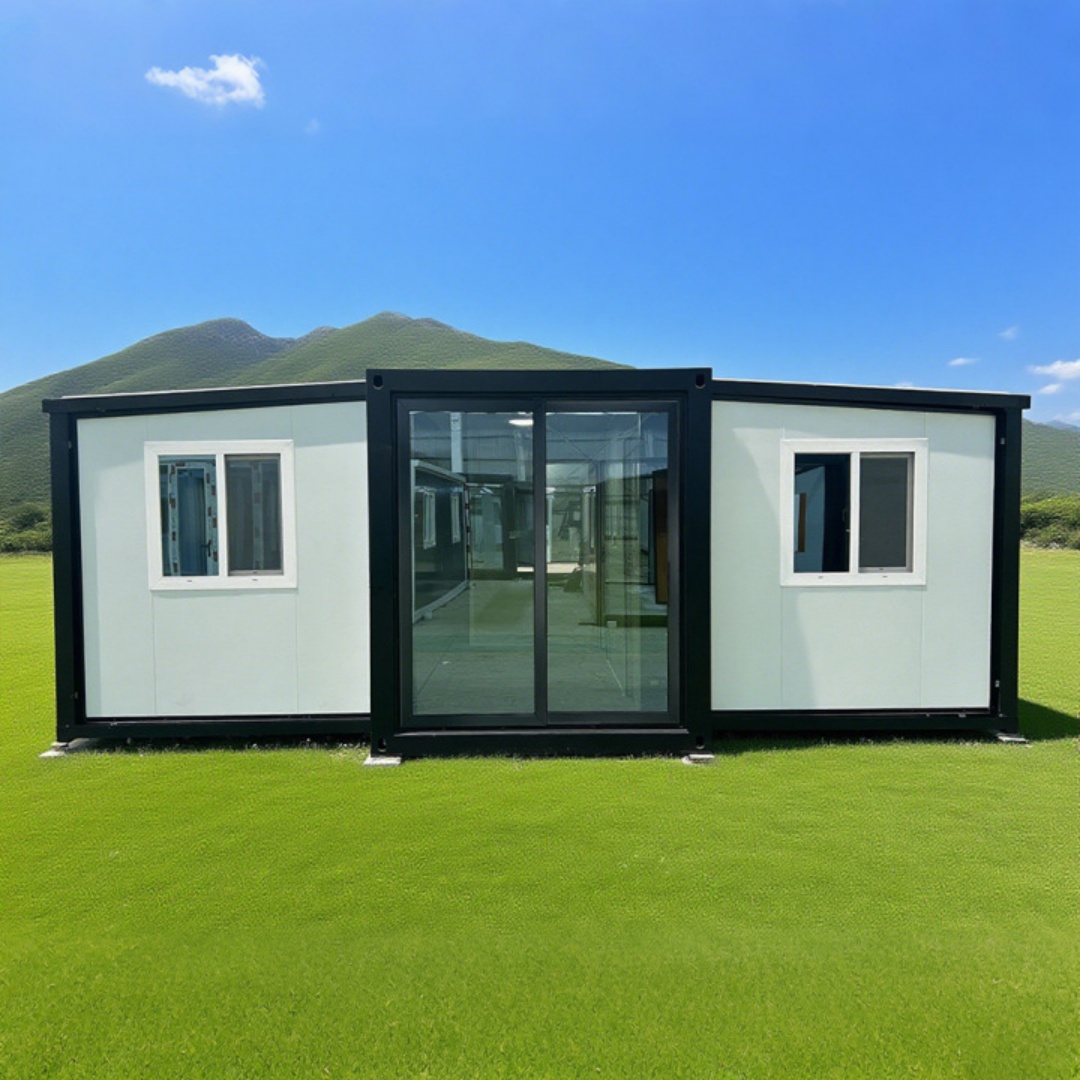
HG Prefab foldable expandable container homes — built to last, delivered worldwide.
Two factory-built housing types compete for the same buyer: the folding expandable container house and the manufactured mobile home built to the HUD code. Both leave a factory finished, both arrive on a truck, and both promise a house without a conventional build. Underneath that similarity they are almost opposites: one is a galvanized steel structure engineered to fold into a shipping footprint and travel worldwide; the other is a wood-framed building sized for a domestic road network and regulated as a vehicle-derived housing product.
Choosing between them comes down to five questions you can actually answer in advance: what you pay at the factory gate, what it costs to move, how fast it stands up, how long it lasts, and whether a bank will lend against it. This guide works through each one with real numbers for the HG Prefab range and honest ranges for the manufactured-home side, then gives a straight verdict by use case. For a deeper look at the money on the container side, see our folding container home cost breakdown.
Purchase Cost: What You Actually Pay at the Factory
Folding container house pricing by size
HG Prefab factory prices are straightforward and published per size, ex-works, before freight, taxes, import duty and local compliance work:
- 20FT — $7,200–$9,800, roughly 36 m² of finished floor area once unfolded.
- 30FT — $10,500–$14,500, roughly 56 m².
- 40FT — $12,500–$16,500, roughly 76 m².
Those figures buy the complete factory-built unit: galvanized steel frame, insulated sandwich panel walls and roof, glazing, doors, floor finish, electrical wiring and the interior fit-out specified in the order. The price does not include land, foundation, freight, crane time, utility hookups or permits — budget those separately, and note that the headline number is deliberately comparable to what a dealer would quote for a manufactured home before its own delivery and setup charges.
What a manufactured mobile home costs per square foot
Manufactured homes are quoted per square foot rather than per unit, and typical new-build ranges land roughly between $80 and $130 per square foot for a standard specification, rising with upgraded finishes, multi-section layouts and energy packages. Translating the container sizes into square feet — 36 m² is about 388 sq ft, 56 m² about 603 sq ft and 76 m² about 818 sq ft — a comparable new manufactured home commonly prices in the $35,000 to $60,000 and up band before delivery, blocking, anchoring, utility connections and any site-built porch or skirting. That is several times the factory price of an equivalent folding unit.
Where each one wins on cost
The container house wins on factory price per square metre by a wide margin, and it wins again on freight to export markets, because the folded unit travels inside a standard container shipping footprint instead of as an outsized domestic load. The manufactured home wins when you are buying inside its home market with dealer infrastructure already around you: the dealer handles transport, permitting, setup and often the financing paperwork in one package, and that bundled service has real value if you do not want to coordinate four contractors yourself.
Be honest about the comparison, though. The container price is ex-works; add ocean freight, inland haulage, import duty, a foundation and local trades. The manufactured-home price is often quoted with delivery and setup partly bundled. Compare delivered and installed totals on your own site, not sticker prices. Our comparison with a tiny house walks through the same total-cost-of-ownership logic.
Transport Logistics: Ocean Freight vs Wide-Load Permits
The folded shipping footprint
This is the structural advantage that no other factory housing type matches. A folding container home collapses to a closed, box-like package inside the dimensions of a standard shipping container, so it can be loaded as ordinary ocean freight, moved by road on a conventional flatbed or semi-trailer, and routed through ports and inland depots that already handle millions of such boxes. An export buyer in Africa, the Middle East, South America or the Pacific is buying a product the global freight network can carry without special engineering.
The offload itself is a machine operation. Yes — a crane or forklift is required to offload the folded unit from the truck. Once it is set in position, four workers can unfold and assemble the main structure in about 2 hours. Plan the machine for the same window as the truck and confirm capacity against the documented folded weight; our crane and forklift planning guide covers the equipment choices and hire costs in detail.
Mobile home transport: escorts, permits and route surveys
A manufactured home travels as a wide, tall, section-sized load. That means oversize transport permits from every state or province on the route, pilot or escort vehicles where the width demands them, restrictions on travel hours and days, and a route survey for bridges, overhead lines and tight turns. Transport is normally priced per mile plus permit and escort fees, and the cost climbs steeply with distance. Multi-section homes multiply the trips: each section is a separate wide load, and the sections must arrive close together so the joining crew is not idle.
The practical consequence is geographic. A manufactured home is economical inside the road network it was designed for and awkward outside it. A folding container house is equally at home on an inland highway and on a vessel deck, which is why export buyers, island projects and remote sites overwhelmingly choose the container route.
Structure and Durability: Galvanized Steel vs Wood Frame
Frame and wall build-up
A folding container house is built on a hot-dip galvanized steel frame with factory-welded corner posts and lifting lugs, clad in insulated sandwich panels that arrive as finished wall, roof and floor elements. The shell is rigid, dimensionally stable and does not depend on site workmanship for its weather line. A manufactured home uses a wood-framed structure with a steel chassis underneath, built to the HUD code, which is a mature and well-understood standard but one that leaves more of the building's long-term behaviour dependent on moisture management over decades.
Corrosion, wind and snow
Galvanizing is what makes the steel viable outdoors: the zinc layer sacrifices itself to protect the substrate, and a correctly specified coating plus periodic inspection and touch-up of any cut or drilled edge gives the frame a very long service life, including in coastal air where salt loading is the main threat. Wind and snow performance are engineered into the frame and the panel fixings, and because the folded unit must survive being lifted, shipped and unfolded repeatedly, its structure carries margins that a purely site-built or single-journey building does not need. Units destined for exposed coastal plots are usually specified with upgraded coating and sealant packages; see the 40FT glass-front model for an example of a large-glazed unit engineered to the same structural standard.
Service life and maintenance
With routine maintenance — wash-down, drainage kept clear, sealants renewed on schedule and coating damage touched up — a galvanized steel shell realistically reaches 50 years and beyond. The interior fit-out, appliances and services carry normal domestic lifespans and are replaceable. Wood-framed manufactured homes have a long service record too, but their envelope is more sensitive to chronic damp, roof maintenance and pest damage, and the consequences of a missed repair are structural rather than cosmetic. Neither building is maintenance-free; the steel one simply fails more slowly and more visibly.
Installation and Foundations
Offload and unfold versus blocking and setup
The container unit's install sequence is short and predictable: prepare the pad, offload with the machine, set the unit, then unfold. A prepared site sees the shell standing the same day the truck arrives, with the remaining work being services, sealing and any interior finishing touches. Full sequencing is set out in our assembly day timeline.
A manufactured home is delivered in sections, then blocked, levelled, anchored, joined and finished on site. Even a smooth setup runs several days, and multi-section homes routinely take one to three weeks from set to occupancy once utility connections, skirting, stairs and inspections are counted. Both products need their foundation ready before the truck is booked, and both should be treated as one coordinated delivery window rather than an open-ended arrival.
Foundation options for both
The good news is that the foundation question is nearly identical for the two types, so the plant and trades you line up are the same:
- Concrete piers or pad footings under the main load points — the most common answer on stable ground, and the easiest to level precisely.
- Ground screws or helical piles where excavation is undesirable, the site is sloped, or you want the foundation to be removable and the site restorable.
- Reinforced concrete slab where a permanent, fully sealed floor is wanted and the plot is being developed long-term.
- Compacted stone pad with a perimeter for temporary or seasonal placements, provided drainage is genuinely solved.
Whichever you choose, get the pad level and load-bearing before dispatch. A machine standing on soft ground is the most common delivery-day failure for the container unit, and a section set on an unlevelled foundation is the most common setup failure for the manufactured home. Both are cheap to prevent and expensive to fix afterwards.
Financing Reality: How Lenders See Each One
This is where buyers are most often surprised, and where the two products are more similar than the marketing suggests. Neither a folding container house nor a manufactured home is automatically treated as real estate.
- Chattel treatment is the default. If the unit is not permanently affixed to land you own, lenders commonly treat it as personal property and offer a chattel loan — typically a shorter term and a higher rate than a mortgage.
- Land ownership is the biggest lever. Set the unit on an approved permanent foundation on land you own, and have it titled as real property, and some lenders will underwrite it much closer to conventional housing. Do this before you apply, not after.
- Factory-direct versus dealer. A dealer selling manufactured homes usually has lending relationships and paperwork already built, which is a genuine advantage. Buying factory-direct from HG Prefab means you arrange funding yourself: cash, a personal loan, staged payments against production milestones, home equity, or a local lender willing to work from the specification and the foundation plan.
- Ask the question early, in writing. Send your lender the specification, the foundation detail and the installation plan before you commit. Financing, not construction, is what delays most projects of this type.
Our container home financing guide goes through the lender conversation step by step, including what documentation to prepare.
Resale, Depreciation and Relocation
A manufactured home generally depreciates the way a vehicle does: age, condition and the market matter more than the land underneath it, and moving one is expensive enough that most are never moved. That is fine if you are buying a long-term home on your own land and dreadfully expensive if you expected an appreciating asset.
A folding container house behaves differently. Because it is engineered to fold back down to its transport footprint, it can be re-loaded, shipped and re-sited — which makes it a genuinely portable asset for rental fleets, seasonal operations, mining and construction camps, and buyers who expect to move. Resale value rests on the condition of the steel shell and the fit-out, and a well-maintained galvanized unit holds value far better than a building whose structure is its most fragile part. Appraisal comparables are thinner than for conventional housing in many markets, so expect valuers to work from replacement cost rather than from a deep comparable set.
Side-by-Side Comparison
| Factor | Folding container house (HG Prefab) | Manufactured mobile home (HUD code) |
|---|---|---|
| Purchase price | 20FT $7,200–$9,800 (36 m²); 30FT $10,500–$14,500 (56 m²); 40FT $12,500–$16,500 (76 m²), ex-works | Typically $80–$130 per sq ft before land, delivery and setup; comparable floor area often $35,000 and up |
| Shipping | Folds to a standard container footprint; moves as ordinary ocean freight or on a conventional flatbed worldwide | Oversize road load; state or provincial permits, escort vehicles, restricted travel hours and route surveys; priced per mile |
| Install time | Machine offload then four workers unfold and assemble the main structure in about 2 hours; shell stands the same day | Sections blocked, levelled, anchored and joined; commonly several days to a few weeks before occupancy |
| Structure | Hot-dip galvanized steel frame with welded lifting lugs and insulated sandwich panels | Wood frame on a steel chassis, built to the HUD code, finished on site at the seams |
| Lifespan | 50+ years for the shell with routine coating and sealant maintenance; fit-out replaceable | Long service record but the envelope is sensitive to chronic damp, roof upkeep and pest damage |
| Financing | Often chattel treatment unless permanently affixed to owned land; cash, staged factory payments, personal loan or home equity are common | Dealer-arranged chattel loans are widely available; mortgage treatment possible when titled as real property |
| Portability | Folds back to transport size and can be re-sited by road or sea; genuinely relocatable asset | Technically movable but rarely moved; relocation cost often exceeds the benefit, and value depreciates like a vehicle |
The Verdict by Use Case
Budget rental or backyard unit
Folding container house. The 20FT at $7,200–$9,800 for roughly 36 m² is the cheapest finished, insulated, lockable space you can buy per square metre, and it can be placed, removed and re-placed as your needs change. A 20FT modern white unit is the usual starting point for a rental or guest unit.
Family home on owned land
Either, decided by financing and permitting. If your lender will treat a permanently installed unit as real property and your authority permits it, the container house gives you more floor area for the money and a longer-lived shell. If you need dealer-arranged financing, a HUD-code home on your own land is the smoother administrative path. Get the lending answer in writing before you choose.
Off-grid cabin or remote site
Folding container house, clearly. Remote sites punish oversize transport. A unit that travels as ordinary freight, arrives folded, and stands up in a day on piers or ground screws is built for exactly that; a wide load that needs escorts and a route survey is not.
Export markets and island projects
Folding container house. This is the decisive case. The folded unit loads into the global container network, clears customs as a standard shipment and unfolds with a small crew. Models such as the 30FT white unit and the 40FT two-storey configuration are regularly shipped this way. A manufactured home's transport economics simply do not survive an ocean crossing.
How to Decide in One Afternoon
Work through four numbers and one phone call. First, your delivered and installed total for each option on your own site, including freight, duty, foundation, machine time and hookups. Second, your cost per square metre of finished space at that delivered figure. Third, the time from order to occupancy, including permits and setup. Fourth, the monthly cost of the money under the financing each option actually qualifies for — not the one you hope for. Then make the call to your lender or authority before you commit to either.
If two of those four numbers favour the container house, they usually all do. Start with the model range on the products page and price your own configuration from there.
Comparing options for your own site?
HG Prefab, manufactured by Henan Huangang Machinery Equipment Co., Ltd., builds 20FT, 30FT and 40FT folding expandable container houses with galvanized steel frames, documented folded shipping weights and dispatch support for freight, crane booking and foundation planning. Send your site address, photos and intended use for a delivered-cost comparison against a manufactured home. Email hgmechequip@gmail.com or WhatsApp +86 191 0388 7380. Full model range on the products page.
Browse modelsFrequently Asked Questions
Is a folding container house cheaper than a manufactured mobile home?
On factory price, yes, and by a wide margin. HG Prefab folding units are 20FT $7,200–$9,800, 30FT $10,500–$14,500 and 40FT $12,500–$16,500 ex-works, covering roughly 36, 56 and 76 square metres of finished floor area. A new manufactured home of comparable floor area is commonly quoted at roughly $80–$130 per square foot before land, delivery and setup, which puts a similar-sized unit in the tens of thousands of dollars. The container house still needs freight, a foundation and local hookups, so compare delivered and installed totals rather than sticker prices alone.
How long does installation take compared with setting up a mobile home?
Yes — a crane or forklift is required to offload the folded unit from the truck. Once it is set in position, four workers can unfold and assemble the main structure in about 2 hours. With the pad prepared in advance, the shell is standing on the same day the truck arrives. A manufactured home is usually delivered in one or two sections and then blocked, levelled, anchored and joined over several days to a few weeks, followed by utility connections and finishing. Both need a prepared foundation first; the container unit compresses the on-site labour into a single visit.
Can I finance a folding container house the same way as a mobile home?
Sometimes, but do not assume it. Both product types are often treated as chattel rather than real property when they are not permanently affixed to land you own, which points lenders toward chattel loans with shorter terms and higher rates than a mortgage. The single biggest lever is land ownership and permanent installation: when the unit is set on an approved permanent foundation on land you own and titled as real property, some lenders will treat it like conventional housing. Factory-direct purchase, cash, a personal loan, a home equity line or a builder's staged payment plan are the realistic paths otherwise.
Can a folding container house be moved again after it is installed?
Yes, and this is one of its strongest advantages. The unit is engineered to fold back down to its transport footprint, so it can be re-loaded onto a flatbed, shipped by road or ocean freight to another site, and unfolded again. That makes it genuinely relocatable for rental fleets, seasonal sites and buyers who expect to move. A manufactured home is technically movable but in practice is moved rarely and expensively, and it depreciates more like a vehicle than like a building, so relocation rarely pays for itself.