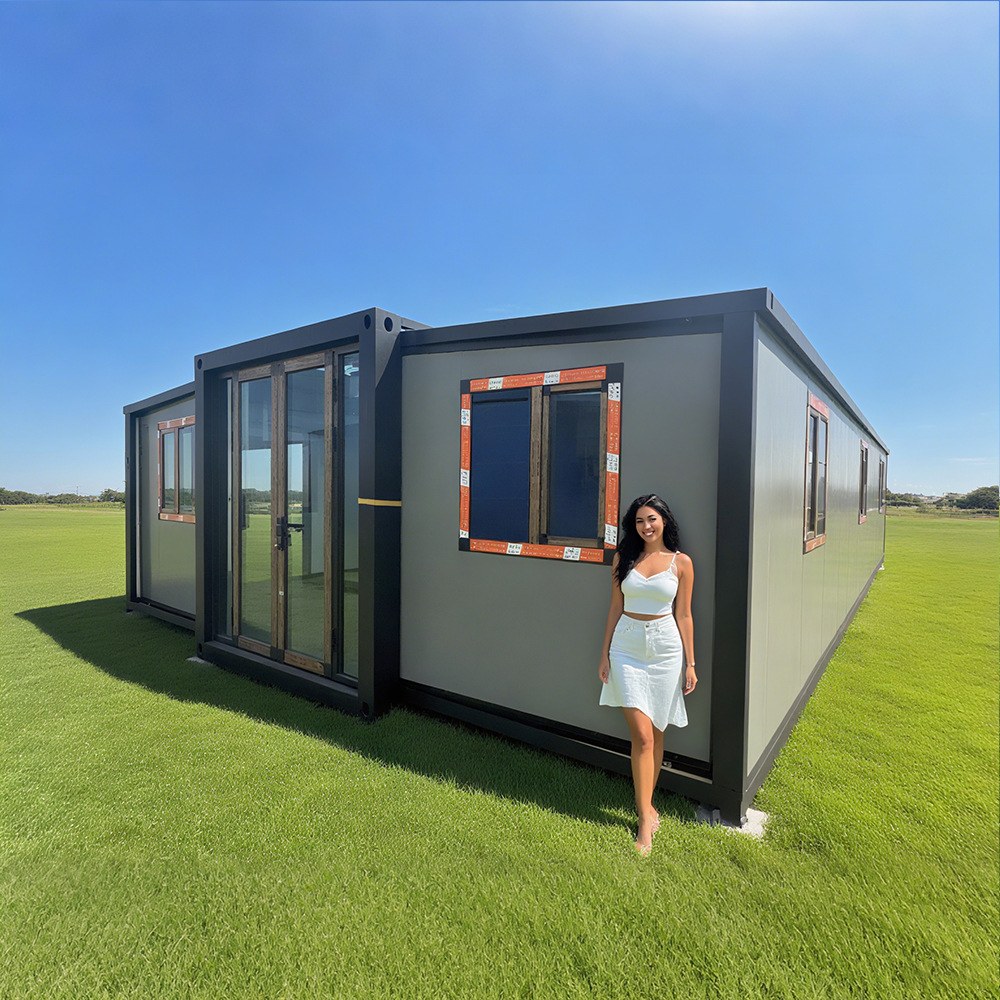
HG Prefab foldable expandable container homes — built to last, delivered worldwide.
If you own land and need covered space, the shortlist almost always narrows to two candidates: a post-frame building — the "pole barn" of North American rural construction and increasingly a familiar sight elsewhere — and a factory-built folding container house. Both arrive as a kit of parts rather than as mortar and blockwork. Both go up fast with a small crew. Both are routinely described as cheap building. The similarity stops there. They differ in what the money actually buys, in what still has to be purchased afterwards, and in who has to do the remaining work. A pole barn is a structure: posts, trusses, cladding and a roof. A folding container house is a building: an insulated, wired, glazed and finished enclosure that folds for transport and opens into usable space in a morning. This guide compares them across the ten dimensions that decide a real project budget, and it is honest about the places where the pole barn wins, because it wins in several. Where this page quotes product figures they are HG Prefab prices. Pole-barn figures are typical ranges reported in the post-frame market and must be replaced with local quotes before you commit money.
The Two Methods in One Paragraph Each
Post-frame (pole barn) construction
Post-frame construction replaces a continuous foundation with posts or laminated columns set directly into the ground or onto piers, carrying roof trusses and horizontal girts. Cladding is usually profiled steel sheet screwed to the girts, and the roof is the same steel over trusses. The method is fast, structurally efficient and genuinely economical per square metre of covered area. What it delivers, in its base form, is weather protection: a roof, four walls and a door. Everything inside — insulation, vapour control, internal lining, wiring, plumbing, glazing, floor finish — is a separate procurement and a separate trade visit. That is not a criticism of the method; it is its design logic. It is a shell you finish to whatever standard you can afford.
Folding container house construction
A folding container house is manufactured in a factory as a complete volumetric unit. The steel frame, insulated sandwich wall and roof panels, floor, doors, windows, internal surfaces and pre-installed electrical wiring are all fitted before the unit is folded down to a compact transport envelope. It ships as a standard freight load, is lifted into position, and opens into a finished building. Because the work is done under factory conditions, the quality control is applied before delivery rather than inspected afterwards, and the sequence of trades is the factory's problem rather than yours. The trade-off is that the result is a fixed-format product: you choose a 20FT, 30FT or 40FT platform and a layout, not an infinitely configurable footprint.
Head-to-Head Comparison
The table below compares the two systems on the dimensions that move money and time. Read the right-hand column as the practical verdict, not as a scorecard: several rows genuinely favour the pole barn.
| Dimension | Pole barn (post-frame) | Folding container house (HG Prefab) | Practical verdict |
|---|---|---|---|
| Shell cost | Materials kit for a modest building commonly quoted in the low tens of thousands of dollars; the frame alone is the cheapest covered space per square metre | 20FT $7,200–$9,800; 30FT $10,500–$14,500; 40FT $12,500–$16,500 ex-works, including the finished envelope | Pole barn for raw frame; container house for what the price includes |
| Labour to erect | Crew on site for days to weeks for posts, trusses, cladding, then trades for the interior | Four workers unfold and assemble the main structure in about 2 hours once it is set in position | Container house |
| Insulation | Not included in the base shell; added afterwards as cavity or blanket insulation plus vapour control layer and internal lining | Insulated sandwich panels, thermal breaks at the steel frame and double glazing, all factory-fitted and inspected | Container house for speed to a warm building |
| Interior finishing | Separate trade packages: lining, electrical, plumbing, glazing, floor, paint | Walls, ceiling, floor, doors, windows and wiring arrive fitted; only local connections and furnishing remain | Container house |
| Foundation and site work | Posts set in ground or on piers; tolerances are forgiving and a slab is optional | Requires a prepared, level, load-bearing base; the lift machine needs bearing capacity for outriggers | Broadly even; scope depends on ground conditions |
| Timeline to occupancy | Weeks to months, sequenced around trade availability | Structure open in about 2 hours; occupancy limited only by local service connections | Container house |
| Permits and code | Well-established path for agricultural and storage use; residential conversion often triggers full code review | Classified variously as temporary, movable or permanent depending on the authority; confirm before ordering | Pole barn for storage; depends on use for dwellings |
| Winter and wet-season buildability | Steel and timber work continues, but interior trades slow badly in cold and wet conditions | Interior is complete before delivery, so cold weather affects only the site works, not the fit-out | Container house |
| Mobility | Permanent; moving means demolition and rebuild | Refolds and trucks to a new site, then reopens | Container house |
| Lifespan and maintenance | Properly detailed post-frame with treated columns and good cladding lasts decades; untreated ground-contact posts are the weak point | Galvanised steel frame and coated panels last decades with seal and coating inspection; corrosion concentrates at cut edges, fasteners and the underside | Even, both durable when specified and maintained |
Where the Money Actually Goes
Shell cost is not building cost
This is the single most common source of confusion in the comparison, and it cuts in opposite directions depending on how the question is framed. If you ask "what is the cheapest structure that keeps rain off?", the post-frame kit wins on a per-square-metre basis and there is no argument about it. If you ask "what does it cost to have a warm, wired, lined, glazed room I can sleep in?", the answer changes, because every one of those items in a pole barn is priced separately and performed by a different trade, on your site, at your local hourly rates.
HG Prefab factory prices for the folding units are:
| Unit size | Factory price (ex-works) | What the price includes | What you still budget locally |
|---|---|---|---|
| 20FT | $7,200–$9,800 | Folding steel frame, insulated sandwich wall and roof panels, floor, doors, windows, internal surfaces, pre-installed electrical wiring | Freight and import clearance, foundation or base, crane or forklift hire, service connections, permits |
| 30FT | $10,500–$14,500 | As above, with the larger floor area of the 30FT platform | As above |
| 40FT | $12,500–$16,500 | As above, largest single-unit footprint | As above |
Cost per square metre improves as the unit grows, because freight, crane hire and permit effort are largely fixed regardless of size. The three platforms to compare against your post-frame quote are the 20FT folding expandable model, the 30FT folding expandable model and the 40FT folding expandable model, and the full range — including layouts and finishes — is on the products page.
For the post-frame side, treat the following as typical ranges to be replaced by local quotes, not as figures you can budget against. Post-frame builders commonly quote a materials kit for a modest building in the low tens of thousands of dollars, an erected and clad shell with contractor labour at a materially higher figure, and a fully insulated, wired and lined building higher still — with the finishing trades usually the largest single step in the sequence. Regional labour rates, snow and wind loads, eave height, door count and the standard of interior finish move these numbers more than the frame itself does. Get three local quotes for the finished building, not for the kit, and compare those against the folding unit plus its freight and site costs.
Labour and trade availability
The second hidden cost is coordination. A pole barn project requires you to sequence erectors, insulators, electricians, plumbers and finishers, each of whom must travel to your site and each of whom can be the reason the others wait. On a remote or rural plot that scheduling risk is real, and in a tight labour market it is often the reason a cheap shell sits half-finished for a season. A folding unit converts that coordination into a factory process and reduces your on-site requirement to one machine, four workers and about two hours, then local trades only for connections. For a buyer with a demanding job, a distant property or no appetite for project management, that is worth more than the line-item difference suggests.
Insulation and the Envelope
What the folding unit ships with
Insulation is where the two systems diverge most sharply in practice, because it is a factory-fitted component in one and a follow-on project in the other. The folding unit's wall and roof panels are insulated sandwich panels with a rigid core, the glazing is double, and the assembly includes thermal breaks at the steel frame. The result is an envelope whose performance is determined before the unit is shipped and can be stated on a specification sheet. Ask for the panel construction, core thickness and glazing type in writing when you order, and size heating and cooling to the roof volume rather than to the floor area.
What a pole barn needs to reach the same point
None of that is impossible in a post-frame building; it is simply additional work performed after erection. Reaching an equivalent envelope typically means cavity or blanket insulation between girts, a continuous vapour control layer on the warm side, internal lining over the insulation, sealed penetrations at every door and window, and attention to condensation at the steel cladding. Each of those steps is a trade visit and each is a place where a rushed job produces interstitial condensation later. This is the stage at which many pole barn budgets are quietly exceeded, and it is the stage that most often gets deferred — which is why so many post-frame buildings end up as unheated storage regardless of the original intention.
Finish level and condensation control
Condensation is the enemy in both systems, but it appears at different points. In a folding unit the risk concentrates at thermal bridges in the steel frame and at the underside of the floor, both of which the factory addresses with breaks and by isolating ground contact. In a post-frame building the risk concentrates at the cladding-to-girt junction and at any gap in the vapour layer. In both cases, ventilation matters as much as insulation: a sealed, occupied, heated building needs planned air exchange, and cross-ventilation is cheap insurance in humid climates. Full detail for our units is in our guide to tropical and humid climates.
Interior Finishing: The Half of the Budget Nobody Quotes
Ask any post-frame builder what separates a storage shell from a habitable room and the answer will be the interior package, because it is where labour hours accumulate: framing internal partitions, fitting a vapour layer, lining walls and ceiling, boarding or coating the floor, running cable and fitting a consumer unit, fitting and trimming windows and doors, plumbing a kitchen and bathroom, then decorating. Each task is individually modest and collectively dominant. A folding container house collapses almost all of that into the factory price, which is why the delivered unit can look expensive beside a bare kit and still be the cheaper route to the same finished room. It also means the finish you receive is a known, inspectable factory finish rather than a variable site finish — a meaningful difference when the nearest skilled tradesperson is two hours away.
Foundation and Site Work
Post-frame construction is tolerant of imperfect ground: posts are set into augered holes or onto piers, and a full slab is optional where the building is used for storage. That tolerance is a genuine advantage on uneven rural land, and it is part of why the method is cheap. The folding unit is less forgiving, because a volumetric building needs a level, load-bearing base — typically a slab, strip footings or a prepared compacted pad with piers — and because the placing machine needs ground that can carry its outriggers. Neither is better in the abstract; the right answer follows from your soil, your slope and your access. Compare the options properly in our foundation comparison guide before you commit to either, and remember that a pole barn intended for habitation will also need a proper floor and a moisture strategy, at which point its tolerance advantage narrows.
Timeline, Weather and Winter Buildability
Sequence is the practical difference. A post-frame shell can rise quickly, but the weather-sensitive part comes afterwards: insulation and lining are interior work, and interior work slows or stops in freezing or persistently wet conditions, or waits on a trade that has two other jobs ahead of yours. A folding unit inverts that exposure. Its interior is finished in a factory before it ships, so what remains on site is base preparation, placement, opening and service connection, none of which require interior trades. For anyone building in a short construction season, at altitude, or on a site that becomes inaccessible in winter, that inversion is the whole argument. It also shortens the period during which the building is exposed and unsecured, which matters on remote plots.
Permits and Code Classification
Post-frame buildings benefit from a long-established and well-understood path for agricultural and storage use, and that path is a real advantage: many jurisdictions treat a shed or equipment barn leniently. The moment a post-frame building becomes a dwelling, however, it usually faces the same full residential review as any other house, including insulation, egress, electrical and sanitation. Folding container houses are classified inconsistently between authorities — as temporary structures, as movable units, or as permanent buildings depending on the foundation and intended use — and that inconsistency is the main permitting risk on the container side. There is no way around checking locally in both cases. Ask the authority two specific questions before you order: what use class applies to what I intend to build, and what foundation and anchoring does that class require. Get the answer in writing, because the specification follows from it.
Mobility, Relocation and Resale
Here the two are different kinds of asset. A post-frame building is real estate: it is fixed, and it adds value to the land it stands on, which suits a permanent owner-occupier. A folding container house is closer to equipment: it can be refolded, moved and reopened elsewhere, which suits renters, seasonal operators, businesses that relocate, and anyone who may sell the land but wants to keep the building. That difference also changes the resale story. The pole barn tends to be sold with the property, while the folding unit can be sold separately and moved, giving it a secondhand market independent of the land. If your tenure is secure and permanent, the post-frame building is the simpler store of value. If your tenure is uncertain or your business moves, the folding unit is the more flexible asset.
Lifespan and Maintenance
Both systems last for decades when specified properly and maintained, and both fail early when they are not. A post-frame building's weak point is ground contact: untreated or poorly detailed columns at the ground line, and cladding fasteners that work loose or corrode over time. A folding container house's weak point is the same corrosion physics applied to steel: cut edges, weld seams, fastener penetrations and the underside of the frame, where condensation sits and does not dry. Neither needs much attention, but both need scheduled attention — an annual inspection of fasteners, seals and coating, and touch-up of any damaged film before it becomes rust. Coastal and humid sites compress every one of those intervals. See our guide to rust and corrosion protection for the specification to ask for.
Where a Pole Barn Genuinely Wins
- Pure equipment and machinery storage. If the requirement is a roof over a tractor, hay, boats or stock, and nobody needs to be warm inside it, the post-frame shell is the cheapest covered square metre you can buy and the insulated envelope is money spent on nothing.
- Very large footprints. Wide-span workshops, riding arenas and multi-bay barns are far more economically built post-frame than by assembling multiple container units.
- Irregular or sloping ground. Posts tolerate uneven sites better than a volumetric unit that must land level.
- Height. Tall eaves for machinery, mezzanines or loft storage are easy in post-frame and constrained in a folding unit.
- Simplest possible permitting. Where an agricultural storage classification is available and you qualify for it, that path is usually smoother than any container classification.
Where a Folding Container House Wins
- You need habitable space, not storage. Insulated, wired, glazed and lined on arrival, with the finish inspected in the factory rather than negotiated on site.
- Remote sites and thin trade networks. Four workers and about two hours of structural assembly, then only local service connections.
- Short seasons and winter programmes. The interior is finished before delivery, so cold weather affects the site works and not the fit-out.
- Rental, tourism and seasonal operations. Capacity you can add between seasons and move if the site underperforms.
- You may not keep the land. A movable building is an asset you can take with you.
Offload and assembly
Placement is a plant operation and must be planned as one, not treated as a delivery detail. Yes — a crane or forklift is required to offload the folded unit from the truck. Once it is set in position, four workers can unfold and assemble the main structure in about 2 hours. Prepare the base first, confirm the machine has adequate reach and that the ground will carry its outriggers, and book the crew before the truck is dispatched so the unit is weathertight the same day it arrives.
Comparing a folding unit against a pole barn on your land?
HG Prefab, manufactured by Henan Huangang Machinery Equipment Co., Ltd., builds 20FT, 30FT and 40FT folding expandable container houses with insulated sandwich panels, thermal-broken frames, double glazing and factory-fitted electrical wiring, delivered folded and opened on site in about 2 hours by four workers. Tell us your use, your site access and your ground conditions and we will tell you plainly whether a folding unit or a post-frame building is the better buy. Email hgmechequip@gmail.com or WhatsApp +86 191 0388 7380. Full model range on the products page.
Browse modelsFrequently Asked Questions
Is a pole barn cheaper than a folding container house?
For the structural shell alone, usually yes. A post-frame materials kit for a modest building is commonly quoted in the low tens of thousands of dollars, while an HG Prefab folding container house costs 20FT $7,200–$9,800, 30FT $10,500–$14,500 and 40FT $12,500–$16,500 ex-works. The comparison changes once you add what each still needs: a pole barn requires insulation, interior lining, electrical, plumbing, glazing and floor finish on top of the shell, each priced as separate trade work, whereas the folding unit arrives with the insulated envelope, wiring, glazing and interior surfaces already factory-fitted. Compare the cost of an occupied building, not the cost of a frame.
Do I need a crane or forklift to unload a folding container house?
Yes — a crane or forklift is required to offload the folded unit from the truck. Once it is set in position, four workers can unfold and assemble the main structure in about 2 hours. Budget for the machine as a line item, prepare the base before it arrives, and confirm the ground can carry the outriggers.
Can a folding container house be insulated well enough for a cold winter?
Yes. The wall and roof panels are insulated sandwich panels with a rigid core, and the factory build includes thermal breaks at the steel frame and double glazing, so the envelope arrives continuous rather than being filled in later. A pole barn can be insulated to the same level, but it is a separate line of work after erection: cavity or blanket insulation, a vapour control layer, internal lining and sealed penetrations, all of which must be done before the building is usable. Ask for the panel specification and the glazing type in writing and size the heating to the roof volume.
How long does it take to assemble a folding container house?
Once it is set in position, four workers can unfold and assemble the main structure in about 2 hours. Yes — a crane or forklift is required to offload the folded unit from the truck. After the structure is open, the remaining work is local: connecting power and water, final trim and any furniture. A post-frame building of comparable size typically needs a crew on site for days to weeks for the frame, cladding and then the interior trades.
Which holds its value better, a pole barn or a folding container house?
They hold value in different ways. A pole barn on a permanent foundation is fixed to the land and is usually valued as part of the real estate, which is an advantage if you never intend to move it and a limitation if you do. A folding container house is a movable asset: it can be refolded, trucked to another site and reopened, so it retains usefulness independent of the land under it. If your land tenure is secure and permanent, the post-frame building is the simpler store of value. If you rent, move, or operate seasonal or temporary sites, the folding unit is the more flexible asset.