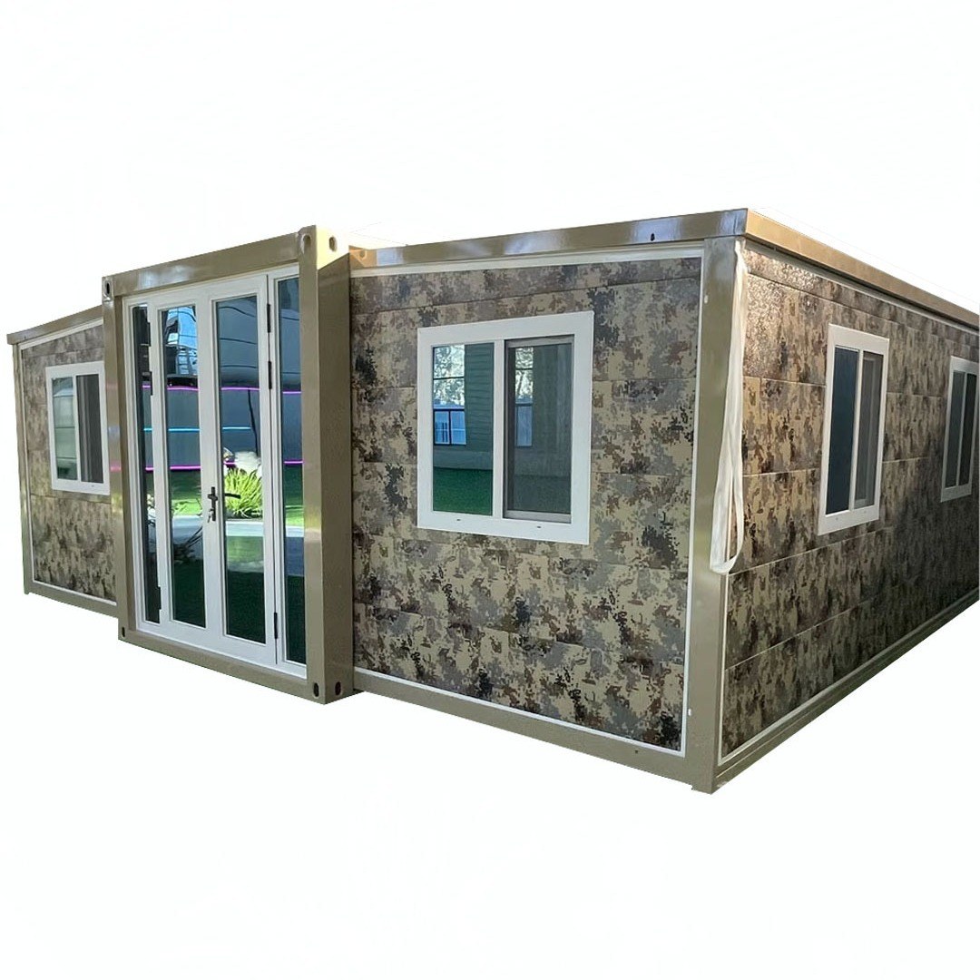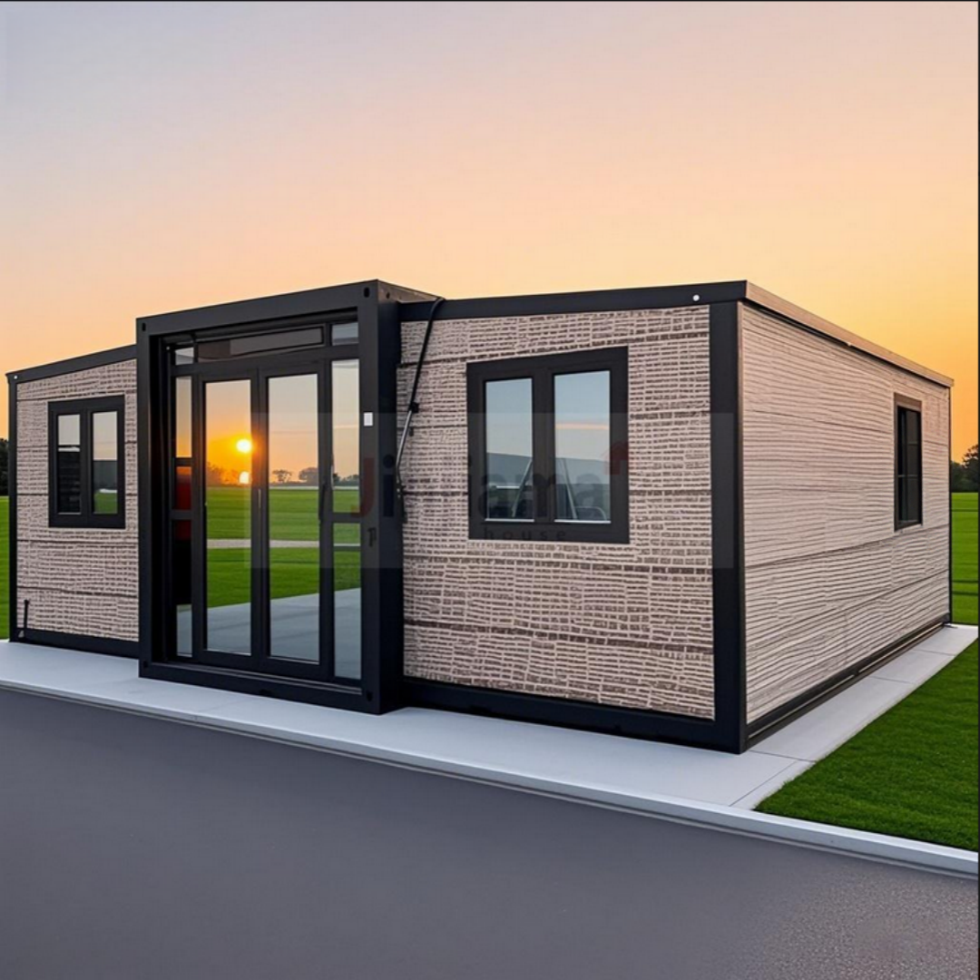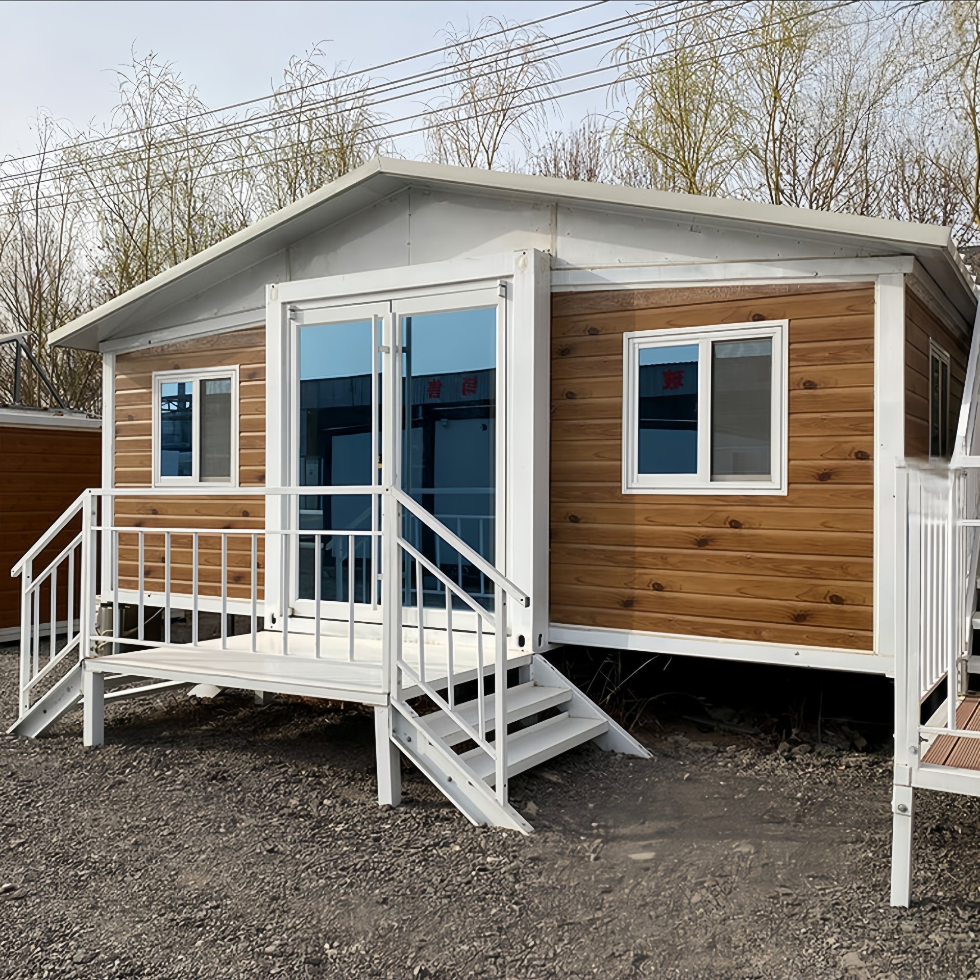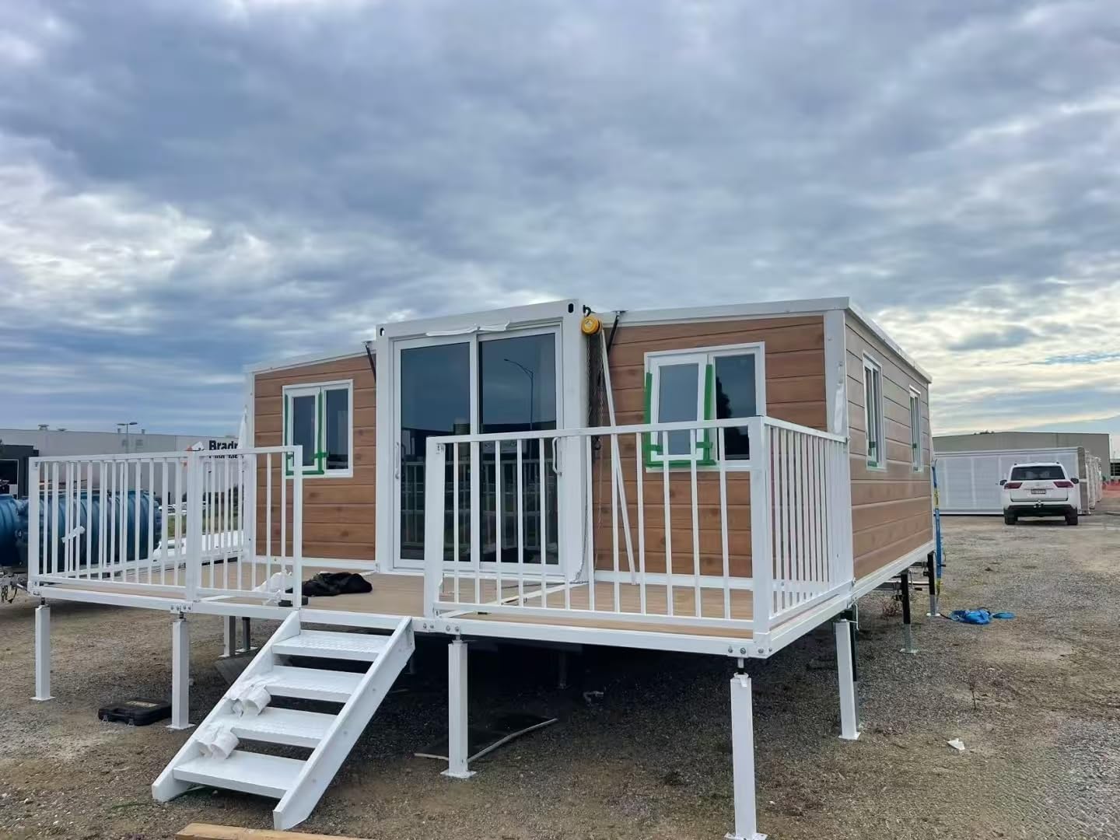
HG Prefab folding expandable container homes — steel structure and rock wool insulation, prepared for wildfire-prone sites.
Longer fire seasons have pushed wildland-urban interface exposure deep into the American west, southern Europe, parts of Chile and South Africa. Buyers there ask the same question: is a factory-built steel module a sensible house in a fire-prone landscape, or a steel box that gets hot? A folding container home is one of the more fire-resilient envelopes available, because it removes the two largest fuel loads in a conventional house, the timber frame and the plastic foam insulation. But houses in wildfires are rarely lost because the frame burned. They are lost through openings, vents, gutters, decks and whatever combustible material is stacked against the wall. This guide covers that second half, and complements our article on fire safety in container homes.
Why Wildfire Zones Are Turning to Steel-Framed Folding Homes
The appeal is structural. A folding container home sits on a welded steel frame with steel or mineral-faced panels and rock wool insulation. Steel contributes no fuel, and rock wool, made from basalt, is non-combustible at temperatures that melt polystyrene or burn polyurethane foam. When a burning canopy or a neighbouring structure raises the temperature around the house, a foam-insulated timber wall can fail and feed the fire. A mineral-wool-filled steel wall does not.
Factory production adds a second advantage. The envelope arrives as a sealed assembly rather than site-built layers with gaps at every trade handover, so fewer unsealed edges remain where embers can lodge. The same argument serves buyers in desert climate engineering, where dust intrusion is the enemy, and on exposed marine sites, as our coastal and beachfront guide explains.
Where the Weak Points Are
Marketing that calls a steel house fireproof gets people hurt. The failure points are almost never the frame:
- Openings and vents: soffit, gable, dryer and extract terminals, and the gap under a door all draw embers in.
- Glazing: a single pane can crack under radiant heat in minutes, after which the fire is inside.
- Roof geometry: valleys, dead-level sections and box gutters hold needles and leaves on the roof.
- Decks and under-floor gaps: a timber deck is a fuel surface running to the wall; an open void collects debris.
- Storage against the building: firewood, propane cylinders, plastic bins and doormats within 1.5 m.
How Homes Actually Ignite: Embers, Radiant Heat and Direct Flame
Fire research consistently finds that most structures lost in wildfires are ignited by embers rather than by the flame front. Understanding the three mechanisms changes what you spend money on.
Ember Attack
Embers are burning fragments of bark, foliage and wood, light enough to be lifted by the fire's convection column and carried by wind well ahead of the front, commonly hundreds of metres and, in extreme wind-driven events, kilometres. They arrive as a shower and find the weak places: a gutter full of pine needles, the corner where a deck meets the wall, an open vent, dry litter under a door. Ember attack continues for hours after the front passes.
Radiant Heat
Radiant exposure occurs when a burning fuel bed sits close enough to transfer heat without touching the building. It needs no flame contact to fail glazing or to preheat painted surfaces. The defence is clearance: a non-combustible wall behind a cleared zone survives an exposure that would ignite combustible cladding at the same distance.
Direct Flame Contact
Direct contact is the least common cause of loss and the most severe. Defensible space exists to prevent it: if fuel near the house is managed so the flame length arriving at the wall is short, the building faces reduced heat rather than flame. Steel and mineral wool buy more tolerance than timber and foam, but sustained contact destroys seals and glazing in any building.
WUI Codes and What They Ask For
The wildland-urban interface, or WUI, is the legal category for land where development meets wildland vegetation. In the United States the most cited requirement is California Building Code Chapter 7A, which applies in mapped fire-hazard severity zones; the International Wildland-Urban Interface Code is the model many other jurisdictions adapt. Requirements vary.
Roofing: Class A Assemblies
WUI provisions require a roof covering that forms part of a Class A rated assembly, tested for flame spread and for resistance to burning brands. The rating belongs to the whole assembly, covering, underlayment and deck together, so a Class A sheet on a combustible substrate may not qualify. A profiled metal roof over a non-combustible deck is the most direct route to compliance; our article on roofing materials compared sets out how the options rate.
Vents: Ember-Resistant Mesh
Unprotected vents are among the most frequently cited WUI defects. The common requirement is corrosion-resistant mesh, typically around 3 mm or finer, over every attic, soffit, gable, foundation and appliance opening. Note the trade-off: finer mesh reduces free area, so a vent sized as an open grille may need to be larger once screened.
Glazing and Exterior Walls
WUI provisions commonly require tempered glass, dual-pane glazing or both on exposed elevations, because tempered glass survives thermal stress better than annealed glass. Some jurisdictions require an ignition-resistant wall assembly on the exposed side. The same openings are your security interface, so coordinate them with our guide to door and window security.
Defensible Space: The Three Zones
Defensible space is the managed ground around the building. It is the cheapest and most effective mitigation available to any owner, and unlike a building upgrade it can be improved every season without a permit. Most guidance splits it into three bands.
Zone 0: The First 1.5 Metres
Zone 0 is the strip against the building, out to roughly 1.5 m. Guidance has moved decisively toward making it non-combustible: no mulch, no plants, no stored items, no combustible fencing connected to the structure. Use mineral surfacing such as gravel, stone or paving, and close the under-floor gap so embers cannot drift beneath the unit.
Zone 1: Out to About 10 Metres
Zone 1 is where you keep flames short. Planting is allowed but must be spaced, low and maintained: separate shrubs and trees so fire does not carry between them, remove branches overhanging the roof, prune the lowest limbs above the ground fuels, and mow and irrigate where water allows. This is also the band a crew works in, so keep it legible, with visible address numbers and clear gate access.
Zone 2: Out to About 30 Metres
Zone 2 is fuel reduction. Thin the vegetation, remove dead material, break up continuous canopies and eliminate ladder fuels, the shrubs and low branches that let a ground fire climb into the crown. The aim is a fuel bed that burns across the ground rather than through the canopy. Distances are set locally.
Wildfire Hardening: Component Upgrades That Matter
The table below summarises the upgrades that produce the largest risk reduction for a folding container home. They are generic best practice, not a code list; your authority having jurisdiction decides what applies at your address.
| Component | Upgrade | Why it matters |
|---|---|---|
| Roof | Class A rated metal assembly, sealed ridges and edges, no debris traps in valleys | The largest surface collecting embers; sealed edges stop embers lodging in laps |
| Gutters | Metal gutters with debris screens or gutter guards, cleaned in season | Needle-filled gutters are among the most documented ignition points |
| Vents | Corrosion-resistant ember mesh around 3 mm; relocated away from decks and the prevailing wind | Embers are drawn into cavities through open grilles; screening is a cheap retrofit |
| Windows | Tempered dual-pane glazing, fewer and smaller panes on the hazard elevation | Single-pane glass fails under radiant heat in minutes, after which the fire is indoors |
| Exterior doors | Solid-core or metal-faced doors, tight sealing, non-combustible thresholds | The gap and threshold are classic ember entry points; hollow doors fail quickly |
| Decks | Ignition-resistant decking with the underside enclosed or screened | A combustible deck is a fuel surface running to the wall |
| Under-floor | Non-combustible skirting closing the ground-to-unit gap, detailed so it does not trap debris | An open void accumulates windblown fuel and is hard to defend |
| Site water | Storage tank with pump, hose reels reaching every elevation, hydrant or drafting point if available | Ember attack continues for hours after the front passes; on-site water holds the building |
Specifying the Upgrades at Order Stage
Almost everything in that table is cheaper in the factory than on site. HG Prefab can build the unit with a Class A metal roof assembly, tempered dual-pane glazing, solid exterior doors and ember-screened vent positions, because those choices are made while the panel is still on the bench. Site-side items depend on your land: skirting, deck undersides, gutter guards and the water system. Unit pricing stays within the base ranges, 20FT $7,200–$9,800, 30FT $10,500–$14,500 and 40FT $12,500–$16,500 depending on size and finish, with hardening quoted as line items. See the folding container house models page for the 20FT, 30FT and 40FT configurations.
Water, Hydrants and On-Site Suppression
A plan that depends on a fire truck arriving has a single point of failure, because in a large event the trucks are somewhere else.
Storage, Pumps and Delivery
A practical minimum for a rural lot is a tank independent of the domestic supply, with a pump that does not depend on mains power, either petrol or diesel driven, or electric with generator backup. Add hose reels that reach every side of the building and a fitting a crew can connect to, and know the distance and flow of any hydrant. Size the tank for sprinkler run time plus manual firefighting. Water will not stop a crown fire, but it does extinguish embers in gutters, decks and mulch beds after the front has passed, when most losses occur.
Access, Turnarounds and Egress
Fire crews approach along whatever road you have. If the geometry does not work, the mitigation on the building never gets used.
- Width and surface: a narrow track with soft shoulders will not carry an apparatus. Confirm width, surface and vertical clearance with your fire agency.
- Turnarounds: a dead-end drive usually needs a hammerhead so a truck can turn rather than reverse the whole length.
- Two ways out: where the site allows, a second egress route is a life-safety measure, and some jurisdictions require one.
- Overhead clearance and crossings: clear branches to roadway height, and confirm the load rating of any bridge or culvert to the pad.
Insurance, Records and the Seasonal Checklist
Hardening that cannot be demonstrated is hardening you will not be credited for. Documentation is where engineering becomes an insurable proposition.
What to Document
Keep the factory material schedule showing the steel frame, rock wool insulation, Class A roof assembly and glazing type; photographs of the vent screens and under-floor closure taken before they are covered; dated photographs of the defensible space each season; and receipts for tree work, gutter guards and the tank. Ask which local mitigation inspection programme applies, because several produce a report underwriters recognise.
Seasonal Maintenance Checklist
- Before fire season: clean roofs, gutters and valleys; clear the Zone 0 strip; prune branches away from the roof; test the pump and hose reels.
- Every month in season: re-clean gutters after wind events, mow and water Zone 1 planting, check screens and skirting.
- Annually: re-thin Zone 2, remove dead material, inspect vent mesh for corrosion, verify tank level and pump fuel.
- On a red flag warning day: move doormats, planters and combustible furniture inside, close all openings, leave the hose connected.
Wildfire resilience is not a feature you buy once. It is a non-combustible structure, envelope details that keep embers out, a landscape managed in three zones, water that works without mains power, a road a truck can use, and a maintenance routine you follow. The folding container home gives you a strong start on the first two. The rest is site work, best done before the season.
Planning a folding container home for a wildfire-prone site?
Henan Huangang Machinery Equipment Co., Ltd. (HG Prefab) manufactures 20FT, 30FT and 40FT folding expandable container houses with a welded steel structure and non-combustible rock wool insulation, plus Class A metal roofing options, tempered dual-pane glazing, solid exterior doors and ember-screened vent positions specified at build stage. Send us your site, your fire-hazard zone and the requirements your building department has issued, and we will quote the hardening package with the unit. Reach us on WhatsApp +86 191 0388 7380 or email hgmechequip@gmail.com.
Discuss your site Browse models WhatsApp +86 191 0388 7380 Email hgmechequip@gmail.comFrequently Asked Questions
Are steel container homes safer in wildfires than timber-framed homes?
A steel frame and rock wool insulation remove two of the biggest fuel loads in a house: structural timber and plastic foam. Steel does not burn and rock wool is non-combustible, so the shell resists radiant heat and flame better than timber. The advantage is real but it is not immunity. Loss usually starts at the openings, vents, gutters and decks, and at whatever combustible material sits against the walls. A steel home with an unprotected vent and a woodpile against the skirting can still be lost.
What is defensible space and how large should it be?
Defensible space is the managed area around a building that slows a fire, reduces flame length and gives firefighters a place to work. Most guidance splits it into three bands: Zone 0 from the wall out to about 1.5 m, kept non-combustible with no plants, mulch or stored fuel; Zone 1 out to roughly 10 m, with spaced, low and irrigated planting; and Zone 2 out to about 30 m, where you thin vegetation and remove ladder fuels. Distances are set locally, so confirm them with the fire agency.
Do I need special vents and roofing under WUI rules?
In mapped wildland-urban interface areas, yes in most cases. California Chapter 7A and the international WUI code both require a roof assembly with a Class A fire rating, and they restrict the vents that let embers into the attic or the cavity. The common specification is corrosion-resistant mesh of roughly 3 mm or finer over every opening, with soffit and gable vents positioned away from decks and the prevailing wind. Glazing on the hazard side is usually tempered or dual pane.
Can I insure a container home in a wildfire zone?
Insurability depends on the insurer, the address, the construction and your documentation, so nobody can promise cover in advance. What improves your position is evidence: a non-combustible structure, a Class A roof assembly, ember-resistant vents, photographs of the clearance around the building, and a maintenance record for the defensible space. Some states run mitigation inspection or grant programmes that produce a report underwriters recognise. Treat any answer as an indication, not a guarantee.
How is the folding container home offloaded and assembled on site?
Yes — a crane or forklift is required to offload the folded unit from the truck. Once it is set in position, four workers can unfold and assemble the main structure in about 2 hours. On a wildfire site, plan the delivery day so the crane pad, the access road and the ground around the unit are already clear of cut brush, stacked timber and long grass, because that is where your Zone 0 clearance starts.