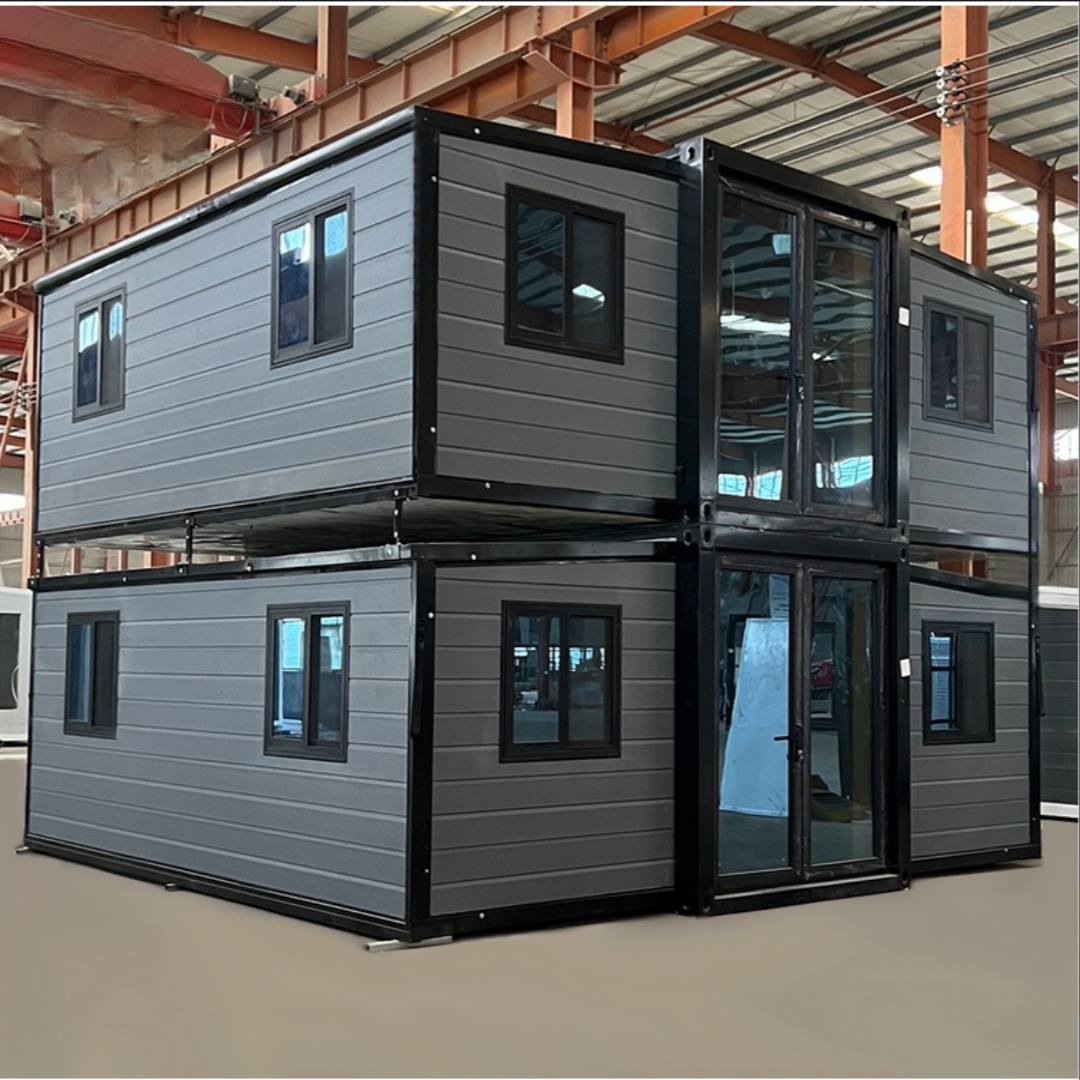
HG Prefab foldable expandable container homes — built to last, delivered worldwide.
Saddles, bridles, leather boots and bagged feed are four of the most damage-prone things on a horse property, and they are usually stored in the least protected building on it. A typical wooden tack shed is uninsulated, unsealed, chewed at the corners, damp at the floor and sitting twenty metres from a hay store that burns beautifully if it ever gets going. A folding expandable container unit solves all of that at once, and it does it for roughly the cost of a well-built timber shed while remaining relocatable if you move yards or re-plan the barn complex.
This guide covers the whole job in build order: why the steel shell is the right starting point, how to choose between 20FT, 30FT and 40FT in real square metres, how to lay out saddle racks, bridle hooks, feed bins and a wash-down floor with a proper drainage fall, how to ventilate the room so leather survives summer humidity and winter condensation, how to rodent-proof a feed store properly, what power and water you actually need, how to split a 40FT into tack plus feed plus a farm office or staff room, and what the pad and delivery day require. It sits alongside our agricultural storage guide, our mold and condensation prevention guide and our foundation comparison, because a tack room is just a storage building with unusually fussy contents.
Why Steel Container Units Beat Wooden Barns for Tack and Feed Storage
The three enemies of stored tack and feed are the same three on every horse property: pests, fire and moisture. A folding container unit is a welded steel box on a steel floor frame, and that single fact changes how each of them behaves.
Pests and rodents
Rodents cannot chew through steel. A house mouse needs a gap of about 6 mm to get through and a young Norway rat about 12 mm, and a steel-skinned unit has no gap at all except the ones you deliberately create for doors, vents and services. Compare that with a timber shed, where the gaps arrive on their own: shrinkage cracks between boards, a chewed corner post, the soft edge of a plywood floor, the gap under a warped door. Once rodents are in, they contaminate far more feed than they eat — a pair of mice in a feed bin will spoil several times their bodyweight in grain through urine and droppings within a month, and the loss is invisible until you tip the bin out.
Insects matter too. Termites, carpenter ants and powderpost beetles all need cellulose, and a steel shell contains almost none once you specify steel or PVC trim rather than timber battens. That is a structural argument as much as a housekeeping one: see our agricultural storage guide for the full pest-exclusion detail.
Fire
A feed room is a room full of finely divided combustible material. Hay dust, chaff, cobwebs and sacking will carry a flame, and the traditional response — a timber shed next to a timber barn — adds its own fuel load. Steel does not ignite, does not contribute to the fire and does not collapse at the temperatures where timber studs let go. The practical benefit on a horse property is separation: putting feed and leather inside a non-combustible box, even one twenty metres from the main barn, breaks the chain. Keep the unit clear of stacked hay and bedding on the outside as well, because the shell is only fire-resistant if nothing combustible is leaning on it.
Moisture, rot and mold
Wooden sheds fail from the bottom up. Ground moisture wicks into the sole plate, the floor boards stay damp, and the lower 300 mm of the wall becomes a permanent mold habitat — which is exactly the height at which saddles and bridles are often hung. A steel unit on a pad with the floor above the surrounding grade has no wicking path. What it does have is a condensation risk, because steel is an excellent conductor and a cold surface: that is a real problem, but it is a solved one, and it is the subject of the ventilation section below.
Security and durability
A good English saddle costs more than most people's first car, and a tack room is a target. A folding container unit arrives with a steel door, a steel frame and the option of a lockable hasp and a shrouded padlock, and it can be specified with window grilles. A timber shed with a hasp on a soft frame is a five-minute job with a crowbar. Add the fact that the unit is relocatable — you can move the whole tack room when you re-plan the yard, or take it with you if you lease rather than own the land — and the case is straightforward.
Choosing the Size: 20FT vs 30FT vs 40FT
Size the unit around the horses in regular work, not around the space you happen to have. Published figures vary by configuration because the expandable wings change the usable footprint, so work in ranges:
- 20FT expandable — roughly 36–38 m². Comfortable for a private owner with two to four horses: four to six saddle racks, a bridle wall, two or three feed bins, a small wash corner and a 1.0–1.2 m aisle. The limitation is separation — at this size the feed bins share air with the leather, which is acceptable if every bin is lidded but not ideal.
- 30FT — roughly 47–56 m². The practical minimum for a livery yard or a family with several riders. This is the first size at which you can build a genuine partition between a feed room and a tack room, run saddle racks down both long walls, add a wash bay with a proper floor drain and still keep a 1.2–1.5 m aisle for moving a wheelbarrow or a hay bale.
- 40FT — roughly 60–76 m² depending on configuration. The size that supports a true three-zone split: tack room at one end, feed room in the middle behind a sealed partition, and a farm office, staff rest room or small living quarter at the far end. If you employ grooms, run a livery business, or want the VAT-invoice-and-farrier-schedule desk inside the same building, this is the one.
Two rules cut across all three. First, aisle width: keep a minimum of 1.0 m clear between opposing saddle racks, and 1.2–1.5 m if you expect to move a bale or a wheelbarrow through. A tack room that is 100 mm too narrow gets cluttered within a season and stays that way. Second, ceiling height: standard interior clear height of about 2.2–2.4 m is enough for swinging a saddle onto a rack, but if you plan a mezzanine hay or bedding loft over the feed room, say so at order stage so the structure and the stair position are designed in rather than added later.
For budget context, factory prices are 20FT $7,200–$9,800; 30FT $10,500–$14,500; 40FT $12,500–$16,500. A full tack-room fit-out — racks, hooks, bins, insulation, lining, electrical and a wash bay — typically adds $2,500–$7,000 depending on whether you buy fabricated racks or build them from steel tube.
Interior Layout: Saddle Racks, Bridle Hooks, Feed Bins and Wash-Down Floors
Saddle racks
Saddles should be stored on a rack that supports the bars along their length rather than on a single narrow peg, which deforms the panel over time. Practical specification:
- Height: 900–1,000 mm to the top of the arm for adult English and Western saddles, so the skirt clears the floor by at least 150 mm. For a child's pony saddle, drop it to 700 mm.
- Spacing: 600–700 mm between rack centres; closer than that and skirts and stirrups tangle, and a rider cannot lift a saddle straight off without catching the neighbour.
- Arm: 500–600 mm long, 50–60 mm diameter tube or a padded wooden arm, angled up 10–15 degrees so the saddle does not slide forward.
- Position: on an interior partition or on the insulated inner lining, never on the bare exterior steel skin. A saddle hung against an uninsulated wall sits in the condensation band all winter.
- Under-rack: leave the floor beneath clear or put a boot tray there. Do not stack feed or bedding under saddles — the dust and the moisture rise together.
Bridle hooks and the bridle wall
Use a dedicated wall of individual hooks rather than a shared rail. Space hooks 250–300 mm apart, mount them at 1,500–1,700 mm so reins and a full-length bridle hang clear of the floor, and use smooth, large-radius hooks — a sharp hook creases leather permanently at the bend. A 1.8 m length of wall takes six or seven bridles. Put a shallow shelf above for grooming kit and a row of blanket bars below at 1,100 mm, and keep the whole bridle wall on the driest side of the room, which is the interior partition, not the exterior skin.
Feed bins and grain storage
Feed belongs in lidded containers, on a raised platform, in a room you can seal. Specification:
- Bins: galvanised steel or food-grade heavy-wall plastic, with a tight-fitting lid and a latch. A 200-litre bin holds roughly 120–140 kg of pelleted feed, which is one to two weeks for four horses in work.
- Platform: raise bins 100–150 mm off the floor on a steel or plastic pallet so you can sweep underneath and see any spillage immediately. Spilled feed under a bin is the single most common starting point for a rodent problem.
- Airtightness: the bin is your second line of defence; the room is the first. Keep the feed room door closed and swept, and never store opened sacks on the floor.
- Separation: keep feed at least 3 m from any wash-down area and never upwind of leather storage, because grain dust is hygroscopic and carries moisture into whatever it settles on.
- Supplements and medications: a lockable steel cabinet, clearly labelled, separated from general feed. This is a control-measures requirement as much as a tidiness one on any yard with multiple owners' horses.
Wash-down floor and drainage slope
If you wash saddles, horses, boots or buckets inside, you need a drained floor, and the fall matters more than the finish. Build it as follows:
- Fall: 1.5–2% to the drain, which is 15–20 mm per metre. Less than 1% and water films and sits; more than 2.5% and a wheelbarrow or a bootheel slides on a wet surface.
- Drain: a linear channel drain 100 mm wide with a removable galvanised or stainless grating and a silt basket, set across the low edge, not a single point gully in the centre — hair, bedding and shavings block point drains within weeks.
- Finish: a non-slip vinyl or epoxy-coated surface with a wet-slip resistance rating appropriate to a wash area. Bare steel checker plate is durable but noisy and cold; bare plywood is not acceptable in a wet zone.
- Upstand: carry the floor finish 100–150 mm up the wall as a coved upstand so wash water does not run into the wall-to-floor joint.
- Discharge: to a settlement pit or a silt trap, then to soakaway or the farm drainage system. Never discharge wash water carrying manure, detergent or leather soap straight into a pasture, ditch or watercourse.
- Water: a mixer tap with a hot supply — a 10–15 litre point-of-use electric heater is enough for saddle washing and hand washing — plus a hose point with a shut-off at the tap.
Ventilation, Condensation and Leather Care
Why a steel tack room sweats
Condensation appears when a surface is colder than the dew point of the air touching it. Steel is a first-class conductor, so on a clear night the roof panel radiates heat to the sky and drops several degrees below the air temperature inside, while a room full of damp saddle pads, wet girths and horse breath pushes the internal humidity up. The result is water on the underside of the roof, dripping onto leather. This is the one genuine disadvantage of a steel building for tack storage, and it is entirely manageable with four measures.
The four-part ventilation and insulation specification
- Insulate the thermal bridge. Closed-cell foam or insulated sandwich panel on the walls and ceiling, 30–50 mm, with every seam taped. Once the internal surface cannot drop below the dew point, condensation stops forming on it. Do not leave the roof bare because "the room is only for storage".
- Cross-ventilate, low in and high out. Fit low-level intake vents at 200–300 mm above the floor on one wall and high-level exhaust vents at or near ceiling height on the opposite wall. The stack effect then does the work: cool air enters low, warms, rises and leaves high.
- Add mechanical extraction in humid climates. A continuously running, low-power exhaust fan rated at 40–80 m³ per hour is enough for a 20FT to 30FT unit; go to 100–150 m³ per hour for a 40FT or where a wash bay adds moisture. Run it on a humidistat set to 60% rather than on a switch, which nobody remembers to use.
- Keep leather off cold surfaces. Stand saddle racks and bridle hooks 50–100 mm clear of any exterior wall, on a batten or an interior partition. Leather stored flat against a cold panel is where mold starts, every time.
Full background on dew point, vapour barriers, insulation choices and the materials that resist mold growth is in our mold and condensation prevention guide.
Temperature swing and seasonal leather care
An uninsulated steel box in a temperate climate swings from below freezing on a clear winter night to 45–55 °C inside on a summer afternoon, and leather does not tolerate either extreme repeatedly. The target band is 10–25 °C with relative humidity between 45% and 65%. Above roughly 70% RH, mold colonies appear on leather within days; below roughly 40% RH, the fibres lose their bound water and the leather cracks and stiffens. Insulation narrows the swing, but in a genuinely humid climate — coastal, subtropical, tropical, or a British or Irish winter — add a small dehumidifier set to 55% RH with a drain hose rather than a tank to empty. It costs pennies a day and it is cheaper than one ruined saddle.
Seasonal routine: in winter, run ventilation hard on clear dry days and close it during wet fog, keep the dehumidifier running and keep damp numnahs and pads out of the tack room entirely — dry them in a separate space. In summer, ventilate at night, shade the roof if the unit is in full sun, and never leave a wet saddle pad folded in a closed room. Condition leather two to four times a year depending on use, and always condition at room temperature after cleaning, never on leather that is still damp.
Rodent-Proofing the Feed Room
The shell is already steel, so the entire job is closing the holes that the fit-out creates and removing the reasons for rodents to try. Work through it in this order:
- Seal every penetration. Every pipe, conduit, vent and cable entry gets a steel plate, a coated escutcheon or a 6 mm galvanised weld-mesh backing sealed with a quality exterior sealant. A 6 mm gap admits a mouse and a 12 mm gap admits a young rat; a finger-width gap is a doorway.
- Door sweeps and thresholds. Fit a brush strip or a neoprene blade sweep to the bottom of every external door with no daylight visible under it when closed, plus a compression seal around the door leaf. Where a door threshold has to allow a wheelbarrow, use a rising butt or a removable threshold plate.
- Vent covers. Every vent gets an internal 6 mm galvanised mesh screen and an external louvre with a bird guard. Ventilation and rodent exclusion are not in conflict — mesh costs almost nothing.
- Bins off the floor, lidded. 100–150 mm clearance on a platform, lid latched, spillage swept the same day.
- Nothing stored against the wall. Hold stored items 50–100 mm off the interior wall so the full perimeter is visible on a walk-round. You cannot inspect a wall you cannot see.
- Exterior band. A 600 mm clear gravel band right around the unit, no vegetation touching the shell, no stacked hay, bedding, pallets or firewood within 1.5 m. Rodents use cover to approach; remove the cover.
- Weekly walk-round. Look for droppings, gnaw marks, rub marks along the base of walls and any new gap. Ten minutes a week prevents a colony establishing, which is far cheaper than baiting after the fact.
- Trapping rather than baiting inside. If you do get an incursion, use traps inside the feed room. Poison bait inside a feed store risks a carcass in an inaccessible void and a secondary poisoning risk to barn cats and dogs.
Power, Lighting and Water
LED lighting and layout
Tack rooms are used early in the morning and after dark for most of the year, and the lighting has to make leather inspection possible. Target 300–500 lux at working height in the tack room and feed room, and 200–300 lux in a wash bay. Use LED batten or strip fixtures rated 4,000–5,000 K, which render leather colour and condition honestly; very warm 2,700 K light hides mold bloom. Install fittings at IP65 in the wash bay and any damp area, IP20 is fine in the dry tack room. Put light fittings over the aisle, not over the saddle racks, so a rider standing at a rack is not shadowing their own work, and add a switched task light over the feed bin area and over the bridle wall.
GFCI protection and the electrical specification
- Supply: a dedicated circuit from the farm distribution board to a small consumer unit inside the unit, sized for the expected load — typically 16 A for lighting and sockets, 20–32 A if you add a water heater, a dehumidifier and a wash-bay pump.
- Protection: every socket within 1.8 m of a sink, tap or wash-down floor must be GFCI or RCD protected at 30 mA trip. This is not optional in a wet area; it is the whole point of the protection.
- Socket ratings: IP66 in the wash bay and externally, IP20 internally in dry zones. Fit sockets at 1,100 mm above the floor in the feed room so they are clear of spilled grain and swept dust.
- Cable management: all cabling in conduit or trunking, surface-mounted on the lining, never loose against steel. Every entry through the shell gets a sealed gland — which is also the rodent-proofing detail above.
- Extraction fan and dehumidifier: on their own fused spur so they run continuously and are not switched off with the lights.
- Emergency lighting: one maintained fitting by the door. A tack room with horses outside and no light is a genuine safety problem.
Our agricultural storage guide covers load calculation and circuit layout in more depth for farm buildings with mixed equipment.
Water hookup
Three levels of provision, in increasing order of cost:
- Minimum: a frost-proof standpipe outside the door with a hose point and a double-check valve assembly. Covers bucket filling and boot washing.
- Standard: cold supply into the wash bay with a hose point and a tap, draining to the channel drain described above, plus an isolation valve and a drain-down point inside the insulated envelope so the pipe can be emptied before a freeze.
- Full: hot and cold with a 10–15 litre point-of-use electric heater, a mixer tap and a handheld spray. Hot water makes saddle washing and girth cleaning genuinely practical in winter, and the running cost of a small point-of-use unit used a few minutes a day is negligible.
Split Layouts: Farm Office, Staff Room or Living Quarters in a 40FT
At 40FT — roughly 60–76 m² — the unit stops being a shed and becomes a small building that can hold three functions with genuine separation. The layout that works best on a working yard, running from the door end:
- Zone A, tack room, 18–22 m². Saddle racks on the long wall, bridle wall opposite, blanket bars, boot and helmet storage, and a small bench with a task light for cleaning. This zone gets the best ventilation and the dehumidifier.
- Zone B, feed room, 14–18 m². Behind a full-height sealed partition with its own closable door, lidded bins on a platform, a lockable supplement cabinet, a sweep and a shovel hung on the wall, and its own low-level intake vent with mesh. Keeping feed behind a door is what makes the rodent-proofing manageable, because the area you have to patrol is small.
- Zone C, wash bay or utility, 8–12 m². Drained floor with the 1.5–2% fall, channel drain, hot and cold water, GFCI-protected sockets, a drying rail and a boot rack. Put this on the door side so wet things never have to cross the tack room.
- Zone D, farm office or staff room, 14–20 m². At the far end with its own window and, ideally, its own exterior door. Fitted as an office: desk, shelving, two double sockets, data point, LED panel light and a small heater. Or fitted as a staff rest room with a kettle point, a table, a bench and lockers. If you want a sleeping quarter or a bathroom on top of that, treat it as a habitable fit-out with proper insulation, a vapour-control layer and a compliant escape route — our farm worker housing guide covers that specification.
The key design rule in a split layout is that the feed room must not share air with the tack room. One sealed partition with a door and its own sealed floor-to-ceiling junction prevents grain dust and any odour reaching leather, and it means the dehumidifier in the tack room is not fighting the whole building. Order the partition, the extra door and the second vent set at the factory — cutting a new door opening through a finished unit on site is possible but it is the wrong way to do it.
Wooden Tack Shed vs Shipping Container Conversion vs HG Prefab Folding Container Unit
| Criteria | Wooden tack shed | Used shipping container conversion | HG Prefab folding container unit |
|---|---|---|---|
| Pest resistance | Poor: rodents chew corners, floors and door frames; termites and borers attack the structure itself | Good once every penetration is sealed; no chewable material in the shell, but a timber floor fitted later reintroduces the risk | Excellent: welded steel shell and steel floor frame, factory-sealed penetrations, steel or PVC trim, no cellulose in the envelope |
| Fire resistance | Poor: the building is fuel and it sits beside other fuel | Excellent: non-combustible shell | Excellent: non-combustible shell and lining options, and the unit can be sited as a fire break away from the hay store |
| Cost (indicative, structure only) | $6,000-$14,000 for a comparable 36 m2 building, plus ongoing repair | $2,500-$6,000 for a used 20FT-40FT box, plus $4,000-$9,000 of cutting, lining and fitting out | $7,200-$16,500 factory direct by size (20FT $7,200-$9,800; 30FT $10,500-$14,500; 40FT $12,500-$16,500), delivered ready to fit out |
| Setup time on site | Days to weeks of carpentry, plus a concrete slab and a build team | Delivered by tilt-tray; cutting in doors and windows takes days and produces waste | Yes — a crane or forklift is required to offload the folded unit from the truck. Once it is set in position, four workers can unfold and assemble the main structure in about 2 hours |
| Usable lifespan | 15-30 years with regular maintenance; far less in termite or wet climates | 20-30 years for the shell; the converted openings are the failure points | 25-30 years structural design life; warranty provided, coating and seals inspectable annually |
| Warranty | None beyond workmanship; materials only | None: a used container is sold as-is, and the conversion work is usually un warranted | Manufacturer warranty from Henan Huangang Machinery Equipment Co., Ltd., with spare parts and fitting support for the folding mechanism |
| Relocatable | No: it is a permanent structure on a slab | Yes, but only with a tilt-tray truck and a crane; heavy and awkward once fitted out | Yes: folds back down for road transport and can be moved between yards or taken with you on leased land |
The honest summary: a wooden shed is cheaper only if you ignore maintenance, pest damage and the value of the leather and feed inside it. A used shipping container is the cheapest steel option but the conversion work eats the saving and leaves you with an unknown structural history and no warranty. A folding unit costs more than a second-hand box and less than a well-built timber building, arrives ready to fit out with doors and windows already cut, and can follow you to the next yard.
Placement: Pad, Drainage and Delivery
The pad
A tack room is a light building, but it is a building on ground that gets wet underfoot, carries horses and takes a delivery vehicle. Four workable options in order of cost:
- Compacted gravel pad with a concrete perimeter beam. 100–150 mm of compacted angular road base over a geotextile, in two compacted layers, with the finished surface 150 mm above surrounding grade. The cheapest good answer and the easiest to extend.
- Concrete pier or block foundation. Six to nine piers or precast blocks on compacted footings, with the unit's steel frame bearing on them and a ventilated void beneath. Best on a sloping site and best where you want the floor frame genuinely dry — see our foundation comparison for the slab-versus-pier trade-off.
- Full concrete slab. 100–150 mm reinforced slab on a compacted sub-base with a damp-proof membrane. The right choice if you are building a permanent wash bay with a channel drain cast in, or if the unit will become a staff room or office that needs a proper finished floor.
- Ground screws or adjustable steel feet. Fastest on difficult ground, fully relocatable, no concrete at all, and easy to relevel after a season of settlement.
Drainage
Three rules. Grade the surrounding ground to a minimum 2% fall away from the unit for the first 3 m, which is a 60 mm drop over 3 m. Keep the finished ground level 100–150 mm below the bottom rail so nothing damp touches the steel skirt. And keep a 600 mm clear gravel band around the whole perimeter — no soil, no organic mulch, no vegetation touching the shell — which does triple duty as splash-back protection, a rodent inspection strip and a termite barrier. Where the site is flat or where ground behind the unit is higher, intercept that water with a shallow swale or a French drain at least 1 m clear of the pad and carry it around, never into, the building's footprint.
Delivery day
Prepare the route before the truck is booked. You need a 3.5–4 m wide access route with about 4.5 m of overhead clearance, firm and level ground within reach of the pad, and no gates, low branches, feed bins or parked trailers on the line. Compact the gravel band and the access route in layers — loose rounded pea gravel, deep bark or fresh topsoil will rut under the load and cannot carry the machine safely.
Then the unit goes up quickly: Yes — a crane or forklift is required to offload the folded unit from the truck. Once it is set in position, four workers can unfold and assemble the main structure in about 2 hours. Fit out after that: line and insulate, then install racks, hooks, bins, the wash bay and the electrics, once the final position of the door and the service entry face is known. Our site prep checklist runs through the full pre-delivery sequence, and you can browse the folding container home range to match a size to your yard.
Planning a tack room or feed room for your yard?
HG Prefab, made by Henan Huangang Machinery Equipment Co., Ltd., builds 20FT, 30FT and 40FT folding expandable container houses that ship folded worldwide and unfold on a compacted, level pad. Send us the number of horses in work, your saddle count, whether you want a wash bay and a farm office, and your climate, and we will confirm the model, the layout and the pad specification. Email hgmechequip@gmail.com or WhatsApp +86 191 0388 7380. Full range on the products page.
Browse modelsFrequently Asked Questions
Why is a steel container unit better than a wooden barn for tack and feed storage?
Because the three things that destroy tack and feed are pests, fire and moisture, and steel addresses all three at once. Rodents and squirrels cannot chew through a steel wall, a steel floor or a steel roof, and there is no cavity for them to nest in if every penetration is sealed with plate or mesh. Steel does not ignite, so a feed room full of hay dust and a tack room full of leather are not sitting inside a fuel source. And unlike a timber shed, a steel shell does not wick ground moisture, does not rot at the base and does not feed mold. A wooden barn can be made to work, but it needs ongoing baiting, sealing and repair; a folding container unit starts rodent-proof and stays that way.
What size folding container unit do I need for a tack room and feed room?
A 20FT expandable unit gives about 36–38 m², which is enough for four to six saddle racks, a bridle wall, two or three feed bins and a clear aisle, but not enough to separate feed from tack properly. A 30FT gives roughly 47–56 m² and is the practical minimum if you want a genuinely separate feed room and a wash-down corner. A 40FT gives 60 m² and up to about 76 m² depending on configuration, which is the size that supports a true split layout: tack room at one end, feed room in the middle behind a sealed partition, and a farm office or staff rest room at the far end. If you keep more than six horses in regular work, size up rather than fitting out a 20FT to the last millimetre.
How do I stop condensation and mold in a container tack room?
Control the dew point rather than trying to seal the room shut. Fit low-level intake vents on one wall and high-level exhaust vents on the opposite wall so air crosses the room and rises, and add a small continuously running exhaust fan rated at 40–80 cubic metres per hour for a 20FT to 30FT unit. Insulate the ceiling and walls with closed-cell foam so the steel never drops below the dew point of the inside air, keep leather off the exterior wall by 50–100 mm, and keep relative humidity between 45 and 65 percent. In a humid climate run a small dehumidifier in the tack room set to 55 percent, because leather molds above about 70 percent relative humidity and cracks below about 40 percent.
How do I rodent-proof a feed room inside a container unit?
Start with the shell, which is already steel, then close every gap you or the fit-out created. Seal every pipe, cable and vent penetration with a steel plate or 6 mm galvanised weld mesh backing, because a mouse needs only a 6 mm gap and a rat only about 12 mm. Fit a brush strip or neoprene sweep to the bottom of every door and a compression seal to the door itself, keep feed in lidded steel or heavy-duty plastic bins rather than sacked on the floor, and store nothing directly against the wall so you can see the full perimeter during a weekly walk-round. Keep a 600 mm clear gravel band outside with no vegetation touching the unit, and never stack hay, bedding or pallets against the outside wall.
Does a container tack room need power, water and a wash-down floor?
Power yes, water optionally, drainage always if you wash anything. Run a dedicated circuit from the farm panel to a small consumer unit inside, with LED strip lighting at 300–500 lux in the tack room and IP65-rated fittings in any wet area. Every socket within 1.8 m of a sink, tap or wash-down floor must be GFCI or RCD protected at 30 mA, and all exterior and damp-area sockets should be IP66 rated. For a wash-down bay, slope the floor 1.5–2 percent to a linear channel drain with a removable grating and a silt basket, and discharge to a settlement pit rather than straight into a pasture or watercourse. Hot water is worth it: a 10–15 litre point-of-use heater covers saddle washing and hand washing for very little running cost.
Talk to HG Prefab
Henan Huangang Machinery Equipment Co., Ltd. (HG Prefab) manufactures folding expandable container homes in 20FT, 30FT and 40FT sizes and ships them folded worldwide. Factory prices are 20FT $7,200–$9,800, 30FT $10,500–$14,500 and 40FT $12,500–$16,500. For a tack room or feed room project, send us the number of horses in work, how many saddles you need to store, whether you want a wash bay, a partition between feed and leather, or a farm office or staff room in the same unit, plus your climate zone and how firm the ground is — those facts determine the model, the layout, the insulation build-up and the pad.
Email hgmechequip@gmail.com or message us on WhatsApp at +86 191 0388 7380. You can also browse the full range at products.html or request a quotation at contact.html.