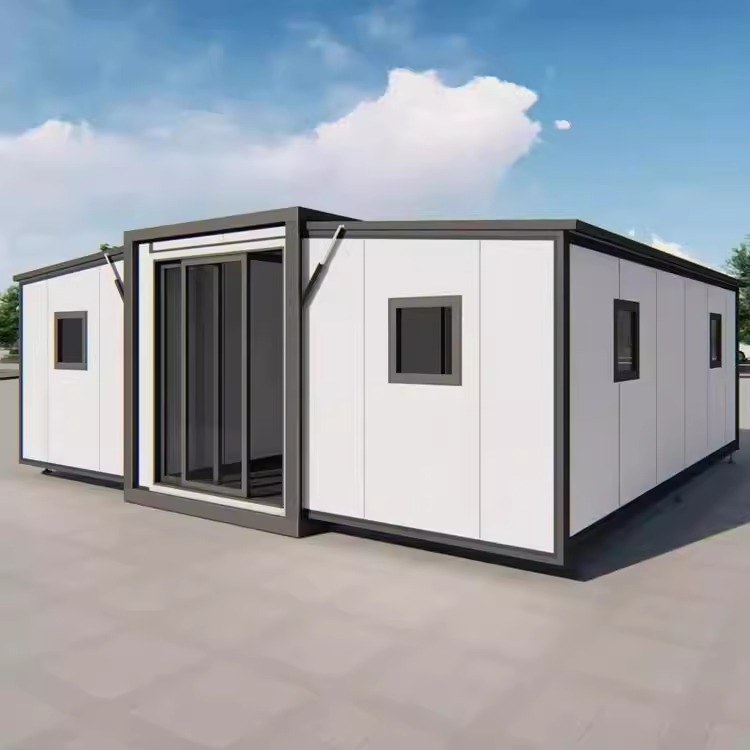
HG Prefab foldable expandable container homes — built to last, delivered worldwide.
Seasonal agriculture depends on a reliable workforce, and that workforce needs reliable housing. Traditional on-site cabins are expensive to build, slow to erect, and difficult to relocate when harvest seasons shift. Folding container houses offer a fundamentally different approach: factory-built units that arrive flat-packed, deploy in hours, and can be moved to the next farm when the season ends. For agricultural employers, this means lower cost per bed, faster occupancy, and compliance with worker housing regulations.
Why Container Homes Fit Agricultural Housing
Farm worker housing has unique demands that align well with folding container house characteristics:
- Rapid deployment — a 40FT unit arrives flat-packed, is offloaded by crane or forklift, and four workers assemble the main structure in about 2 hours. A 20-unit camp can be operational in under two weeks.
- Durability in harsh environments — steel frames and corrugated walls withstand dust, humidity, temperature swings and daily wear better than timber or canvas alternatives.
- Cost predictability — factory pricing means no weather delays, no material cost overruns, and no on-site construction crew hiring.
- Relocatable — when the harvest moves, the housing moves. Units fold flat, load onto trucks, and redeploy at the next site.
- Regulatory compliance — steel construction, fire-rated insulation and proper egress windows meet most agricultural worker housing codes.
Cost per Bed: Container vs Traditional Farm Housing
For farm operators, cost per bed is the decisive metric. Here is how folding container housing compares:
| Housing type | Cost per bed | Build time | Lifespan | Relocatable |
|---|---|---|---|---|
| Site-built cabin | $25,000–$50,000 | 3–6 months | 30–50 years | No |
| Mobile home / caravan | $15,000–$30,000 | 2–4 weeks | 10–15 years | Yes (towed) |
| Canvas / modular tent | $3,000–$6,000 | 1–2 weeks | 2–5 years | Yes |
| Folding container house (40FT, 2-bed) | $7,000–$12,000 | 2 hours per unit | 25–30+ years | Yes (fold-flat) |
The container option delivers permanent-structure durability at near-temporary pricing. For a full cost analysis, see our folding container home cost guide.
Layout Options for Farm Camps
Small Crew (4–8 workers)
Two to four 40FT units, each configured as a two-bed suite with shared bathroom and small kitchenette. Units are placed in a row with a covered walkway between them. A shared dining/laundry module can be added as a fifth unit.
Medium Camp (20–40 workers)
Ten to twenty 40FT units arranged in clusters of four around a central courtyard. Each cluster shares a communal wash block (toilets, showers, laundry) housed in a dedicated 40FT unit. This layout reduces plumbing complexity and encourages community.
Large Seasonal Camp (100+ workers)
Fifty or more units in rows with 3-meter fire lanes between blocks. Central infrastructure includes a commercial kitchen, dining hall, medical room and administration office — all in dedicated container units. For multi-unit design guidance, see our compound layout guide.
Climate and Site Considerations
Farm sites vary dramatically by region. Container housing must be adapted to local conditions:
- Hot and arid climates — reflective roof coatings, increased insulation thickness, and shaded verandas reduce interior temperatures by 8–12°C. See our extreme climates guide.
- Humid tropical climates — elevated foundations (300–500 mm) prevent flooding and improve airflow. Anti-corrosion coatings are essential in high-humidity environments.
- Cold climates — double-layer insulation, draft sealing and appropriately sized heating systems. See our winterization checklist.
- Dusty environments — sealed windows with insect screens, positive-pressure ventilation, and external air filtration protect both workers and equipment.
Compliance: What Regulators Require
Agricultural worker housing is regulated in most jurisdictions. Common requirements include:
- Minimum space per worker — typically 3.5–4.5 m² per person in sleeping areas
- Sanitation — one toilet per 15–20 workers, one shower per 10–15 workers
- Fire safety — non-combustible construction, smoke detectors, escape windows and fire extinguishers
- Ventilation — mechanical or natural ventilation meeting minimum air-change rates
- Potable water — connection to treated water supply or on-site filtration
- Cooking facilities — either in-unit kitchenettes or a central commercial kitchen
HG Prefab units can be factory-configured to meet these standards, with documentation for permit applications. For fire safety details, see our fire safety guide.
Utility Infrastructure for Remote Farms
Many farms lack grid connections. Container camps need self-sufficient infrastructure:
- Power — diesel generators or solar+battery systems. A 40FT unit with AC requires ~3–5 kW. A 20-unit camp needs a 50–80 kW generator or equivalent solar array.
- Water — borehole with pump and storage tank, or rainwater harvesting with filtration. Plan for 50–100 liters per worker per day.
- Waste — septic tank and leach field for blackwater; grease trap and soak pit for greywater.
- Internet — satellite or 4G/5G routers for camp management and worker communication.
For detailed utility guidance, see our off-grid container home guide and plumbing and electrical guide.
Real-World Example: A 40-Worker Berry Farm
A berry farm in southeastern Spain needed housing for 40 seasonal workers for a 4-month harvest period:
- Units: 20 × 40FT folding container houses (2 beds per unit)
- FOB cost: ~$280,000 ($14,000 per unit average)
- Shipping to Valencia: ~$18,000
- Site prep + utilities: ~$45,000
- Total: ~$343,000 (~$8,600 per bed)
- Deployment time: 10 days from delivery
- Post-season: units folded, stored on-farm for next season
Compare to site-built cabins at $25,000+ per bed and 6-month construction time. The container solution delivered housing in one-tenth the time at one-third the cost.
Need farm worker housing?
HG Prefab configures 20FT and 40FT folding container houses for agricultural camps — including multi-bed layouts, shared sanitation, fire safety packages and off-grid utility options.
Browse models