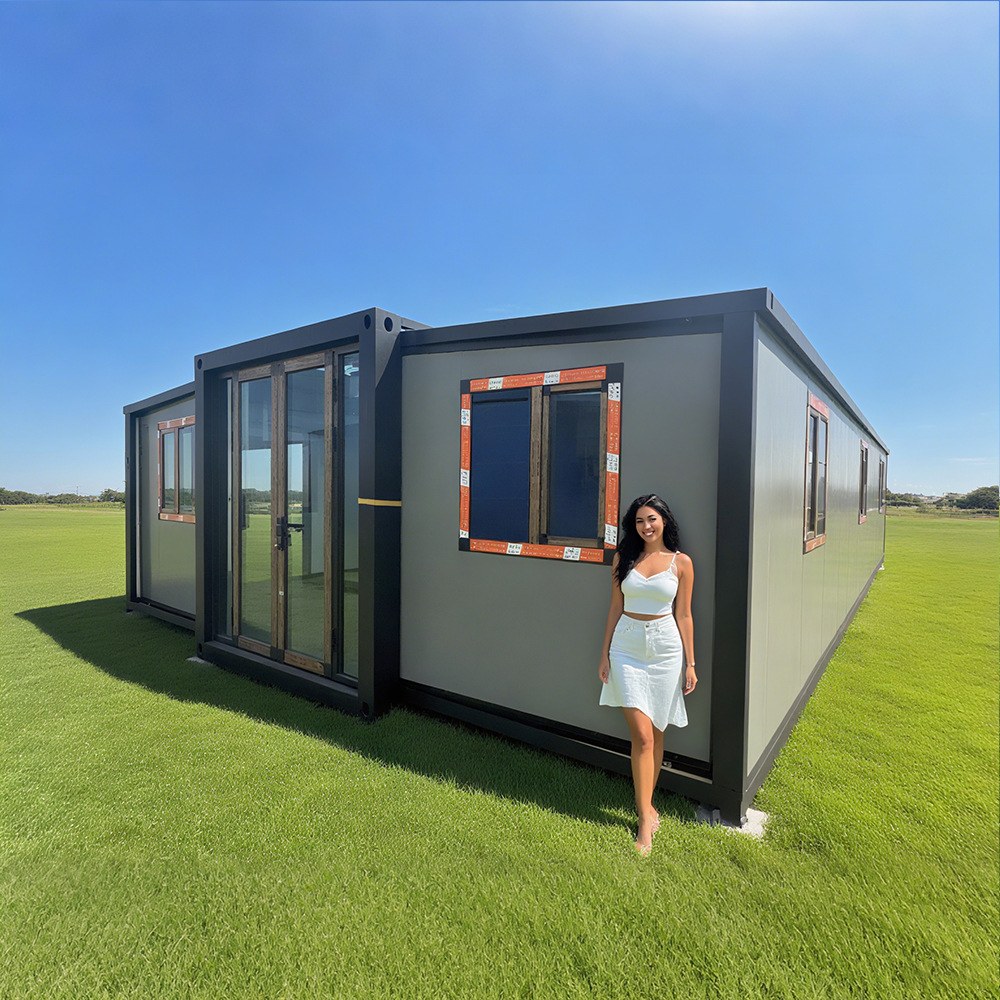
HG Prefab foldable expandable container homes — built to last, delivered worldwide.
The tiny house movement has grown from a niche lifestyle choice into a mainstream housing strategy. But individual tiny homes scattered across rural plots face a persistent problem: isolation. Residents gain affordability but lose the community infrastructure — shared workshops, communal kitchens, gardens, childcare — that makes neighborhoods livable. Expandable container house tiny home communities solve this by clustering factory-built folding units around shared amenities, creating dense, walkable micro-neighborhoods that combine the affordability of tiny living with the social fabric of traditional communities.
Why Container Houses Work for Community-Scale Development
- Factory consistency — every unit meets the same structural, insulation and fire-safety standards. No variable quality from on-site contractors.
- Speed of deployment — a crane or forklift offloads each folded unit, and four workers assemble the main structure in about 2 hours. A 20-unit community can be physically erected in under three weeks.
- Uniform footprint — standardized 20FT and 40FT dimensions make site planning, utility routing and fire lane spacing predictable and code-compliant.
- Relocatability — if a community needs to move (lease expiry, land repurposing), units fold flat and relocate. This is impossible with site-built tiny homes on foundations.
- Cost scalability — per-unit pricing of $7,200–$16,500 means a 20-home community can be built for a fraction of conventional development costs.
Community Density: How Many Units Per Acre?
Density is the defining variable in tiny home community planning. Too sparse, and walkability and shared infrastructure become impractical. Too dense, and privacy, ventilation and fire safety suffer. Here is how folding container house communities compare:
| Layout type | Units per acre | Lot size per unit | Fire lane width | Shared space ratio |
|---|---|---|---|---|
| Single-row cluster | 8–10 | 1,200–1,500 sq ft | 4 m | 15% |
| Double-row with courtyard | 12–15 | 800–1,000 sq ft | 4 m | 25% |
| Grid layout (city block) | 16–20 | 600–750 sq ft | 6 m | 20% |
| Radial cluster (eco-village) | 10–12 | 1,000–1,200 sq ft | 4 m | 35% |
Most successful communities target 10–15 units per acre with 25–35% shared common space. This balances privacy (each unit has its own outdoor area) with enough density to make shared amenities financially viable.
Shared Amenities: What to Build Centralized
Community Hub (1 × 40FT unit)
A central 40FT folding container house converted into a communal space with a kitchen, dining area, lounge and meeting room. This is the social heart of the community — potlucks, meetings, workshops and co-working happen here.
Utility Block (1 × 20FT unit)
Houses shared laundry (commercial washer/dryer), tool library and storage. Centralizing these reduces per-unit cost and maintenance. See our plumbing and electrical guide for centralized utility design.
Workshop / Maker Space (1 × 40FT unit)
A dedicated making space with workbenches, power tools and ventilation. For communities of 15+ households, this replaces the need for each unit to have its own workshop.
Garden and Greenhouse
Community gardens occupy the shared open space. A simple hoop-house greenhouse can extend growing seasons. Rainwater harvesting from container roofs feeds irrigation systems.
Governance Models for Container Home Communities
Physical infrastructure is only half the equation. Successful tiny home communities need clear governance structures:
- Co-housing model — residents own or long-term lease their unit and share common spaces through a homeowners association (HOA). Decisions made by consensus. Best for permanent communities on owned land.
- Land trust model — a non-profit or community land trust owns the land; residents lease their unit pad. Protects against speculation and keeps housing affordable long-term.
- Leasehold model — a developer owns the land and units; residents pay monthly rent including unit, utilities and shared amenity access. Simplest to set up, but residents have no equity.
- Cooperative model — residents form a cooperative that collectively owns the land and infrastructure. Each member has one vote. Best for communities committed to shared governance.
Utility Infrastructure for Multi-Unit Communities
Serving 15–20 folding container houses requires infrastructure planning that differs from individual units:
- Power — a single transformer or solar array (50–100 kW) serves the community via underground distribution. Each unit has its own breaker panel and meter.
- Water — central well or municipal connection with a 5,000–10,000 liter storage tank. Distribution via insulated underground pipes.
- Sewage — centralized septic system or connection to municipal sewer. A 20-unit community needs a 10,000+ liter septic tank with leach field sized for peak flow.
- Internet — fiber or 4G/5G backhaul to a central router, distributed via mesh Wi-Fi or wired drops to each unit. For remote setups, see our off-grid guide.
Real-World Example: A 16-Unit Container Community in Portugal
A co-housing group in central Portugal developed a 16-unit expandable container house community on a 1.5-hectare site:
- Units: 12 × 20FT (single occupancy) + 4 × 40FT (family units) = 16 homes
- Shared: 1 × 40FT community hub, 1 × 20FT utility block, 1 × 40FT workshop
- Total unit cost (FOB): ~$145,000 (mix of 20FT and 40FT pricing)
- Shipping to Lisbon: ~$12,000
- Site prep + utilities: ~$48,000 (well, septic, solar, underground power)
- Total project cost: ~$205,000 (~$12,800 per household including shared infrastructure)
- Deployment time: 18 days from delivery to first occupancy
- Land: held by a community land trust, residents lease pads at $180/month
Compare this to conventional co-housing projects at $200,000+ per unit and 12–18 month build timelines. The container community delivered comparable living quality at one-tenth the cost per household.
Regulatory Pathways for Container Communities
Zoning is the biggest barrier to tiny home communities. Key approaches:
- Planned Unit Development (PUD) — negotiate a master plan that trades density for shared open space. Most jurisdictions have PUD or similar overlay zoning.
- RV / mobile home park zoning — some communities classify folding container houses as mobile structures under RV park zoning, which permits higher density than residential zoning.
- Agricultural zoning — in rural areas, agricultural zoning often permits worker housing. Communities can frame themselves as agricultural cooperatives. See our permit guide for jurisdiction-specific strategies.
- Special use permits — apply for a conditional use permit that allows the community as a unique development type, subject to conditions like fire safety and setback requirements.
Fire safety is critical at community scale. Maintain 4–6 meter fire lanes between clusters, install hydrants every 150 meters, and ensure each unit has egress windows. See our fire safety guide for detailed requirements.
Community Life: Social Design Principles
Physical layout shapes social interaction. The most successful container communities follow these principles:
- Face units toward shared space — front doors and patios face the courtyard, not the fire lane. This creates natural surveillance and informal social contact.
- Keep parking on the perimeter — cars at the edge, people in the center. Walkable internal paths replace driveways.
- Design transition zones — a gate, arbor or change in paving marks the transition from public to semi-private space. This gives residents psychological ownership of their area.
- Create "bump spaces" — wide paths, shaded benches, mail kiosks and community notice boards create natural stopping points where conversations happen.
- Mix unit sizes — a mix of 20FT singles and 40FT families creates demographic diversity, which strengthens community resilience.
Need a folding container house?
HG Prefab manufactures 20FT, 30FT and 40FT folding expandable container houses for residential, commercial and industrial applications — shipped flat-packed worldwide.
Browse models