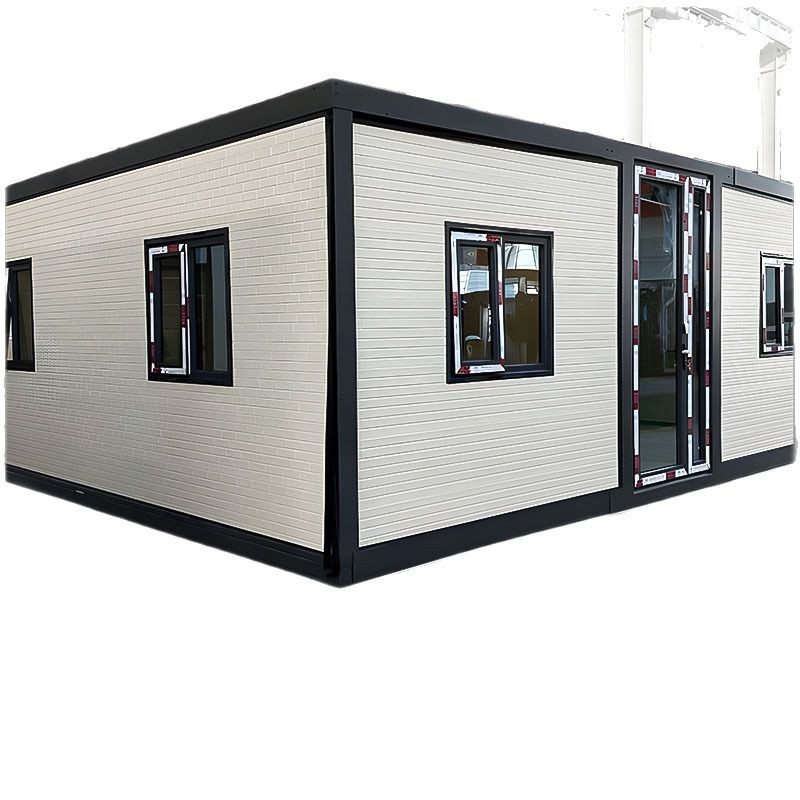
HG Prefab foldable expandable container homes — built to last, delivered worldwide.
Vineyards sell an experience as much as a bottle, and the tasting room is where that experience happens. A folding container home has become the go-to structure for wineries that want a distinctive, fast-to-build tasting space without a two-year construction project. The steel shell takes a bold brand color beautifully, the fold-out walls can open toward the vines, and the whole building arrives finished. This guide covers design, layout, glazing, plumbing, permits and cost for a 20FT, 30FT or 40FT HG Prefab tasting room.
Why Vineyards Are Choosing Container Tasting Rooms
Three forces push wineries toward modular steel buildings:
- Season speed — harvest and tourist season wait for nobody. A folded unit ships in weeks; a crane or forklift is required to offload the folded unit from the truck, and once it is set in position, four workers can unfold and assemble the main structure in about 2 hours, so the room pours its first flight the same month it was ordered.
- The view is the product — a compact steel box placed at the right spot in the vineyard beats a larger building in the wrong spot. Smaller footprints fit between vine rows and on slopes where conventional builds cannot go.
- Brand aesthetics — powder-coated steel in the winery's label color, big sliding glass walls and a deck of reclaimed barrel staves photograph exactly the way wine tourism marketing needs.
Many wineries also value reversibility: leased land, trial vineyard blocks and changing agritourism plans all favor a building that can move.
Sizing and Tasting Flow Layout
Size the room to your tasting model, then arrange it around the pour:
| Unit size | Floor area | Best tasting format | Guest capacity |
|---|---|---|---|
| 20FT | ~14 m² | Walk-up tasting bar, no indoor seating | 6–10 guests standing |
| 30FT | ~21 m² | Tasting counter plus barrel-display wall | 10–16 guests |
| 40FT | ~28 m² | Seated tastings, private tasting room and bar | 16–28 guests |
Arrange the workflow in one line to keep one host running a full room:
- Entry and welcome — guests enter at the shaded end; a small retail shelf next to the door captures bottles bought on the way out.
- Tasting counter — a 2.4–3.6 m counter with 15–20 cm depth for glasses and spit buckets, leaving 90 cm of staff-side workspace behind it.
- Bar back — undercounter wine fridge (two-zone if you pour both whites and reds), glass racks, a dump bucket sink and a small three-compartment wash sink.
- Seated zone — on a 40FT unit, a private tasting room at one end for club members and trade visits.
- Exit through retail — route the path past bottle displays; wineries routinely see 20–30% of tasters convert when the layout funnels past the shelf.
Glazing, Climate and the View
The tasting room lives or dies on comfort and outlook:
- Glazing choice — specify a full-height sliding glass wall on the vineyard side (double-glazed, low-E) so summer tastings open fully to the rows. Tinted or reflective film on the sun-facing side protects wine at the counter from heat and UV.
- Cooling — a 12,000 BTU inverter mini-split covers a 20FT/30FT room; a 40FT typically needs a 18,000 BTU unit. Keep the thermostat at 22–24°C: guests feel the difference, and open bottles last longer.
- Heating — in cooler regions, the enhanced insulation package plus a slim electric fireplace or panel heaters stretch the season into late autumn.
- Shade and deck — a pergola or awning over a 20–40 m² deck effectively doubles capacity in good weather; see our porch & deck guide for structure options.
- Lighting — warm 2700 K dimmable LED over the counter, plus low path lighting on the deck for evening tastings.
Plumbing, Wash Water and Wastewater
A tasting room's plumbing is lighter than a restaurant's but still needs planning:
- Water supply — a 15 L under-sink heater feeds the bar sinks and a guest restroom. Where no mains water exists, a 1,000–2,000 L tank with a pressure pump serves a full weekend, refilled by a bowser.
- Wash sinks — a three-compartment bar sink handles glassware and decanters; a floor drain in the bar zone simplifies cleaning after busy days.
- Wastewater — a small septic tank and soakaway (or a holding tank emptied by truck) handles tasting-room volumes; a 30FT room with a restroom typically needs a 2,000–3,000 L septic unit.
- Greywater rules — many wine-growing counties have strict wastewater rules in watersheds; file the septic design with the county before ordering the unit. See our septic systems guide.
HG Prefab can factory-cut the drain positions and plumbing penetrations to your bar plan — retrofitting drains through a finished floor later costs $150–$400 more per penetration.
Permits, Deployment and Budget
Treat the tasting room like any commercial food-and-beverage space: zoning or conditional-use approval for agritourism, a building permit for the structure, a health permit for the restroom and bar sink, and accessibility compliance for the entry and counter. Filing the drawings early matters because tasting rooms often trigger parking and septic reviews that take longer than the build itself — see our permits & regulations guide.
Deployment is the easy part. Prepare a level pad or screw-pile points at the chosen spot in the vineyard, run the water and power trenches before delivery day, and schedule the lift for the morning: a crane or forklift is required to offload the folded unit from the truck, and once it is set in position, four workers can unfold and assemble the main structure in about 2 hours. Anchor the four corner castings, connect services, and the fit-out crew finishes counters and lighting within the week.
Cost Breakdown
- Container unit: 20FT $7,200–$9,800; 30FT $10,500–$14,500; 40FT $12,500–$16,500 depending on finish and glazing package.
- Full-height sliding glass wall upgrade: $2,000–$4,500 per wall.
- Bar fit-out (counter, fridges, sinks, lighting): $6,000–$15,000.
- Pad, anchoring and utilities trenching: $2,500–$7,000.
- Septic/holding tank and water supply: $2,000–$5,000.
- Deck, pergola and landscaping: $4,000–$12,000.
All-in, a 20FT walk-up tasting bar typically lands at $22,000–$40,000, a 30FT counter room at $30,000–$55,000, and a 40FT seated tasting room with deck at $45,000–$85,000. Against the visitor revenue of even a modest wine-tourism season, most wineries recover the investment within two to four years.
Positioning the Room Inside the Vineyard
Where the unit sits matters as much as how it is fitted out. Place it at the top of a block or on a rise where the rows draw the eye toward the winery, orient the glass wall away from the afternoon sun, and keep the service side (power, water, septic) toward an existing headland so no trench crosses producing rows. Leave a 3–4 m compacted turning area for delivery trucks and event buses, and route guest parking so visitors walk through the vines for at least thirty meters — the approach is part of the tasting. On slopes, screw piles keep the deck level without benching soil, and vineyard workers appreciate that no concrete trucks ever entered the block. Finally, plan the harvest-season dual use: pull the retail shelves back in September and the same room becomes the pickers' lunch shelter and the fruit-receiving checkpoint, which earns the building its keep eleven months a year instead of one.
Need a folding container house?
HG Prefab manufactures 20FT, 30FT and 40FT folding expandable container houses with panoramic glazing options, factory-prepped bar plumbing and brand-color steel finishes for wineries and agritourism — shipped flat-packed worldwide.
Browse modelsFrequently Asked Questions
Can a folding container home be used as a vineyard tasting room?
Yes. A 20FT, 30FT or 40FT folding container house works well as a tasting room: the steel shell accepts brand colors and large sliding glass walls, the layout supports a tasting counter and retail path, and the unit installs on a prepared pad within days of delivery.
Does a tasting room container need a crane?
Yes — a crane or forklift is required to offload the folded unit from the truck. Once it is set in position, four workers can unfold and assemble the main structure in about 2 hours, so the unit is ready for bar fit-out immediately.
What plumbing does a container tasting room need?
A 15 L under-sink water heater, a three-compartment bar wash sink, a dump bucket sink and a guest restroom, all draining to a small septic or holding tank. Where no mains water exists, a 1,000–2,000 L tank with a pressure pump covers a full weekend of tastings.
How much does a container vineyard tasting room cost?
A 20FT walk-up tasting bar typically costs $22,000–$40,000 all-in, a 30FT counter room $30,000–$55,000, and a 40FT seated tasting room with deck $45,000–$85,000. The building itself ranges from $7,200 to $16,500 depending on unit size.