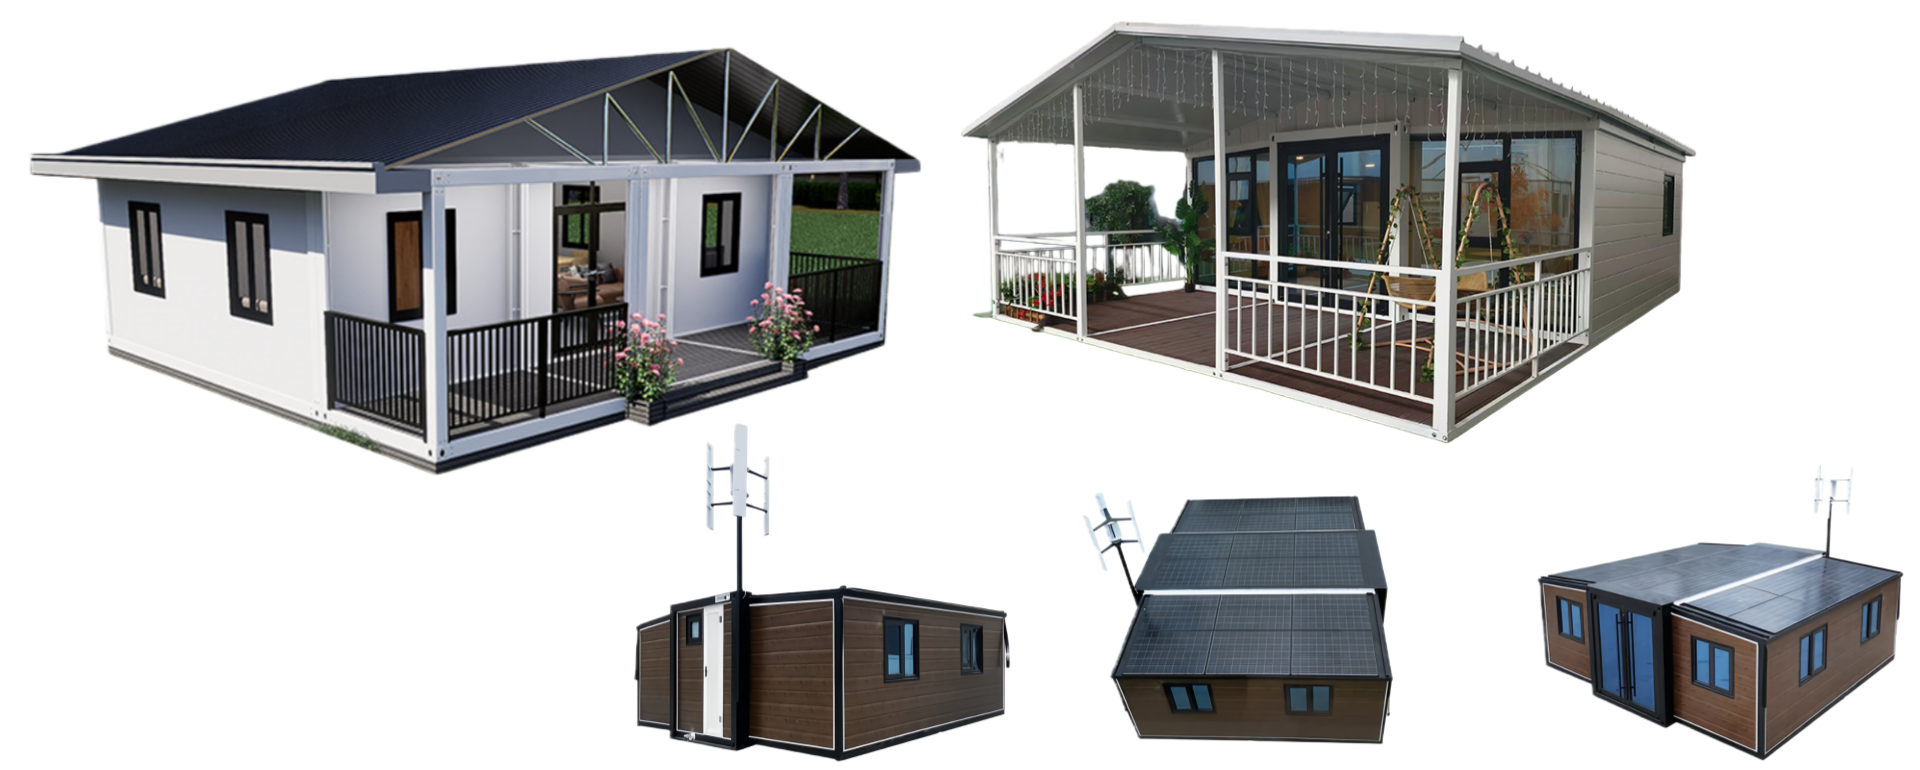
HG Prefab foldable expandable container homes — built to last, delivered worldwide.
Most container home budgets start with the building and treat the land as a fixed cost. That is backwards. The unit has a published factory price, a known delivery sequence and a two-hour assembly window; the lot has none of those certainties. A cheap parcel that cannot be permitted, cannot drain a septic field, or cannot be reached by a semi-trailer is not cheap at all — it is a monthly payment on something you will never live in.
This guide covers the stage almost nobody writes about: due diligence before you close. Our land lease guide covers renting ground you do not own, our site prep checklist starts the day after you own the land, and our permits and zoning guide walks the application itself. Everything below happens before any of those, while you still have the leverage of an unsigned contract and a deposit you can walk away from.
Why Due Diligence Belongs Before the Order, Not After
A folding container home is a factory product with a fixed specification. It ships folded, it travels at a standard container shipping footprint, and it arrives finished. That predictability is exactly why the land is the variable. Once you sign, the money you spend on tests is money spent discovering whether you made a mistake, and the leverage is gone.
HG Prefab, manufactured by Henan Huangang Machinery Equipment Co., Ltd., ships 20FT, 30FT and 40FT folding expandable container houses worldwide. Factory prices are 20FT $7,200–$9,800; 30FT $10,500–$14,500; 40FT $12,500–$16,500, with usable areas of roughly 36 m², 56 m² and 76 m². Those numbers are stable and published. Your site work is not. Get the land answers first and the rest of the project becomes arithmetic.
Step 1: Confirm Permitted Use in Writing
Zoning class and permitted use
Start at the county or municipal planning office, not at the listing. Ask for the parcel's zoning class and the schedule of permitted and conditional uses in that class, then ask the direct question: is a dwelling of this type allowed here, and is a factory-built or prefabricated dwelling accepted as a dwelling? Get the answer in writing, on letterhead or by email, with the parcel number on it. A verbal assurance from a seller, an agent or even a helpful clerk at the counter is worth nothing when a different officer reads the file eight weeks later.
Two follow-up questions decide most deals. First, is a permanent foundation required, or are piers and ground screws acceptable? Second, if a residential use is conditional, what does the conditional use permit involve in time, fee and hearing risk? A conditional use is not a refusal, but it is a schedule you have to live with and a decision you do not control.
Minimum lot size, setbacks and coverage
Even in a residential class, three dimensional rules decide where a building can sit and sometimes whether one fits at all: minimum lot size, the setbacks from front, side and rear boundaries, and any maximum lot coverage or floor area limit. A long, narrow parcel with deep front and rear setbacks can leave a buildable rectangle too small for a 40FT unit, even though the total acreage looks generous. Sketch the buildable envelope from the recorded setbacks before you make an offer — square metres of land and square metres you may build on are not the same number.
Also ask about accessory dwelling unit allowances if the plan is a second dwelling on an existing parcel, and about any minimum or maximum dwelling size. Some jurisdictions set a floor area minimum that rules out compact units; a few set rules about how many dwellings may occupy one parcel. These are cheap questions now and expensive discoveries later.
Deed restrictions, easements and association rules
Public zoning is not the only rulebook. Read the deed and its restrictions before closing: private covenants can prohibit factory-built housing, set exterior finish requirements, or ban certain roof forms entirely, and they are enforceable even where the county has no objection. Ask the title company for the full recorded document, not a summary.
Then read the easement list. Utility easements, drainage easements and access easements run across parcels in places that look like clear building land. You generally cannot build on an easement, and a utility company with a recorded right to dig across your pad is a problem you inherit with the title. Our permits and zoning guide covers how these documents are submitted with an application.
Step 2: Soil, Percolation and Bearing Capacity
Percolation test for septic
If there is no municipal sewer at the lot line — and on rural parcels there usually is not — the perc test is the single test that can kill a deal. It measures how quickly water drains through the soil at the depth of a proposed drain field. Fast-draining sand passes easily; dense clay or a high water table fails. A conventional system may be impossible and an engineered mound or aerobic treatment unit required instead, at several times the cost.
Ask the health or environmental department which test they require, who may perform it, and what the seasonal high water table rules are. Tests done in a dry season can pass a lot that fails in spring, so ask whether a wet-season water table reading is part of the approval. Then ask the question buyers forget: where does the replacement field go? Most codes require space for a second field, and a parcel that only fits one has no margin if the first fails.
Bearing capacity for piers and pads
A folding unit does not need a deep foundation to work well, but it does need ground that will not move. Piers, ground screws or a slab each transfer the building load into a small area, so what matters is bearing capacity: how much load the soil carries before it shears or settles. A geotechnical soils report gives you that number, plus the depth of any topsoil and organic layer that has to be stripped, and the frost depth that governs pier depth in cold climates.
Organic topsoil, uncompacted fill, peat and old dump sites are the red flags. Fill is especially common on cheap rural parcels: ground that was pushed into a hollow twenty years ago looks flat and grassy and still consolidates under a building. A soils borings report is a few hundred to a couple of thousand dollars and it is the cheapest argument you can buy against differential settlement, which shows up as doors that stop latching and floors out of level.
Rock, slope and cut-and-fill
Shallow bedrock is a two-sided finding: excellent bearing, expensive excavation. Pier holes that hit rock may have to be rock-anchored rather than dug, and trenching for water, power and septic across a rock shelf means blasting or a saw-cut and a shallower, insulated service run. Ask for a test pit or a couple of borings at the pad location specifically, not somewhere else on the parcel.
Slope drives cost in the opposite direction. A pad cut into a hillside needs a cut, a fill, or a retaining structure, and the fill has to be compacted in lifts before it can carry anything. Steep ground also changes access, drainage and the crane standing area at the same time. Budget the pad as a slope problem, not as a flat rectangle drawn on a listing photo.
Step 3: Flood Maps, Drainage and Water
Pull the national or regional flood zone map for the parcel before you offer. A mapped floodway is usually unbuildable; a flood fringe zone can be buildable but typically requires a finished floor or pad elevated above the base flood elevation, plus elevation certificates and higher insurance. These requirements change the pad height, the access ramp and the set of permits you need, and they are knowable in an afternoon.
Then look at how water actually moves across the ground. Standing water, a spring line, a swale that carries a neighbour's runoff, or a parcel at the bottom of a slope all point to drainage work you will pay for. Ask the county for any recorded drainage plan, check whether the parcel sits in a mapped wetland or protected buffer where clearing is restricted, and walk the lot after heavy rain if you can. A dry lot inspected in August and a wet lot inspected in March are two different parcels.
Finally, confirm water supply. Municipal water at the line means a tap fee and a meter; no municipal water means a well, and a well means a driller's opinion on depth and yield in that specific area. Ask neighbouring well owners and the local drilling contractor what depth they actually hit and whether summer yield holds up.
Step 4: Delivery Access Is the Item Buyers Forget
Access is where good parcels fail. The unit travels folded on a semi-trailer to your site, so the route from the nearest highway to the pad has to work for a truck that cannot turn around in a driveway and cannot reverse up a soft lane. Measure it, do not estimate it:
- Road width and surface. A lane that fits your pickup is not a truck route. Check the usable width between ditches, fences and embankments over the whole route, plus the surface: gravel, soft shoulders and a crown that drops off at the edge stop loaded trucks.
- Gate width and gate setback. Measure the clear opening between posts, not the gate leaf. A gate set tight to the road leaves no room for a long rig to swing in, and a gate on a bend is worse.
- Turning radius. Walk every bend with a tape or a measuring wheel. If there is no room to turn, plan a reversing route with its own clear width and a competent person guiding the driver.
- Culverts, bridges and low structures. A farm culvert rated for a tractor will not take a loaded semi. Check the cover and the rating, and check overhead structures on the approach.
- Overhead lines. Power, telephone and fibre drops strung across a drive are the most common show-stopper. Anything the truck or the boom would pass under has to be measured, and anything within the local exclusion distance has to be isolated by the utility on delivery day.
- Seasonal limits. Some rural roads carry spring weight restrictions. If your delivery window falls inside one, the truck will not come, and the delay is yours.
Then answer the offload itself. Yes — a crane or forklift is required to offload the folded unit from the truck. Once it is set in position, four workers can unfold and assemble the main structure in about 2 hours. That means the lot has to provide three things at once: a place for the truck to stand, a firm and roughly level standing area for the machine beside the pad, and clear headroom above the whole lift. A soft shoulder, a freshly trenched service run or a retained edge will not carry outrigger loads. Where the truck cannot get close to the pad, the reach grows and the job moves from a telehandler to a mobile crane — which is a cost question you should settle while choosing the parcel, not on delivery morning.
If the trailer genuinely cannot reach the pad, the fallback is a staging transfer: unload on the nearest suitable hardstanding and move the unit in stages. That doubles the handling and needs its own machine and permits. Most buyers who discover this after closing pay for it; most buyers who check it before closing simply pick a different parcel. Our crane and forklift offloading guide covers machine selection and hiring in detail.
Step 5: Utilities, or the Distance Math
Utilities are priced by distance, and distance is easy to under-read from a road. Measure from the pad location, not from the boundary, and get written quotes rather than rules of thumb:
| Service | What drives the price | Typical one-time cost range | Before-you-buy check |
|---|---|---|---|
| Power | Distance from the nearest pole or transformer, whether new poles are needed, transformer capacity, trenching versus overhead | $1,500–$6,000 for a short extension; $10–$40 per foot / $30–$130 per metre for longer runs | Ask the utility for a written extension quote for this parcel number |
| Water | Mains distance and tap fee, or well depth, casing and yield | Mains tap $1,000–$5,000; drilled well $5,000–$15,000 | Confirm a main exists at the road and ask drillers for typical depths nearby |
| Sewer | Municipal sewer availability versus an on-site system | Sewer tap $1,000–$6,000; septic $4,000–$12,000; engineered system more | Get the sewer availability answer in writing from the authority |
| Gas or propane | Natural gas line distance, or tank size and setback | Gas extension $1,500–$7,000; propane tank $500–$3,000 installed | Confirm whether gas exists on the road at all |
| Telecom | Fibre or fixed wireless availability, line extension | $0–$2,500; a line drop across rough ground costs more | Check both fibre maps and fixed wireless providers for the address |
Two patterns matter. First, the last hundred metres cost the most: crossing a road, a ditch or rock adds more than the straight run before it. Second, off-grid is a choice, not a fallback. Solar, propane and rainwater systems are legitimate and often cheaper than a long extension, but they change your specification, your appliance choices and sometimes your permit path. If you are going off-grid, decide before you order the unit so the plumbing and electrical layouts match. Our solar power setup guide and off-grid water guide cover those systems.
Step 6: Survey, Easements and Setbacks
A current boundary survey tells you where the parcel actually ends, and on rural land the answer often differs from the fence line or from what the seller described. Order one, or require the seller to supply a recent one. It locates corners, easements, encroachments and any recorded right of way, and it is what your building department will ask for with the permit application.
Then overlay the setbacks on that survey and confirm the buildable envelope against the unit footprint. A 20FT folding unit opens to roughly 36 m² of usable space, a 30FT to about 56 m² and a 40FT to about 76 m², and each model also needs clear space around it for the unfolding sequence, for service connections and for maintenance access. Setbacks, easements and a required septic reserve area compete for the same ground; draw all of them on one plan before you fall in love with a layout.
Questions to Ask Before You Pay the Deposit
Ask the county planning office, in writing and with the parcel number:
- What is the zoning class, and is a dwelling permitted here by right or by conditional use?
- Is a factory-built or prefabricated dwelling accepted, and is a permanent foundation required?
- What are the minimum lot size, setbacks and maximum coverage, and does an accessory dwelling unit count against them?
- Is the parcel in a mapped flood zone, wetland or protected buffer, and what elevation applies?
- Is municipal sewer or water available at the parcel, and what does a connection require?
- What permits, inspections and certificates will this build need, and what is the current review timeline?
Ask the seller or the agent, and get the answers into the contract rather than into a conversation:
- Is there a recent survey, and will you supply it? Are there recorded easements, and where do they run?
- Has a perc test or a soils report ever been done on this parcel, and will you provide the results?
- Is there a well or septic system already on site, permitted and of record, or abandoned and unrecorded?
- Who maintains the access road, is it public or private, and is there a recorded maintenance agreement?
- Are there deed restrictions, covenants or association rules that affect dwellings?
- Is the parcel in a current use, agricultural or forestry classification that carries a rollback tax on conversion?
Ask the HG Prefab team, before you commit, which of your findings affect the unit: the access measurements, the pad design, the crane reach and the service entry positions. Send photographs and a dimensioned sketch early. Most access problems have known solutions, but they have to be solved while the parcel is still a choice.
Contingencies to Put in the Purchase Contract
Due diligence only protects you if the contract lets you leave. Ask for these contingencies, each with a defined number of days and a stated remedy of deposit refund:
- Zoning and permitted use. Written confirmation from the planning office that a dwelling of this type is permitted, or the right to terminate.
- Percolation and soils. A satisfactory perc test and soils evaluation at the buyer's chosen pad location, performed by a licensed professional, within the due diligence period.
- Access. A written assessment, by the buyer's carrier or a machine hire company, that a semi-trailer can reach the pad and that a crane or forklift can set up beside it.
- Utilities. Written quotes or written availability letters for power, water and sewer or septic for the parcel.
- Survey and title. A current survey showing no encroachment that prevents the build, and title free of easements through the buildable area.
- Flood and environmental. Confirmation of the flood zone and of any wetland or buffer restriction.
Sequence them so the cheap tests run first. Zoning and flood maps cost a phone call; a perc test and a survey cost real money and should only be commissioned once the cheap answers are good. Extend the due diligence period in writing if a county office is slow — running out of days is the most common way buyers lose a contingency they already had.
What One-Time Land Prep Actually Costs
| Item | Why you need it | Typical one-time cost range |
|---|---|---|
| Percolation test and soils evaluation | Decides whether a septic system is permitted and how the pad should be built | $500–$2,000 |
| Boundary survey | Locates corners, easements and the buildable envelope; required for permit | $700–$2,500 |
| Power pole extension | Brings service from the nearest pole to the pad | $1,500–$6,000; more for long runs or new poles |
| Drilled well | Water supply where no municipal main exists | $5,000–$15,000 depending on depth and yield |
| Septic system | On-site wastewater treatment, sized to bedrooms and soil | $4,000–$12,000; engineered systems more |
| Driveway and access upgrade | Carries a loaded semi-trailer and the delivery machine | $3,000–$12,000 depending on length and surface |
| Crane or machine pad | Compacted, level standing area for outrigger and wheel loads | $800–$3,000 |
| Clearing, grading and cut or fill | Creates a level, drained pad and removes obstructions | $1,500–$10,000 depending on slope and rock |
Read that table next to the building price and the picture changes. On a raw rural parcel, site work commonly costs as much as the unit itself. On a serviced infill lot with a driveway and utilities already at the boundary, it can be a small fraction of it. That spread is created entirely by choices you make before closing, which is the whole point of doing this work now.
Match the Lot to the Unit
Once the lot checks out, choose the model that fits the buildable envelope and the access you have. A compact 20FT modern white unit at roughly 36 m² suits a tight backyard or a narrow rural lot with limited setback depth. The 30FT white folding house at about 56 m² is the middle option for a family home or a rental pair. Where the envelope is generous and the access is good, the 40FT teak retreat at roughly 76 m² gives full-width living. If the parcel is wooded or sloping, a cabin-style finish such as the 20FT mountain cabin blends into the site you just spent all this effort verifying.
All four ship folded from the factory and travel at a standard container shipping footprint, which is what makes worldwide delivery practical. Factory prices remain 20FT $7,200–$9,800; 30FT $10,500–$14,500; 40FT $12,500–$16,500, ex-works and before freight, taxes and local compliance. Once the unit is set in position, four workers unfold and assemble the main structure in about 2 hours, so the pad you prepared is the only thing standing between delivery day and a finished building.
Found a parcel and want a second opinion?
HG Prefab, made by Henan Huangang Machinery Equipment Co., Ltd., builds 20FT, 30FT and 40FT folding expandable container houses that ship folded worldwide at a standard container shipping footprint. Send us your parcel number, access photos and dimensions and we will tell you what the delivery route and pad need before you commit. Email hgmechequip@gmail.com or WhatsApp +86 191 0388 7380. Full range on the products page.
Browse modelsFrequently Asked Questions
What zoning checks should I finish before I buy land for a folding container home?
Get the zoning class, permitted uses, minimum lot size, setbacks and any accessory dwelling unit allowance confirmed in writing by the county planning office before you close, not from the seller or the listing. Ask specifically whether a factory-built or prefabricated dwelling is accepted in that class and whether a permanent foundation is required. If the answer depends on a variance or a special permit, price the delay and the risk of refusal into your offer, because an unbuildable lot is still a lot you have to pay for.
Do I need a perc test before buying land for a container home?
Yes if there is no municipal sewer at the lot line. A percolation test measures how fast water drains through the soil and decides whether a conventional septic system is allowed, whether you need an engineered mound system, or whether the lot simply cannot carry one. A failed perc result can add several thousand dollars or make the lot unbuildable for a dwelling, so make the test a written contingency in the purchase contract with enough days to complete it and a right to walk away with your deposit.
Can a semi-trailer reach my lot, and what access should I confirm before closing?
Walk the route from the nearest highway to the pad before you sign, because the folded unit arrives on a semi-trailer. Check road width and surface, gate width and gate setback, turning radius at every bend, culvert load rating, low bridges and overhead power or phone lines along the whole path. Yes — a crane or forklift is required to offload the folded unit from the truck. Once it is set in position, four workers can unfold and assemble the main structure in about 2 hours, so the machine also needs a firm, roughly level standing area beside the pad. If the trailer cannot reach the pad, budget for a staging transfer or choose another lot.
How much should I budget for land prep and utility hookups?
Typical one-time ranges are $500-$2,000 for a percolation test and soil evaluation, $700-$2,500 for a boundary survey, $1,500-$6,000 for a power pole extension, $5,000-$15,000 for a drilled well, $4,000-$12,000 for a septic system, $3,000-$12,000 for a driveway and $800-$3,000 for a compacted crane pad. Against unit prices of $7,200-$9,800 for 20FT, $10,500-$14,500 for 30FT and $12,500-$16,500 for 40FT, site work often costs as much as the building, which is why the numbers belong in your offer rather than in a surprise after closing.