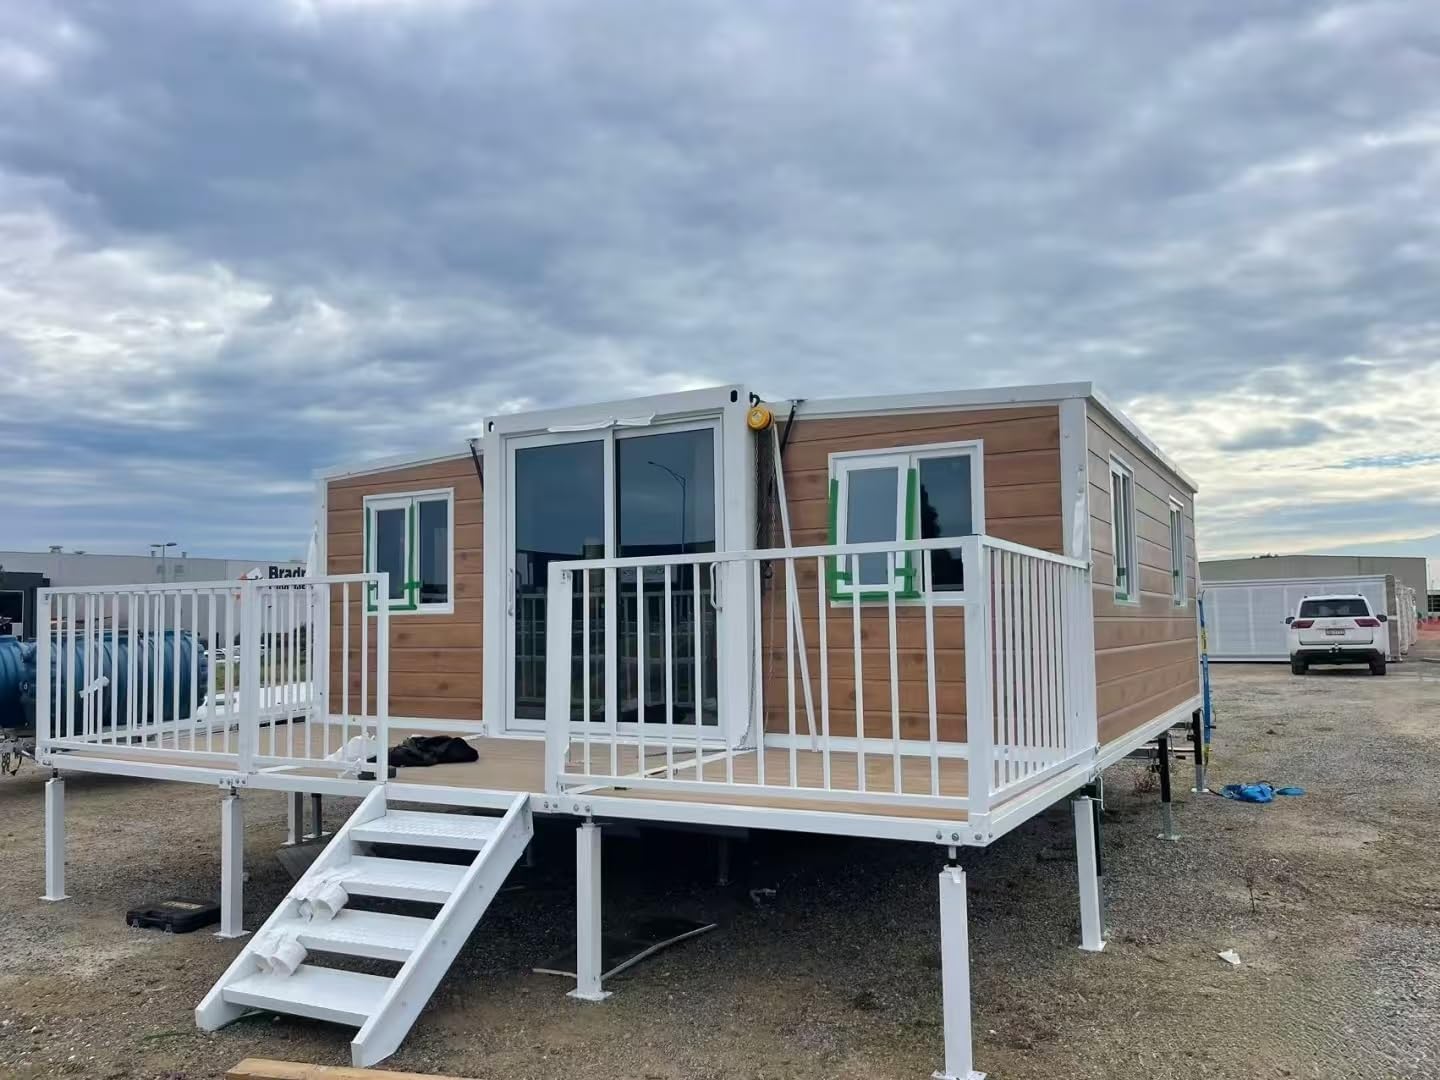
HG Prefab foldable expandable container homes — built to last, delivered worldwide.
A cat café is one of the few hospitality concepts where the building itself has to satisfy two different regulators at once: the health department, which inspects the food-service side, and the animal welfare authority, which inspects the side where the cats live. Get that split wrong and the project stalls at final inspection, no matter how charming the interior looks. This guide explains how to plan a cat café inside a folding container home — the hygiene separation rule, washable steel surfaces, vertical cat territory, ventilation and odor control, permits, and a realistic startup budget built on 20FT, 30FT and 40FT unit prices.
Why a Folding Container Home Suits a Cat Café
Container construction solves three problems that defeat conventional cat café fit-outs in leased retail space:
- Non-porous, washable surfaces. Painted steel wall panels, welded steel frames and vinyl or welded-seam flooring can be wiped down with veterinary-grade disinfectant every night. Plasterboard, MDF and carpet cannot, which is why so many converted retail units fail animal-welfare inspection.
- A clean, rectangular split. A 30FT or 40FT unit divides naturally into two zones along its long axis — food service at one end, cat lounge at the other — with a service corridor between them if needed.
- Mobility and speed. The unit ships folded, deploys in days and can be relocated when a lease ends, which protects the investment in a business category where location experiments are common.
There is also a marketing angle. Cat cafés live on social media, and a distinctive steel structure with large glazing, a cat walkway visible from the street and a bold painted façade photographs better than a shop unit in a strip mall.
Sizing: 20FT, 30FT or 40FT
Size is not really about customer seats — it is about how much floor area you can legally give the cats while still leaving a compliant kitchen and seating area. Animal welfare guidance generally works on a minimum of roughly 1.5–2 m² of usable floor space per cat, plus vertical territory, and inspectors will count only the cat zone, not the café.
- 20FT (about 14 m²): works only as a cat lounge serving pre-packaged drinks and sealed pastry. No on-site cooking means no commercial kitchen permit, which dramatically simplifies approvals. Space for four to six cats with heavy use of wall shelving. See the 20FT folding container house for the base layout.
- 30FT (about 21 m²): the practical minimum for a real café. Expect a compact counter, 10–14 seats, and a cat zone for six to eight cats. See the 30FT folding container house for floor plan options.
- 40FT (about 28 m²): the recommended size. A licensed kitchen, 14–22 seats, and a cat zone with room for 8–12 cats plus proper vertical territory. Explore the 40FT folding container house if you plan alcohol service or evening events.
Whatever size you choose, remember that outdoor decking does not count toward cat space. It does, however, add customer capacity in good weather, and a shaded catio extension is one of the most photographed features a cat café can have. For structure and railing details, read our porch & deck guide.
The Hygiene Separation Rule
Every cat café approval we have seen rests on one principle: cats and open food must never share unseparated air or surfaces. Health codes in most jurisdictions treat the cat zone like an animal enclosure that happens to sit next to a café, and the partition is what makes the concept legal.
The Health-Code Compliant Partition
Specify the partition as a full-height wall — floor to structural ceiling — built from the same insulated steel sandwich panel as the container walls, with welded seams and a coved skirting where wall meets floor. Glass viewing panels are fine and highly desirable commercially, because customers want to see the cats; but the glass must be fixed, laminated and sealed into a steel frame with no gaps at the sill. Anywhere a cat can put a paw through, an inspector will flag it.
Add a self-closing door with a magnetic catch and a brush seal at the threshold. Doors that rely on staff remembering to close them are the single most common reason a cat café fails a follow-up inspection.
The Airlock Vestibule
Between the café and the cat zone, build a small vestibule of 1.2–1.5 m² with two doors that cannot both be open: a cat-zone door and a café-side door. Staff enter the cat zone through the airlock, change or cover their outer layer, and use a wall-mounted hand-wash sink inside the vestibule. Food and drink never pass through it — drinks are served to customers on the café side only. This one room is the cheapest insurance you can buy against a closure order.
Washable Steel Surfaces and Materials
Animal welfare inspectors think in surfaces: can this be cleaned, and will it survive daily disinfection?
Walls and Floors
Use factory-insulated steel sandwich panels with a smooth, pre-painted finish for all cat-zone walls, carried up to full height with no porous backing. For floors, specify welded-seam vinyl with a coved upstand of at least 100 mm, or an epoxy-coated steel deck. Avoid laminate, carpet tiles and timber in the cat zone entirely — urine penetrates them within weeks and no disinfectant schedule will rescue them.
Ceilings and Litter Areas
Cat urine travels upward, so the cat-zone ceiling must be washable too: a smooth PVC or painted steel ceiling panel, not acoustic tile. Litter stations sit on a raised, sealed tray with a lip, inside a dedicated alcove under continuous extraction. Plan one more litter box than the number of cats, and locate them away from feeding stations — cats will not use a toilet next to their dinner, and separating them prevents most housekeeping problems.
For more on surface and lining choices, see our insulation guide.
Cat Walkways, Shelving and Vertical Territory
Vertical space is what converts a legal cat room into a genuinely welfare-compliant one. Cats de-stress by climbing and by choosing a perch with sightlines over the room; a flat floor with only furniture produces hiding, aggression and the withdrawn animals that inspectors and reviewers both notice.
Wall-Mounted Cat Walkways
Run a continuous walkway at 1.6–1.9 m height along at least two walls, in 250–300 mm wide shelves with a small upstand lip. Anchor every bracket into the container's steel frame or into a factory-fitted backing plate — never into insulation alone. HG Prefab can pre-fit threaded backing plates inside the wall panels at the factory so shelves bolt directly to structure on site, which avoids drilling through finished panels after delivery.
Shelving, Hiding Boxes and Retreats
Provide at least one elevated resting place per cat, plus enclosed hiding boxes at two levels. Crucially, include one staff-only retreat that customers cannot reach: a quiet shelf or box behind the partition where a cat can withdraw completely. Animal welfare guidance is explicit that cats need the option to avoid human contact, and inspectors look for it. Fit the retreat with a hinged panel so staff can check on the animal without dismantling the structure.
Ventilation and Odor Control
Odor is the thing that will close a cat café faster than any other failure — customers forgive a slow espresso machine, not a smell. Ventilation does the heavy lifting.
Air Changes and Pressure
Plan for 8–12 air changes per hour in the cat zone and 6–8 in the café zone. More importantly, hold the cat zone at slight negative pressure relative to the café so that air always flows from the café into the cat zone and out through the extract, never in reverse. A dedicated extract fan on the cat zone with the make-up air drawn through the café achieves this reliably.
Litter Station Extraction and Filtration
Put each litter alcove under continuous low-level extraction of roughly 150–250 m³/h, ducted separately from the café hood. Add an activated-carbon filter stage on the cat-zone extract before the discharge point, and terminate the duct at least 3 m from any door, window or fresh-air intake. Recirculating "air purifiers" are a supplement, not a substitute — inspectors want extracted air leaving the building.
Cooling matters as much as extraction: cats cope badly above about 26 °C, and a steel box in full sun heats quickly. A 12,000 BTU inverter mini-split handles a 30FT unit; a 40FT usually needs two indoor heads. Full climate strategy is covered in our container home ventilation guide and HVAC guide.
Animal Welfare Design Standards
Beyond the cat-zone minimums, build these into the layout from the first drawing:
- Population cap. Set a hard maximum number of cats from the floor area and stick to it under inspection pressure. Overcrowding is the fastest route to a welfare enforcement notice.
- Separate feeding. Feed inside the cat zone only, on a washable mat, away from litter by at least 1.5 m.
- Quiet hours and lighting. Cats need a genuine dark period. Fit a timer so cat-zone lighting follows a day cycle even when the café is open late.
- Noise control. Steel shells are reflective. Acoustic ceiling baffles in the customer zone keep the espresso machine and crowd from stressing the animals.
- Isolation capacity. Reserve one small enclosure that can be closed off for a sick or new cat during the standard quarantine period.
- Signed house rules. Post no-picking-up, no-flash-photography and no-waking-sleeping-cats rules at every entry; most welfare authorities require them to be visible.
Plan your wet services early as well: a hand-wash sink in the airlock, a dedicated utility sink in the cat zone for bowls and trays, and a floor drain in the cat zone for wash-down. Factory pre-cuts for those penetrations are far cheaper than field cutting. Details are in our plumbing & electrical guide.
Permits, Licenses and Inspections
Expect two parallel approval tracks that must both close before opening day:
- Zoning and building permit — commercial zoning or a conditional-use permit, plus a building permit covering structural, electrical, plumbing and mechanical work. Most jurisdictions treat a container café like any other commercial fit-out.
- Food-service permit — the health department review of the kitchen, hand-wash sinks, grease trap and food-handling surfaces. A 20–40 L undercounter trap covers a coffee-only menu.
- Animal establishment license — the separate approval for keeping animals in a public-facing business. This is where your partition, airlock, washable surfaces and cat-space calculation are examined.
- Fire and accessibility — at least one accessible customer entry and restroom, plus extinguishers and a posted evacuation plan.
Start the animal-license application first. It has the longest lead time and the most specific physical requirements, and its outcome drives the partition detail you cannot change after the unit is built. For the wider regulatory picture, see our permits & regulations guide.
Startup Budget
The table below builds a full project budget from published unit prices — 20FT at $7,200–$9,800, 30FT at $10,500–$14,500 and 40FT at $12,500–$16,500 — and adds the fit-out items a cat café cannot skip. Ranges reflect regional labour and equipment variation.
| Cost line | 20FT lounge | 30FT café | 40FT full cat café |
|---|---|---|---|
| Folding container unit | $7,200–$9,800 | $10,500–$14,500 | $12,500–$16,500 |
| Hygiene partition, airlock & hand-wash sink | $3,500–$6,000 | $4,500–$7,500 | $6,000–$9,500 |
| Washable walls, floor & ceiling finish | $2,000–$4,000 | $3,000–$5,500 | $4,000–$7,000 |
| Cat walkways, shelving & retreats | $1,800–$3,500 | $2,800–$5,000 | $4,000–$6,500 |
| Ventilation, extraction & carbon filtration | $2,500–$4,500 | $3,200–$5,500 | $4,200–$7,000 |
| Café counter, espresso & kitchen fit-out | $8,000–$14,000 | $12,000–$18,000 | $16,000–$24,000 |
| Permits, licenses & inspections | $1,500–$4,000 | $2,000–$5,000 | $2,500–$6,000 |
| Cats, vet checks, supplies & first-month stock | $2,000–$4,500 | $2,000–$4,500 | $2,000–$4,500 |
| Estimated total | $29,000–$50,000 | $40,000–$66,000 | $52,000–$81,000 |
Equipment choice drives most of the spread. A used two-group espresso machine halves the fit-out line; a new one with a grind-by-weight grinder pushes it to the top. Whichever you pick, keep the espresso machine, boiler and dishwashing on their own circuits — see our electrical load guide before finalising the panel schedule.
Delivery, Offloading and Assembly Day
Site preparation and delivery sequencing matter more here than in a purely residential build, because the partition and airlock are fitted after the shell is standing and you want the inspectors to see a finished, sealed assembly.
- Cure the base first. A concrete pad or pier foundation must be fully cured and levelled before the truck arrives; a unit set on green concrete will twist the door frames that your self-closing partition doors depend on.
- Plan the offload. Yes — a crane or forklift is required to offload the folded unit from the truck. Once it is set in position, four workers can unfold and assemble the main structure in about 2 hours.
- Sequence the interior. Unfold and level the shell, then install the partition and airlock, then run services, then fit cat walkways last so shelves land on finished surfaces.
- Commission before the cats arrive. Run extraction, cooling and lighting for 48–72 hours and log temperatures and air changes. Those logs are useful evidence at the animal-license inspection.
Pre-Opening Checklist
Work through this sequence in the final three weeks and you will protect both licenses on opening day:
- Confirm the animal-license conditions in writing — maximum cat count, minimum floor area per cat, required retreats and signage. Build to the document, not to a verbal briefing.
- Validate the separation — with the café door open and the café hood running, confirm the cat zone still reads negative pressure. A tissue held at the airlock door gap should be drawn inward.
- Train staff on the airlock — every team member should be able to state the rule: no food or drink crosses into the cat zone, hands are washed in both directions.
- Write the cleaning schedule — nightly disinfection of cat-zone floors and litter trays, weekly high-level wipe of walkways, monthly filter change. Post it where inspectors will see it.
- Quarantine new arrivals — hold every new cat in the isolation enclosure for the veterinary-recommended period before it joins the group, and keep vaccination records on file.
- Soft-open for three to five days — invite limited numbers, watch how the cats respond to real crowd noise, and adjust the retreat capacity before the public launch.
Operationally, budget for two staff on a 20FT lounge and three to four on a 40FT weekend shift: one on the bar, one supervising the cat zone, one running food and clearing. Keep a cashless point of sale with an offline fallback, a daily close-out routine, and a posted emergency plan. A well-run cat café is a hospitality business first and an animal facility second — the operators who remember both halves keep their licenses and their reviews.
Need a folding container house?
HG Prefab is the export brand of Henan Huangang Machinery Equipment Co., Ltd. We manufacture 20FT, 30FT and 40FT folding expandable container houses for residential and commercial use — with optional factory pre-fitted backing plates for cat shelving, pre-cuts for drains, sinks and ducts, and washable steel panel finishes. Worldwide delivery.
Email hgmechequip@gmail.com · WhatsApp +86 191 0388 7380
Browse modelsFrequently Asked Questions
Can a container home be used as a cat café?
Yes. A 30FT or 40FT folding container house is the most practical size because the floor plan can be split into a licensed food-service zone and a separate cat zone with its own airlock entry. The steel shell is washable, non-porous and easy to disinfect, which is exactly what animal-welfare and health inspectors look for.
How do you separate the cat zone from the food-service area?
Use a full-height, washable partition with a self-closing door plus a small airlock vestibule between the two zones. Cats stay on their side, food preparation and customer seating stay on the other, and litter stations sit inside the cat zone under dedicated extraction. Staff pass through the airlock, never directly between the zones.
What ventilation rate does a cat café need?
Plan for 8-12 air changes per hour in the cat zone and 6-8 in the café zone, with litter stations under continuous low-level extraction of roughly 150-250 m³/h. Keep the cat zone at slight negative pressure so odor and dander never drift toward food service, and use carbon filtration on the extract line.
What size container do I need for a cat café?
A 20FT unit only suits a cat lounge with pre-packaged drinks and no on-site cooking. A 30FT supports a real café counter plus a cat zone for six to eight cats with 10-14 seats. A 40FT is the recommended size for a full cat café: a licensed kitchen, 14-22 seats, and a cat zone with proper vertical territory for 8-12 cats.
How much does it cost to open a container home cat café?
Budget $29,000-$50,000 for a 20FT lounge, $40,000-$66,000 for a 30FT café and $52,000-$81,000 for a 40FT full cat café. The unit itself is $7,200-$9,800 for 20FT, $10,500-$14,500 for 30FT and $12,500-$16,500 for 40FT; the largest remaining costs are the hygiene partition, ventilation, kitchen fit-out and permits.