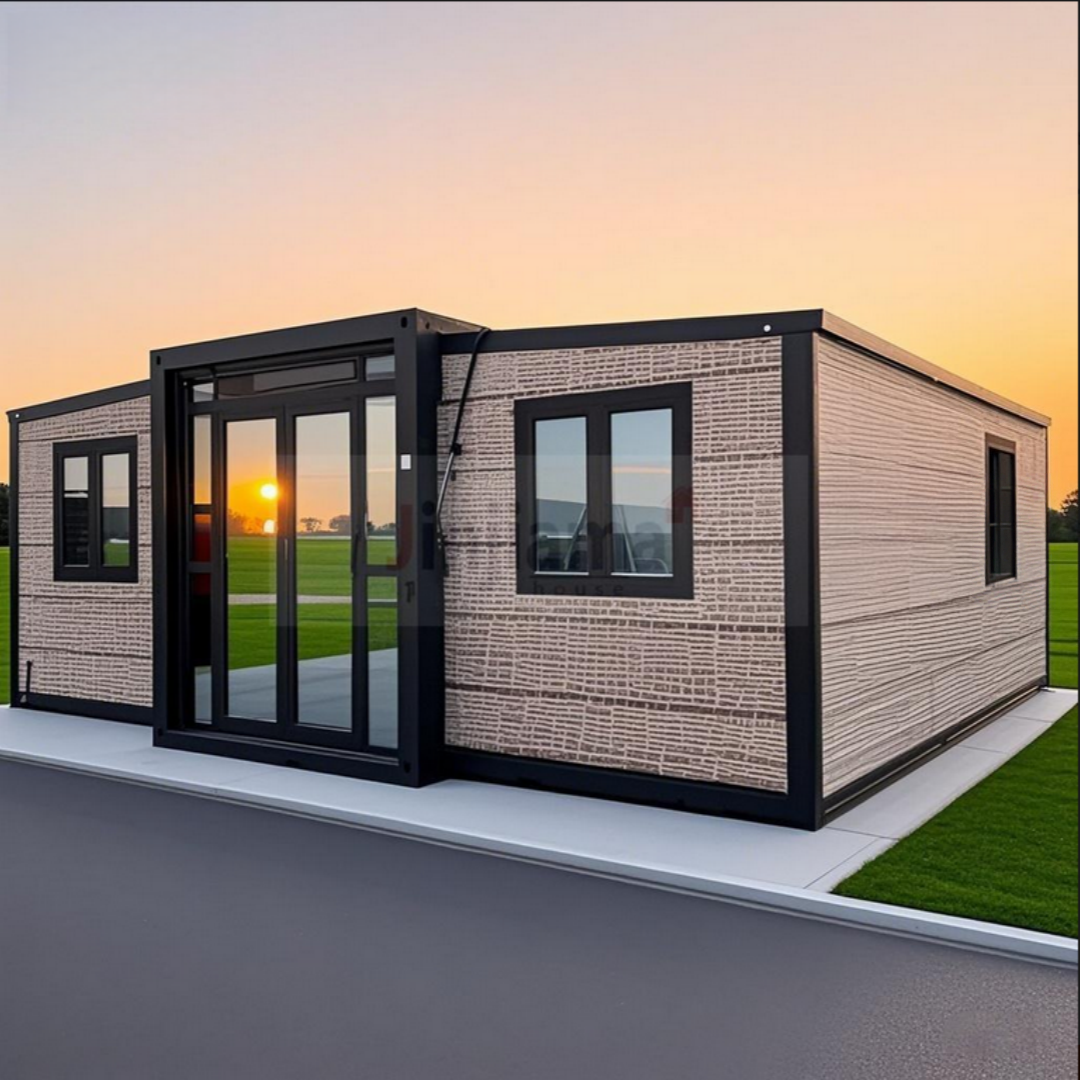
HG Prefab foldable expandable container homes — built to last, delivered worldwide.
A guest house is the most requested second building on a residential lot. Families want a private room for visiting parents, a place for a grown child to live while saving for a deposit, an office that is genuinely away from the main house, or a short-term rental that pays for itself. Traditional construction makes all of those slow and expensive: foundations, framing, roofing, trades, and months of dust in the backyard. A folding container house changes the equation. The shell arrives flat-packed on a truck, unfolds into a weather-tight room in a single afternoon, and leaves you with a clean, square, insulated volume that is ready for the plumbing, wiring and finishes that make it a home. This guide covers how to plan, specify and budget a container guest house or backyard cottage in 20FT, 30FT and 40FT sizes.
Why a Folding Container House Suits a Guest House
A guest house is a small, secondary building. It needs to be comfortable, private, code-compliant and cheap to run — and it needs to go up without turning the main property into a construction site for half a year. A folding container house fits that brief unusually well.
- Fast, predictable shell — the unit is factory-built, so the structure, roof, walls, windows and door arrive as a finished assembly. Site work is reduced to a slab, an offload and a short unfold, which removes most of the weather risk and schedule slippage of stick-built construction.
- Compact footprint — a 2.45 m external width lets a guest house slot into a side yard, a rear corner or a gap between mature trees where a conventional cottage would not fit or would require heavy excavation.
- Flat-pack logistics — the unit ships folded to roughly 20% of its unfolded volume, so it can reach a backyard through a normal gate and be set down by a small crane or forklift without a full construction access route.
- Modular and expandable — two 20FT units side by side, or a 40FT, can be configured as a one-bedroom cottage with a separate living zone, and the same platform supports a second unit later if the family grows.
The key operational fact to plan around is offloading. Yes — a crane or forklift is required to offload the folded unit from the truck. Once it is set in position, four workers can unfold and assemble the main structure in about 2 hours. That single afternoon is the structural build; everything that follows — plumbing, power, insulation upgrades, flooring and finishes — is normal fit-out work that you can schedule at your own pace.
Choosing the Right Size for Your Guest House
Size determines whether the guest house is a comfortable one-room retreat or a genuine small dwelling. The three standard footprints each map to a different use case.
20FT — a compact guest studio
About 14 m² of internal floor area. A 20FT guest house works as a single studio: a bed along the end wall, a compact kitchenette and wardrobe along one long wall, and a 0.9 × 1.2 m shower room in the corner. It is the right choice for a guest room, a home office with a daybed, or a rental studio for one or two people. It is also the cheapest and the easiest to site.
30FT — a one-bedroom backyard cottage
About 21 m². A 30FT is the sweet spot for a backyard cottage because it lets you separate the sleeping zone from the living zone with a real internal wall. Typical layout: a 3.0 m bedroom at one end, a full bathroom in the middle, and a kitchen and living area near the door. This is the size most families choose for a granny flat or a long-stay guest suite.
40FT — a full one- or two-bedroom dwelling
About 28 m². A 40FT supports two bedrooms with a shared bathroom, or one generous bedroom plus an open living, dining and kitchen space. It is the right choice when the guest house will function as a genuine ancillary dwelling — a rental unit, a multi-year family arrangement, or a future downsizing home. The extra length also makes it easy to give the entrance a proper hallway and a coat and shoe zone.
If you are still deciding between a single-room studio and a divided cottage, sketch the furniture first: a bed, a sofa, a table, a shower, a toilet, a sink and a two-burner hob. Whichever footprint holds all seven without blocking the door is the one to order.
Guest House Specs at a Glance: 20FT vs 30FT vs 40FT
The table below summarizes the numbers that matter when you are planning a guest house or backyard cottage. All values assume a standard HG Prefab folding container house with the standard 2.45 m external width and a single-pitch roof.
| Parameter | 20FT | 30FT | 40FT |
|---|---|---|---|
| Internal floor area | ~14 m² | ~21 m² | ~28 m² |
| Best use | Guest studio / office | One-bedroom cottage | One- or two-bedroom dwelling |
| Sleeps comfortably | 1–2 | 2–3 | 2–4 |
| Wet core (bathroom) size | 0.9 × 1.2 m | 1.5 × 1.8 m | 1.8 × 2.1 m |
| Kitchenette run | 1.2–1.8 m | 2.0–2.6 m | 2.6–3.6 m |
| Wall insulation | 50 mm (R-1.8–2.4) | 50–75 mm (R-2.0–3.0) | 75 mm (R-2.4–3.5) |
| Ceiling insulation | 75 mm (R-3.0) | 75–100 mm (R-3.5–4.0) | 100 mm (R-4.0–4.5) |
| Windows (typical) | 2–3 | 4–5 | 5–7 |
| Split-system size | 2.6 kW | 3.5 kW | 5.0 kW |
| Fresh-water tank | 1,000–1,500 L | 1,500–2,000 L | 2,000–3,000 L |
| Slab footprint | 6.0 × 2.6 m | 9.1 × 2.6 m | 12.2 × 2.6 m |
| Starting price (shell only) | $7,200–$9,800 | $10,500–$14,500 | $12,500–$16,500 |
These figures assume a temperate climate and a standard fit-out. Add roughly 25% to the insulation specification for very cold or very hot regions, and increase the tank and split-system sizes if the guest house will be occupied full-time rather than occasionally.
Planning the Layout Inside a Narrow Shell
The interior is about 2.2 m wide once wall linings are in place. That is narrower than most people expect, so layout discipline matters more than in a conventional cottage. Three principles solve almost every plan.
- Run everything along one long wall — kitchenette, wardrobe, desk and storage all line up on the same side, leaving a clear 1.0–1.2 m walking lane down the other. This is the single biggest factor in whether a narrow unit feels cramped or calm.
- Put the wet core at one end — a bathroom at the far end of the unit keeps plumbing in one corner, simplifies the drain run and gives the living space a clean rectangle. For a 30FT or 40FT, a 3.6–4.2 m service band at one end holds the bathroom plus a wardrobe or utility cupboard.
- Keep the entrance at the long wall, not the end — a door on the long side leaves both end walls free for a bed or a sofa and makes the unit feel wider the moment you step in.
For worked layouts with dimensions and furniture placements, see our guides on container home bedroom design and container home interior design. Both are written specifically for the 2.45 m module, so the furniture sizes and circulation widths translate directly to a guest house.
Bathroom and Kitchenette: The Wet Core
The wet core is the difference between a shed with a bed and a real guest house. Plan it before you pour the slab, because drain positions are set in concrete — literally.
Bathroom essentials
- Shower — a 900 × 900 mm tray is the practical minimum for comfort; a 900 × 1200 mm tray fits a 20FT corner without eating the sleeping zone. Use a low-profile tray and a linear drain to keep the floor flush.
- Toilet — a wall-hung pan with a concealed cistern saves about 200 mm of depth and makes cleaning easier. Confirm the drain diameter and fall with your plumber before the slab is poured.
- Basin and storage — a 600 mm vanity with a mirror cabinet above covers daily use. In a 20FT, a corner basin is often enough.
- Ventilation — a humidistat-controlled extractor fan is mandatory in a sealed steel box. Run it on a timer or humidity sensor so it clears steam after every shower.
- Waterproofing — tank the whole wet-core floor and 1.8 m up the shower walls. A container is a sealed envelope, so any leak spreads sideways into the wall lining rather than draining away.
Kitchenette essentials
- Two-burner induction hob — induction runs cooler, needs no gas line and is safer in a small sealed volume.
- Undercounter fridge — 90–120 L suits a guest house; allow ventilation slots at the back and top.
- Sink and drain — a single 400 mm bowl with a small drainer is sufficient. Route the waste into the same wet-core drain run.
- Extraction — a recirculating hood with a carbon filter avoids cutting a second hole in the envelope; a ducted hood is better if you cook daily.
For dimensioned wet-core plans that fit the 2.45 m module, see our container home bathroom design guide and container home kitchen design guide.
Insulation, Comfort and Climate Control
A steel envelope is thermally honest: it heats up fast in sun and loses heat fast in cold. For an occasional guest room that is manageable; for a year-round cottage it is the single most important upgrade.
- Walls — 50 mm PIR or 50–75 mm rock wool between steel studs reaches R-1.8 to R-3.5. Use foil-faced PIR in humid climates to add a vapour-control layer.
- Ceiling — 75–100 mm (R-3.0 to R-4.5). The roof is the largest heat-gain surface in summer, so do not economise here.
- Floor — 50 mm PIR under the slab, or rigid foam between sleepers over an existing slab. A warm floor makes a small room usable in winter.
- Heating and cooling — a 2.6 kW split system handles a 20FT, 3.5 kW a 30FT and 5.0 kW a 40FT. In very cold climates add a small radiant panel as a backup.
- Thermal bridging — the steel frame conducts heat around the insulation. A continuous thermal break strip at the studs and a ventilated cavity behind the external cladding materially improve real-world performance.
For a full discussion of airflow, condensation control and how ventilation pairs with insulation, see our container home ventilation guide. If the guest house will be used year-round, also plan the electrical capacity for the split system from the start — a 5.0 kW unit draws close to 20 A at 230 V.
Power, Water and Drainage for a Second Dwelling
A guest house needs its own services. In most jurisdictions it cannot simply share the main house's supply without a sub-meter or a dedicated circuit, and it usually needs its own isolation points.
- Electrical — run a dedicated feeder from the main board to a small consumer unit in the guest house, sized for lighting, outlets, the split system and a water heater. Plan 6–10 outlets for a 20FT, 10–14 for a 30FT and 12–18 for a 40FT. See our electrical load guide for the circuit arithmetic.
- Water — a 20–25 mm supply line is enough for a guest house with one bathroom and a kitchenette. Fit an isolation valve and a pressure-reducing valve at the entry point.
- Drainage — gravity drainage needs a continuous fall of 1:60 to 1:80 to the connection point. If the guest house sits below the main sewer line, you will need a small lifting station, which adds cost and noise.
- Hot water — a 50–80 L cylinder or a small instant heater covers one bathroom. Site it inside the wet core so the pipe run is short and the first draw is fast.
- Off-grid option — if mains connection is impractical, a 2–3 kW solar array with 5–10 kWh of battery storage and a 2,000–3,000 L tank can run a well-insulated guest house comfortably.
Permits, Zoning and Site Planning
A guest house with a bed and a bathroom is habitable space, not a shed, and that changes the approvals path. Confirm five things before ordering.
- Use classification — a habitable ancillary dwelling is typically held to the same standards as the main house for insulation, ventilation, egress and sanitation.
- Floor area and height caps — many councils allow a small ancillary dwelling under a fast-track or exempt category if it stays under a set floor area and height. A 40FT at 28 m² may cross that threshold.
- Setbacks — distance from the guest house to the property line and to the main dwelling. Habitable buildings usually require a larger setback than outbuildings.
- Egress and daylight — every sleeping room needs an openable escape window of a minimum clear area, and habitable rooms need a minimum window-to-floor ratio.
- Parking and access — some authorities require an additional parking space for an ancillary dwelling. Confirm before you commit to a position on the lot.
For the full approvals path — drawings, inspection stages and the paperwork sequence — see our permits & regulations guide. Budget time for it: approvals, not construction, is normally the longest part of a guest house project.
Delivery Day and On-Site Setup
Two site conditions decide whether delivery day is a clean one-hour operation or a multi-day headache.
First, the access route. The folded unit arrives on a flatbed truck. Yes — a crane or forklift is required to offload the folded unit from the truck. Once it is set in position, four workers can unfold and assemble the main structure in about 2 hours. That means the truck needs clear overhead clearance along its full path and a turning area large enough for a small mobile crane to place the folded unit in a single lift, ideally directly onto the prepared slab.
Second, the slab. A 20FT needs about 6.0 × 2.6 m, a 30FT about 9.1 × 2.6 m and a 40FT about 12.2 × 2.6 m. Pour at least 100 mm of concrete over a compacted base with a single layer of A393 mesh; add 50 mm PIR beneath the slab in cold climates. A flat, level slab makes the unfold clean and keeps the door frame plumb. Set the drain and water entry points into the slab before the pour — cutting them afterwards is expensive.
Order the unit with the door and window openings factory-prepped on the walls you actually want them. Re-cutting an opening on site adds $400–$900 in steelwork and several working days; specifying it at order time costs nothing extra.
Budget: From Shell to Turnkey Guest House
Three price bands cover most guest house builds. Use them to sanity-check a quote.
- 20FT shell — $7,200–$9,800. Add $4,000–$7,000 for a wet core, kitchenette, insulation upgrade, electrical and flooring. A turnkey 20FT guest studio typically lands at $12,000–$18,000.
- 30FT shell — $10,500–$14,500. Add $6,000–$9,000 for a full bathroom, larger kitchen run, internal partition and better insulation. A turnkey one-bedroom cottage lands at $17,000–$24,000.
- 40FT shell — $12,500–$16,500. Add $7,000–$12,000 for two bedrooms or a full open-plan dwelling with a complete wet core and kitchen. A turnkey 40FT dwelling lands at $20,000–$29,000.
Site works — slab, trenching, connection fees and crane hire — are separate and vary enormously by location. Get those quoted locally before you commit, because they can rival the cost of the unit itself on a difficult block.
Browse the current HG Prefab 20FT/30FT/40FT folding container house line-up for shell prices and guest-house-ready configurations.
Planning a container guest house or backyard cottage?
HG Prefab manufactures 20FT, 30FT and 40FT folding expandable container houses with factory-prepped door and window openings, electrical packages and insulation kits — shipped flat-packed worldwide.
Browse modelsFrequently Asked Questions
How long does it take to set up a container guest house?
The structure itself is fast. A crane or forklift is required to offload the folded unit from the truck. Once it is set in position, four workers can unfold and assemble the main structure in about 2 hours. The full guest house timeline is driven by the slab, utility connections and interior fit-out, which typically add two to six weeks depending on how much plumbing and finishing you specify.
Do I need a permit for a backyard cottage or guest house?
In most jurisdictions, yes. A guest house with a bed and a bathroom is habitable space, so it usually needs a building consent, a site plan showing setbacks, and separate electrical and plumbing sign-off. Some councils allow a small ancillary dwelling under a fast-track or exempt category if it stays under a floor-area and height cap. Confirm the rules with your local authority before ordering.
Can a 20FT container guest house include a bathroom and kitchenette?
Yes. A 20FT shell offers roughly 14 m² and can hold a 0.9 × 1.2 m shower room, a sleeping zone and a compact kitchenette along one long wall. If you want a separate bedroom plus a full bathroom, step up to a 30FT or 40FT, where a 3.6–4.2 m wet core can be walled off cleanly from the living area.
How much does a container guest house cost?
The HG Prefab shell starts at about $7,200–$9,800 for a 20FT, $10,500–$14,500 for a 30FT and $12,500–$16,500 for a 40FT. A guest-house fit-out — bathroom, kitchenette, insulation, electrical, flooring and finishes — typically adds $4,000–$12,000, so a turnkey 20FT guest house commonly lands between $12,000 and $22,000 depending on specification and site works.
Can a container guest house be used as a rental or granny flat?
It can, provided the local rules allow an ancillary dwelling on the lot and the unit meets habitable-space standards for insulation, ventilation, egress and sanitation. Many owners run a backyard cottage as a short-term rental or a family granny flat. Check zoning, minimum floor area, ceiling height and parking requirements first, and keep the compliance paperwork with the unit.