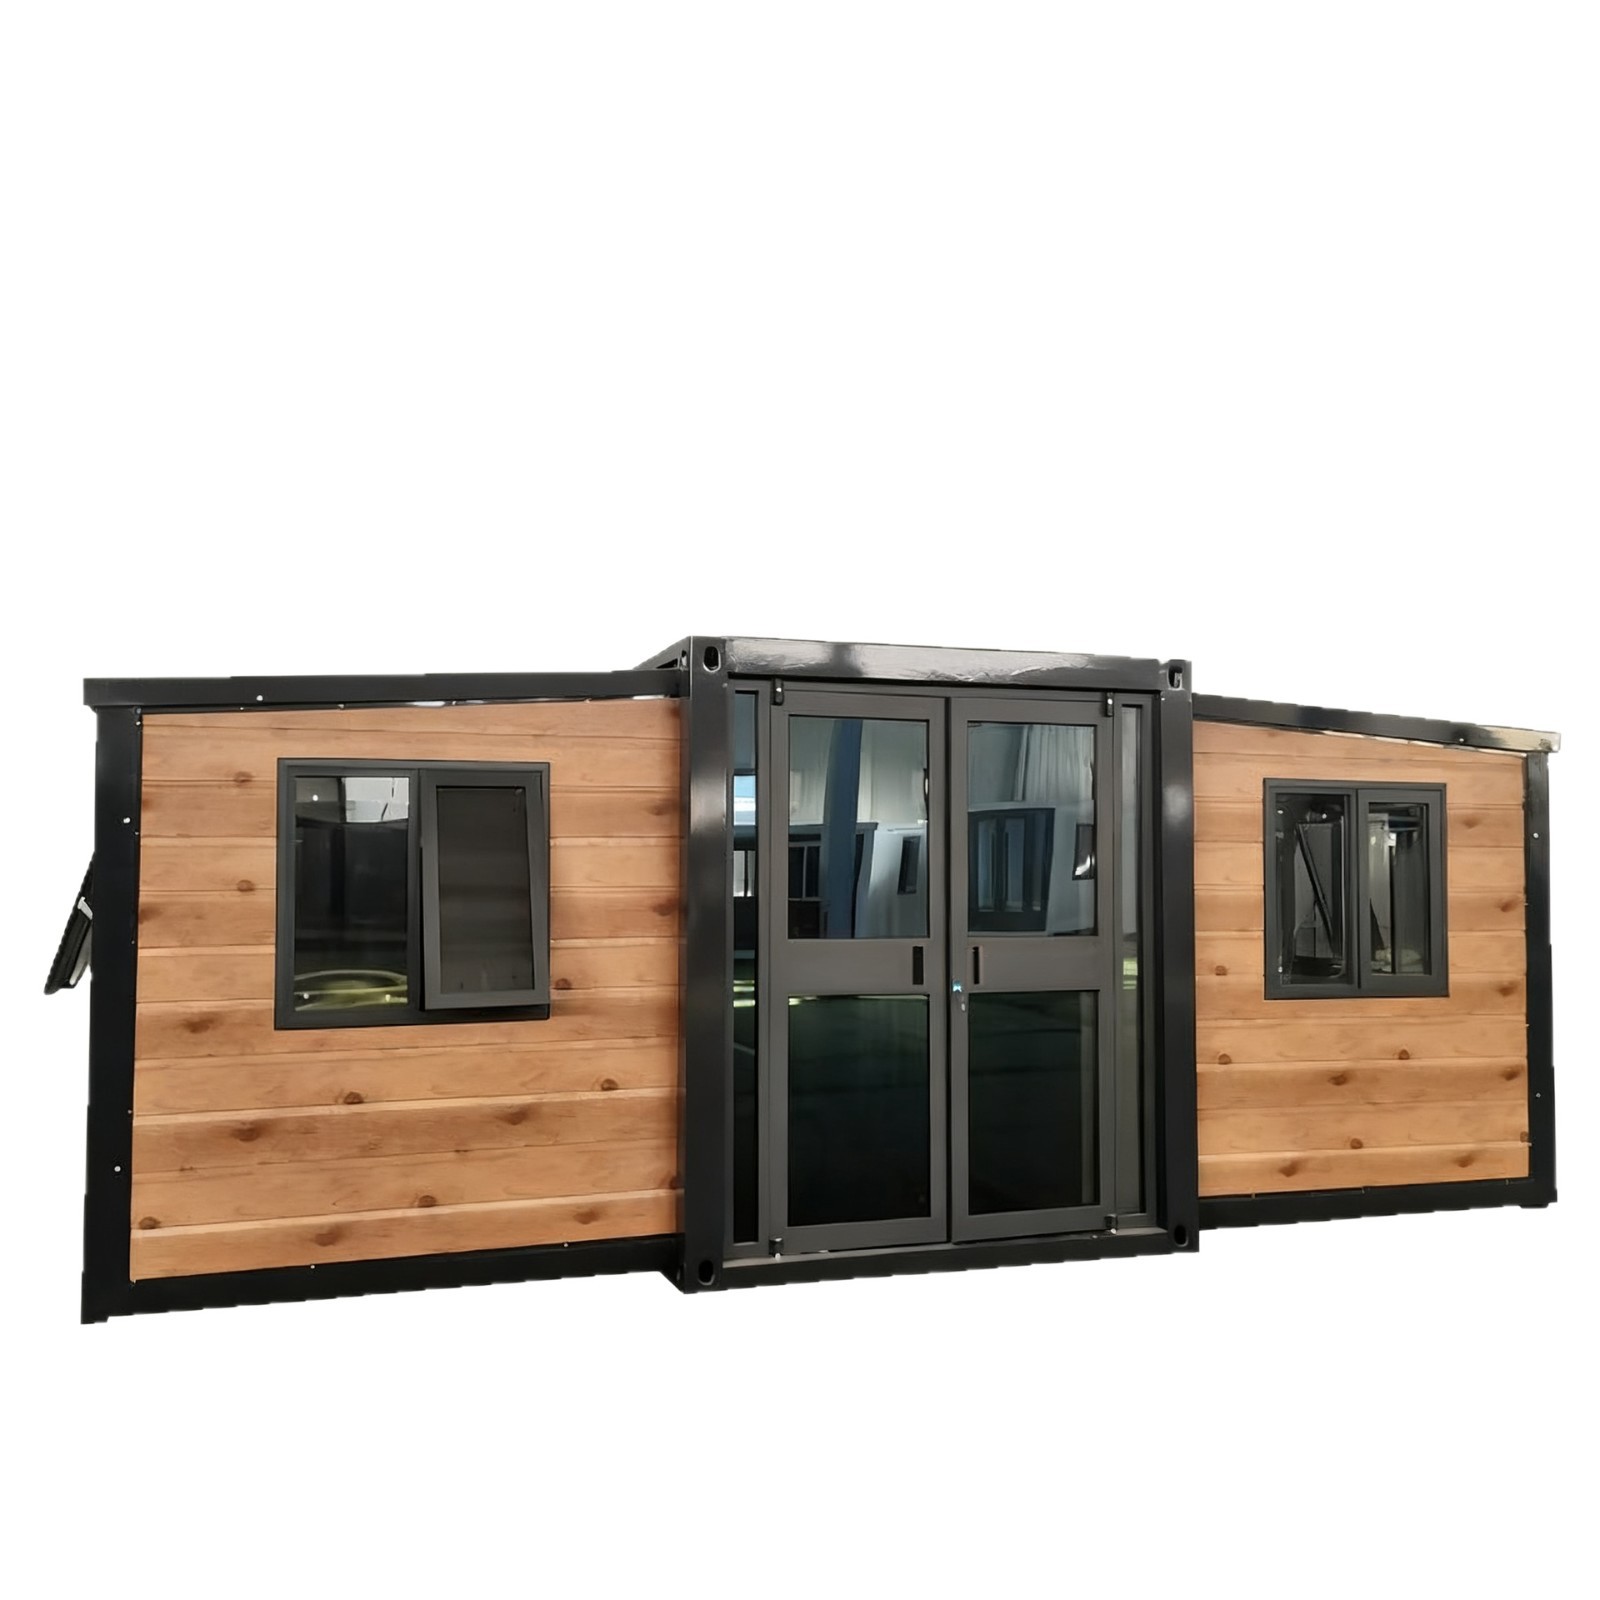
HG Prefab foldable expandable container homes — built to last, delivered worldwide.
Snow is a fundamentally different structural problem from wind. Wind is fast, brief and mostly a suction-and-pressure event on the walls; snow is slow, heavy and cumulative, and it loads the roof for weeks at a time. A folding container home handles wind largely through anchoring, but it handles snow through the roof structure itself — purlin spacing, sheet gauge, the ridge connection and the load path down through the corner posts. Get the roof specification wrong in a snow region and no amount of anchoring helps you.
This guide explains roof snow load the way an engineer reads it: what the mapped ground snow load actually is, how it converts to a roof load, why drift and ice matter more than the headline number, what the three HG Prefab snow ratings mean for 20FT, 30FT and 40FT units, and how to install and live with a folding unit where winter lasts five months. It complements our cold-climate insulation guide, our wind load rating guide and our foundation comparison, which together cover the three loads any permanent installation has to answer for.
What Roof Snow Load Actually Means
Ground snow load versus roof snow load
Every national code starts with a ground snow load — the weight of snow expected to accumulate on flat, open, undisturbed ground for a defined return period, usually 50 years. That number is a meteorological statistic, not a structural one; it is published as a map, a table or a web lookup by the authority in each country.
The number your roof cares about is the roof snow load, and it is always smaller than the ground value under ideal conditions and sometimes much larger in bad ones. It is smaller because wind scours some snow off an exposed roof and because a warm building melts some away. It is larger when the roof is sheltered and cold, when drifting concentrates snow over a few square metres, or when rain falls on an existing snowpack and is retained.
Balanced, unbalanced and drift loading
Codes evaluate three patterns, and a roof has to survive all three:
- Balanced load — a uniform blanket over the whole roof. This is the headline rating suppliers quote.
- Unbalanced load — snow removed from one side by wind or sun and redeposited on the other, which produces bending moments the balanced case never sees.
- Drift load — a localised wedge or mound forming against a parapet, a taller adjacent building, a mechanical unit or a change in roof level. Drift is the pattern that actually collapses roofs, because it can produce two or three times the balanced load over a strip only a couple of metres wide.
On a compact folding container home there are no parapets and no roof-level changes, which is genuinely helpful: it removes the most common drift trigger. What remains is drift from the surrounding terrain and from any taller structure you site the unit next to — a point we come back to below.
Converting Ground Snow Load to Roof Snow Load
The conversion is a short formula with four multipliers. Under ASCE 7, used across the United States and referenced widely elsewhere, the flat-roof snow load is:
pf = 0.7 × Ce × Ct × Is × pg
- pg — mapped ground snow load from your state or county map.
- Ce — exposure factor: about 1.2 in sheltered terrain, 1.0 in suburban terrain, 0.9 on open Exposure C ground and 0.8 on the most exposed coastal terrain.
- Ct — thermal factor: 1.0 for a continuously heated building, 1.1–1.2 for an intermittently heated one, 1.2–1.3 for an unheated or ventilated-roof structure. This is the multiplier that catches out holiday cabins: a unit that is only heated at weekends carries more snow than the same unit heated every day.
- Is — importance factor, 1.0 for a normal dwelling and higher for a building that must remain usable after a disaster.
Eurocode EN 1991-1-3 expresses the same physics as s = μi × Ce × Ct × sk, where sk is the characteristic ground snow load on the national map and μi is the shape coefficient — about 0.8 for a roof up to 30°, falling as the pitch steepens.
Worked example
Take a site with a mapped ground snow load of 1.44 kPa (30 psf), open rural terrain and a cabin heated only at weekends:
pf = 0.7 × 0.9 (Exposure C) × 1.1 (intermittently heated) × 1.0 (Risk Category II) × 1.44 kPa = 1.00 kPa, or about 100 kg/m², roughly 21 psf.
That single number is the whole specification question. It sits exactly at the standard balanced rating of an HG Prefab folding unit, which means this site is fine on the standard roof — but with no margin for a heavy winter or for drift. Change the same site to a sheltered hollow (Ce 1.2) and an unheated roof (Ct 1.3) and the roof load rises to 1.57 kPa, which pushes the project into the snow-reinforced package. Same snow map, different roof requirement.
Why a Low-Slope Steel Roof Behaves Differently
A folding container home roof is a low-slope steel deck: strong in tension, stiff in its own plane, and dependent on closely spaced purlins to carry downward load. Three characteristics matter in snow country.
First, low slope retains snow. Below about 5° the shape coefficient stays near its maximum and meltwater cannot run off, so the load accumulates through the whole winter and refreezes at the eaves. Second, steel conducts heat, so an under-insulated roof melts snow from below, sends the water to the cold eave and refreezes it into an ice dam — which then backs water under the sheet and adds a concentrated load right at the edge. Our thermal bridge guide and insulation guide cover the detailing that prevents this. Third, the roof is the load path into the frame: roof sheet to purlin, purlin to perimeter beam, beam to corner post, post to chassis and foundation. Every reinforcement option below strengthens one link in that chain.
Snow Load Parameters by Unit Size
HG Prefab builds 20FT, 30FT and 40FT folding expandable container houses to three roof snow specifications. Because a 40FT roof is roughly twice the plan area of a 20FT roof, the same pressure produces roughly twice the total mass — which is why size matters as much as rating when you brief your engineer.
| Parameter | 20FT | 30FT | 40FT |
|---|---|---|---|
| Expanded roof plan area | ~38 m² | ~57 m² | ~76 m² |
| Usable floor area | ~36 m² | ~56 m² | ~76 m² |
| Standard balanced roof snow rating | 1.0 kN/m² (~100 kg/m² / ~21 psf) on all sizes | ||
| Snow-reinforced rating | 1.5 kN/m² (~150 kg/m² / ~31 psf) on all sizes | ||
| Heavy-snow rating | 2.0–2.5 kN/m² (~200–250 kg/m² / ~42–52 psf) on all sizes | ||
| Total snow mass at standard rating | ~3.8 t | ~5.7 t | ~7.6 t |
| Total snow mass at heavy-snow rating | ~7.6–9.5 t | ~11.4–14.3 t | ~15.2–19.0 t |
| Purlin spacing, standard / reinforced | 600 mm / 300 mm | ||
| Suits mapped ground snow load, standard | up to ~1.5–1.6 kPa (Exposure C, heated, Is 1.0) | ||
| Suits mapped ground snow load, snow-reinforced | up to ~2.4 kPa | ||
| Suits mapped ground snow load, heavy-snow | up to ~3.2–4.0 kPa | ||
Read that table as a starting brief, not a certificate. A rating becomes real only when a licensed engineer adapts it to your national snow map, your terrain exposure, your heating pattern and your importance category — and HG Prefab supplies the structural drawings, steel grades and purlin layouts that turn that adaptation into a verification exercise rather than a redesign.
Drift, Sliding Snow and Ice: The Three Local Effects
Most snow damage is not caused by the uniform blanket. It is caused by the local pattern that nobody drew on the plan.
| Effect | Where it occurs | Effect on roof load | Mitigation |
|---|---|---|---|
| Windward drift against an obstruction | Behind a parapet, screen, tall fence or a neighbouring building upwind | Can reach 2–3× the balanced load over a strip a few metres wide | Site the unit clear of upwind obstructions; reinforce the edge bays |
| Leeward drift in the wake of the building | Immediately downwind of the long wall | Creates the unbalanced case the code checks separately | Snow-reinforced purlin spacing covers it |
| Sliding snow from a higher roof | A cabin sited under the eave of a taller building | Impact load plus surcharge on one side | Never site below a higher eave; fit snow guards on the upper roof |
| Rain-on-snow surcharge | Mid-winter thaw or freezing rain on an existing pack | Adds roughly 20–30% to the retained load | Code surcharge applies; keep drains and eaves clear |
| Ice dam at the eave | Where a warm roof meets a cold overhang | Concentrated edge load plus water tracking under the sheet | Insulated and ventilated roof build-up; eave heat trace where needed |
Siting is a snow-load decision
Choose the pad with the winter wind in mind, not just the summer view. A unit placed in the lee of a barn, a stand of trees or a cut slope will collect drift that an open site 30 metres away never sees; a unit placed at the bottom of a slope collects both drift and meltwater. Where the terrain forces a sheltered position, order the reinforced roof and say so at quotation stage — the upgrade is a production decision, not a site modification.
Reinforcement Options
Snow reinforcement works by shortening the span the roof sheet and purlins have to bridge, and by giving the corner posts a stiffer path to carry the result. The snow-reinforced package combines the first four items below; the heavy-snow package adds the frame and post upgrades.
- Densified roof purlins. Halving the spacing from 600 mm to 300 mm roughly quadruples the load a given sheet can carry, because deflection falls with the cube of span. This is the single most effective upgrade and it costs very little at the factory.
- Ridge or centre support beam. On the wider 30FT and 40FT roofs, a continuous member under the roof seam turns two long spans into two short ones and removes the mid-span sag that holds meltwater.
- Heavier-gauge roof sheet. Moving from a light colour-steel sheet to a thicker profile raises puncture and dent resistance, which matters when someone eventually does walk on the roof with a rake.
- Upgraded corner posts and cross-bracing. The roof load has to travel down through the posts into the chassis; heavier-gauge posts and diagonal bracing keep the box square under an eccentric, drifting load.
- Snow guards above entrances. A row of stops above every door, walkway and outdoor seating area stops a sheet of snow sliding off in a thaw and landing on whoever is underneath.
- Pitched or gable roof option. Where the model allows it, a steeper pitch lowers the shape coefficient and sheds snow naturally. It also changes the look, so pair it with a cabin-style finish such as the 20FT mountain cabin or the 40FT white gable unit.
None of these change the shipped footprint: the unit still folds to roughly a fifth of its expanded volume and travels at a standard container shipping footprint. Browse the folding container home range with your snow map in hand and specify the package in the same conversation as the model, not afterwards.
Regional Standards and Typical Design Values
The physics is identical everywhere; the maps and the conventions are local.
- United States — ASCE 7 with the IBC, using mapped ground snow loads and the pf formula above. Northern states, the Rockies and the Great Lakes belt routinely reach 1.4–2.4 kPa; Alaskan sites can be far higher.
- Canada — the National Building Code uses a 1-in-50 year ground snow load with an accompanying rain load, and most inhabited regions fall between 1.0 and 3.0 kPa.
- Europe — EN 1991-1-3 with each country's National Annex supplying sk. Southern Finland and much of Scandinavia sit around 2.0–3.0 kPa, Alpine locations higher still; central and western Europe commonly 0.7–1.5 kPa.
- Russia and Central Asia — SP 20.13330 organises the country into snow regions; Moscow and the central belt fall in the 1.5–1.8 kPa band, northern and Ural regions considerably higher.
- Japan and Korea — Hokkaido and the Sea of Japan coast are among the heaviest snow regions in the world, with design values that put them squarely in the heavy-snow package.
- Australia and New Zealand — AS/NZS 1170.3 applies to alpine areas only; almost the whole of both countries is snow-free for design purposes.
Whatever the region, the deliverable is the same: your engineer takes the mapped value, applies the exposure, thermal and importance factors, checks the result against the unit's rated roof capacity, and signs a letter. For insurers that letter is as important as the steel — see our insurance guide for the documentation set underwriters ask for.
Cold-Climate Installation Practice
Structural capacity is half the job. The other half is installing the unit so the roof stays as dry and as lightly loaded as the design assumed.
- Set the unit above the snow line. Piers, a raised slab or ground screws that lift the floor 300–600 mm clear of grade stop snow banking against the walls and stop meltwater running under the chassis. Our ground screw guide covers the fast option.
- Keep the eaves and drains clear. Gutters, downspouts and the ground immediately around the unit have to stay free of snow and ice, or the meltwater has nowhere to go and refreezes into a plinth.
- Insulate and ventilate the roof properly. A warm roof melts snow; the water then refreezes at the cold eave. A correctly insulated and ventilated build-up keeps the whole roof at close to outside temperature, which also earns the favourable Ct = 1.0 thermal factor in the calculation.
- Plan the access route for winter. The delivery route and the machine standing area must be usable in the season you actually take delivery, not just in the summer photograph. Frozen ground is usually an advantage; a snow-filled lane is not.
- Anchor before the first snow. A crane or forklift is required to offload the folded unit from the truck. Once it is set in position, four workers can unfold and assemble the main structure in about 2 hours, and the anchoring should be completed and torqued in the same visit. A unit that is set but not anchored before winter is a unit with an unresolved problem.
- Verify every lock. Hinge pins, wall locks and roof bolts are checked against the written checklist after expansion, because the roof diaphragm only works if the box is square and fully locked.
Safe Snow Removal
Even a correctly rated roof deserves a winter routine. Convert depth to load with a simple rule: settled snow weighs roughly 200 kg/m³ and wet spring snow 400 kg/m³. That means 300 mm of settled snow is about 0.6 kN/m² — comfortable — while 300 mm of wet snow is about 1.2 kN/m², already at the standard rating. On a 40FT that is over nine tonnes sitting on the purlins.
Clear with a roof rake from the ground, leave a 50–100 mm layer to protect the sheet, and always remove snow in symmetric strips rather than stripping one side completely, so the frame never sees the unbalanced case it was only checked for theoretically. If drift has pushed the load beyond your package rating — visible as a sagging roof line, doors that stop latching, or new creasing in the sheet — call a contractor. And check the roof after every thaw-freeze cycle for ice dams at the eave, which are the most common source of winter leaks.
What the Snow Package Costs
| Item | What it changes | Typical add-on |
|---|---|---|
| Snow-reinforced roof package | 300 mm purlin spacing, ridge support beam, heavier-gauge roof sheet | +6–10% of base price |
| Heavy-snow frame package | Adds upgraded corner posts, cross-bracing, reinforced roof-to-post connections | +12–20% of base price |
| Snow guards above entrances | Stops sliding snow at doors and walkways | $150–$500 depending on length |
| Pitched or gable roof option | Lowers the shape coefficient and sheds snow | Quoted per model |
| Insulated and ventilated roof build-up | Prevents ice dams and secures Ct = 1.0 | Part of the cold-climate insulation package |
Against base factory prices of 20FT $7,200–$9,800; 30FT $10,500–$14,500; 40FT $12,500–$16,500, the snow-reinforced package adds roughly $430–$980 on a 20FT and $750–$1,650 on a 40FT, and the heavy-snow package roughly $860–$1,950 on a 20FT and $1,500–$3,300 on a 40FT. A 40FT at the top of the base range ($16,500) with the full heavy-snow package lands near $19,800 before freight, taxes and foundation — still far below a code-built alpine cottage, and it can be on site, unfolded and anchored within days.
The comparison worth making is not against the base price. It is against roof repair, a collapsed purlin line, an insurance claim refused for want of an engineer's letter, or a winter spent re-racking the roof by hand. Snow reinforcement bought at the factory is a line item; the same capacity added later is a rebuild.
Match the Rating to the Model
Once your roof snow load is known, pick the unit that fits both the site and the rating. A compact 20FT winter-finish unit at roughly 36 m² suits a narrow alpine or lakeside lot where clearing is easy and the roof is small. The 30FT white folding house at about 56 m² is the middle option for a family cabin in a 1.5–2.0 kPa region. Where the envelope is generous and the snow map is severe, the 40FT teak retreat at roughly 76 m² should be ordered with the heavy-snow package from the outset.
Planning a container home where it snows?
HG Prefab, made by Henan Huangang Machinery Equipment Co., Ltd., builds 20FT, 30FT and 40FT folding expandable container houses with standard, snow-reinforced and heavy-snow roof packages, shipped folded worldwide at a standard container shipping footprint. Send us your nearest town or coordinates and your ground snow load if you know it, and we will confirm the right roof specification, purlin layout and snow-guard detailing for your quote. Email hgmechequip@gmail.com or WhatsApp +86 191 0388 7380. Full range on the products page.
Browse modelsFrequently Asked Questions
What snow load can a folding container home roof carry?
A standard HG Prefab folding unit is engineered for a balanced roof snow load of about 1.0 kN/m² (roughly 100 kg/m² or 21 psf), which corresponds to a mapped ground snow load of around 1.5–1.6 kPa under typical exposure and thermal factors. The snow-reinforced package raises the roof rating to about 1.5 kN/m² (150 kg/m², 31 psf) and the heavy-snow package to 2.0–2.5 kN/m² (200–250 kg/m², 42–52 psf). Your local engineer must confirm the figure against your national snow map, exposure and importance category.
How do I convert my ground snow load into a roof snow load?
Under ASCE 7 the flat-roof snow load is pf = 0.7 × Ce × Ct × Is × pg, where pg is the ground snow load, Ce the exposure factor (about 0.9 for open Exposure C terrain, 1.2 in shelter), Ct the thermal factor (1.0 for a continuously heated building, 1.1–1.3 for intermittently heated or unheated ones) and Is the importance factor (1.0 for a normal dwelling). Worked example: pg = 1.44 kPa with Ce 0.9, Ct 1.1 and Is 1.0 gives pf = 0.7 × 0.9 × 1.1 × 1.44 = about 1.0 kPa. Eurocode EN 1991-1-3 uses the same logic as s = 0.8 × Ce × Ct × sk with a shape coefficient of 0.8 for a low-slope roof.
Do I need a steeper roof pitch in snow country?
A steeper pitch helps but it is not the whole answer. Above roughly 30 degrees the shape coefficient falls and snow slides off before it accumulates, so a gable or pitched roof option genuinely reduces the design load on an HG Prefab unit. Below about 5 degrees the coefficient stays near 0.8 and meltwater cannot drain, which is where ice dams form. Note also that a steep roof dumps its snow somewhere: sliding snow onto a doorway, walkway or a lower roof simply moves the problem, so specify snow guards above every entrance.
Should I shovel snow off my container home roof?
Only when the depth approaches the design limit for your package, and never with a metal shovel or by standing on the roof. As a rule of thumb, settled snow weighs about 200 kg/m³ and wet packed snow 400 kg/m³, so 300 mm of settled snow is around 0.6 kN/m² and 300 mm of wet spring snow is around 1.2 kN/m². Leave a 50–100 mm insulating layer in place to protect the roof sheet, clear symmetric strips rather than one side only so the frame is not loaded unevenly, and use a roof rake from the ground. If drift has built up above the rating, call a contractor rather than climbing.
Does the snow package change delivery or installation?
The unit still ships folded at a standard container shipping footprint, so freight is unaffected, but the reinforcement is a factory option and has to be on the order before production starts. On site the foundation still needs to be ready in advance. Yes — a crane or forklift is required to offload the folded unit from the truck. Once it is set in position, four workers can unfold and assemble the main structure in about 2 hours, after which the hinge pins and wall locks are verified before any roof load is applied.
Talk to HG Prefab
Henan Huangang Machinery Equipment Co., Ltd. (HG Prefab) manufactures folding expandable container homes in 20FT, 30FT and 40FT sizes and ships them folded worldwide. Factory prices are 20FT $7,200–$9,800, 30FT $10,500–$14,500 and 40FT $12,500–$16,500. For snow-country projects, send us your location, your mapped ground snow load if you have it, a short note on terrain and exposure, and whether the unit will be heated continuously or intermittently — all four change the roof specification.
Email hgmechequip@gmail.com or message us on WhatsApp at +86 191 0388 7380. You can also browse the full range at products.html or request a quotation at contact.html.