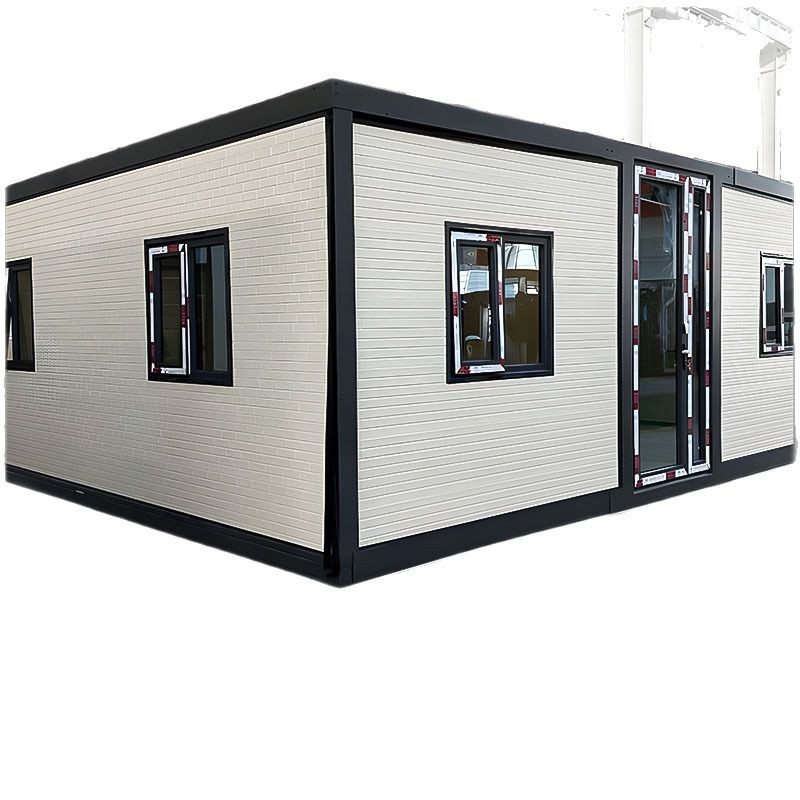
A folding expandable container house from HG Prefab — flat-packed for shipping, unfolded into a livable home in hours.
The tiny home park model has quietly become one of the most resilient real estate plays of the decade. Long-term housing shortages, rising rental costs and a generational shift toward smaller, more intentional living have converged into a single asset class: a cluster of small, factory-built dwellings served by shared infrastructure and rented nightly, weekly or monthly. Expandable container houses built by Henan Huangang Machinery Equipment Co., Ltd. (brand HG Prefab) are uniquely well suited to this asset class because they compress development timelines from years to weeks, lower per-unit cost to a fraction of conventional construction, and let operators scale a park in phases as cash flow allows.
This guide walks through the full development cycle — from land selection and density rules to utility infrastructure, amenity design, cost breakdown and ROI modeling — with a side-by-side comparison of three reference park sizes: a 5-unit starter park, a 12-unit mid-sized park and a 25-unit flagship park. By the end you will have a working cost model and a phased rollout strategy you can present to a lender, municipality or co-investor.
1. Why Expandable Container Houses Are the Right Building Block for a Park
Before discussing park design, it is worth restating why expandable folding container houses outperform site-built tiny homes, RVs and modular cabins for park-scale development:
- Factory pricing that scales linearly. HG Prefab publishes stable per-unit pricing — 20FT at $7,200–$9,800, 30FT at $10,500–$14,500 and 40FT at $12,500–$16,500 — so a developer can budget a 25-unit park with spreadsheet precision instead of contractor estimates.
- Flat-pack logistics. Each folded unit occupies a fraction of a 40FT high-cube truck, so a park of 12 units typically arrives in 3–4 containers. Inland freight to most continents stays under $9,000 per 40FT equivalent.
- Fast on-site assembly. A crane or forklift is required to offload the folded unit from the truck. Once it is set in position, four workers can unfold and assemble the main structure in about 2 hours. The same crew can complete a 12-unit park in roughly two working weeks.
- Code-friendly construction. Galvanized steel frames, fire-rated EPS or rock-wool wall panels and pre-engineered electrical looms make permit applications easier than for non-certified tiny homes.
- Relocatability. If a park lease expires or land is sold, every unit folds flat and moves. This protects capital in a way concrete foundations cannot.
For a park operator, the practical consequence is simple: you can deploy a fully functional community faster than any competing technology, and you can recover your hardware at the end of a lease.
2. Site Planning and Density: How Many Units Per Acre?
Density is the single most important number in park design. It governs fire-lane width, septic sizing, parking ratios, amenity viability and ultimately revenue. The working range for an expandable container house park is 8 to 18 units per acre, with most successful parks clustering between 10 and 15 units per acre.
The drivers behind that range are:
- Fire safety codes require 4–6 m between clusters of combustible structures. Tighter spacing triggers sprinkler requirements and raises cost.
- Setback distances from property lines (typically 5–10 m) consume usable land at the perimeter.
- Shared space ratio — 25–35% of the site should remain open for courtyard, garden, parking and utilities. Below 20% the park feels cramped; above 40% it underperforms financially.
- Privacy and ventilation between unit fronts. Where units face each other across a courtyard, 6–8 m of separation reads as comfortable.
A practical layout starts with a rectangular parcel, runs an internal one-way loop road, places parking on the perimeter and orients units around one or two courtyards. This single decision captures most of the benefits of a denser layout without triggering code escalations.
3. Zoning and Permits: Four Pathways That Work
Tiny home parks sit in a regulatory gray zone. Most zoning codes were written for conventional single-family homes, mobile homes or RV parks — none of which describes an expandable container house park cleanly. The four pathways that have worked repeatedly are:
- Planned Unit Development (PUD) overlay. Most counties have a PUD process that allows a developer to negotiate a master plan trading density bonuses for shared open space, sustainable design or affordable housing. PUD approvals are typically the most flexible and the most defensible long-term.
- RV park or mobile home park zoning. If the local code classifies expandable container houses as transportable structures (they fold and ship as ISO containers), they often fit under existing RV park density rules. This is the fastest path in jurisdictions where it applies.
- Agricultural worker housing overlay. In rural counties, agricultural zoning frequently permits clustered worker housing with high density. Framing the park as housing for agricultural workers, hospitality staff or seasonal employees can unlock this pathway. See our farm worker housing guide for an example use case.
- Conditional / special use permit. When no existing category fits, a conditional use permit allows the planning commission to approve the park as a unique development type subject to conditions (fire lanes, setbacks, septic capacity, lighting).
Regardless of pathway, the permit submission needs structural drawings, fire-safety documentation, a site plan showing setbacks and fire lanes, and a septic or sewer capacity calculation. HG Prefab supplies structural and material documentation with every order to support permit submissions. For a deeper dive into the permitting process see our permit guide.
4. Shared Infrastructure: Water, Sewer, Power and Roads
The capital cost of a park is dominated by shared infrastructure, not by the units themselves. A typical 12-unit park spends 35–45% of its budget on utilities, roads, foundations. The infrastructure must be designed once for the full build-out so that adding units in later phases is a small marginal cost.
Water
One service connection feeds a central 5,000–10,000 liter storage tank. Distribution runs through insulated underground HDPE pipes to each pad, with individual water meters. In freeze-prone climates the pipes must be buried below frost line. For remote sites, a bored well with a 1.5–3 kW submersible pump and a pressure tank is typical.
Sewer
A community septic system sized for 12 units handling 200 liters per day per unit needs roughly a 10,000 liter tank and a 600–900 m² leach field. Where municipal sewer is available within 300 m, a gravity-fed or pumped connection is cheaper and more durable. Detailed sizing guidance is in our septic systems guide.
Power
A 12-unit park draws roughly 60–100 kVA at peak (with each unit on a 60–100 A service). A single pad-mount transformer fed from the local distribution line serves the whole park, with underground low-voltage runs to each pad and a meter per unit. For off-grid or hybrid sites, a 30–80 kW solar array with battery storage is now cost-competitive. See solar setup guide.
Roads and fire lanes
A 4 m wide gravel or asphalt internal loop is the minimum for two-way fire-apparatus access. Parking aprons sit at each pad (1.5 spaces per unit is the typical municipal ratio). A 6 m turnaround at the end of any dead-end lane is required by fire code in most jurisdictions.
5. Community Amenities: The Amenity Block Strategy
Amenities transform a parking lot with sheds into a neighborhood. The most efficient way to deliver amenities in a container park is to dedicate one or two units as amenity blocks, since the cost of a 20FT or 40FT folding unit is roughly the same as a stick-built amenity shed and arrives in the same shipment. A working amenity program for a 12-unit park includes:
- Community hub (1 × 40FT unit) — shared kitchen, lounge, laundry and meeting space. This is the social heart of the park.
- Utility block (1 × 20FT unit) — tool library, package room, shared Wi-Fi rack and emergency power.
- Bath house / guest suite (1 × 20FT unit, optional) — additional shower, toilet and overnight guest accommodation.
- Outdoor amenities — community fire pit, garden plots, a small playground, bike parking, outdoor seating under a simple shade sail.
Amenities do not have to be elaborate. Operators consistently report that a single well-designed shared space — even just a covered patio with a BBQ — produces more resident satisfaction than a long list of small features.
6. Unit Placement and Spacing: The 6-Meter Rule
Unit placement follows three rules. First, front doors and porches must face the courtyard, not the parking lane — this single decision controls whether residents feel like they live in a neighborhood or a storage yard. Second, units must be spaced at least 6 m apart center-to-center where they face each other; 4 m is acceptable where units back onto different courts. Third, every unit needs a small private outdoor area of at least 10–15 m², even if it is just a fenced patio, because shared amenities work best when they complement private outdoor space rather than replacing it.
7. Cost Breakdown by Park Size
The table below models three reference parks. Land cost is excluded (it varies wildly by region), and figures assume the units are shipped FOB from China to a typical coastal port with last-mile trucking within 200 km. All USD.
| Line item | 5-unit park (starter) | 12-unit park (mid-size) | 25-unit park (flagship) |
|---|---|---|---|
| Residential units (mix) | 5 × 20FT ($7,200–$9,800) = $36,000–$49,000 | 8 × 20FT + 4 × 40FT = $108,000–$148,800 | 14 × 20FT + 8 × 40FT + 3 × 30FT = $252,000–$351,000 |
| Amenity units | 1 × 20FT = $7,200–$9,800 | 1 × 40FT hub + 1 × 20FT utility = $19,700–$26,300 | 1 × 40FT hub + 2 × 20FT utility = $27,000–$36,000 |
| Shipping (FOB → site) | $9,000–$14,000 | $18,000–$28,000 | $36,000–$54,000 |
| Foundations / pad prep | $5,000–$8,000 | $15,000–$22,000 | $32,000–$48,000 |
| Roads, parking, fencing | $8,000–$12,000 | $18,000–$26,000 | $35,000–$52,000 |
| Water (well/tank/distribution) | $6,000–$10,000 | $12,000–$18,000 | $22,000–$32,000 |
| Sewer (septic or tap) | $8,000–$12,000 | $18,000–$26,000 | $35,000–$50,000 |
| Power (transformer + distribution) | $7,000–$11,000 | $14,000–$20,000 | $28,000–$40,000 |
| Permits, fees, soft costs | $5,000–$9,000 | $10,000–$16,000 | $18,000–$28,000 |
| Total development cost | $91,200–$134,800 | $232,700–$331,100 | $485,000–$691,000 |
| Cost per residential unit | $18,240–$26,960 | $19,392–$27,592 | $19,400–$27,640 |
Note that cost per residential unit stays remarkably flat across the three sizes — between $18,200 and $27,600 — because the per-unit shipping, foundation and utility allocations are similar. This is one of the structural advantages of factory-built housing over site-built construction, where per-unit cost drops sharply with scale but only at the cost of longer timelines.
8. Revenue and ROI Analysis
Revenue depends on the rental model: nightly short-term, weekly mid-term or monthly long-term. A blended model usually works best — nightly for tourism demand, monthly for stable core occupancy. The revenue table below assumes a 75% blended occupancy for the starter park and 82% for the larger parks, with rates that reflect modest rural pricing. Urban or coastal sites can charge 1.5×–2× these numbers.
| Metric | 5-unit park | 12-unit park | 25-unit park |
|---|---|---|---|
| Avg nightly rate (blended) | $85 | $95 | $105 |
| Avg monthly rent (long-term) | $950 | $1,050 | $1,150 |
| Blended occupancy | 75% | 82% | 82% |
| Gross annual rental income | $116,000–$135,000 | $295,000–$345,000 | $640,000–$745,000 |
| Operating expenses (utilities, insurance, mgmt) | $28,000–$38,000 | $58,000–$75,000 | $110,000–$140,000 |
| Net operating income (NOI) | $80,000–$105,000 | $220,000–$285,000 | $500,000–$625,000 |
| Development cost (midpoint) | $113,000 | $282,000 | $588,000 |
| Cash-on-cash payback | 1.1–1.4 years | 1.0–1.3 years | 0.9–1.2 years |
| Year-5 cumulative NOI (after payback) | $280,000–$415,000 | $820,000–$1,140,000 | $1,920,000–$2,540,000 |
Cash-on-cash payback falls below 18 months at all three sizes once land cost is held outside the model. The wider sensitivity is occupancy and nightly rate — drop occupancy to 60% and the 12-unit park payback stretches to roughly 2.5 years. Keep occupancy above 75% and the asset performs like a small apartment building with a fraction of the capital tied up. For more on financing structures see our financing guide.
9. Phased Rollout Strategy
The strongest reason to build a park with expandable container houses — rather than site-built tiny homes or conventional construction — is that you can phase the rollout. A four-phase plan is typical:
- Phase 1 — pilot (5 units). Build the 5-unit park first, ideally on the most visible or most desirable portion of the parcel. Confirm the permit pathway, train the operations team and validate the rental model. Capital outlay is small enough to fund from cash or a single private investor.
- Phase 2 — proof (expand to 12 units). Reinvest Phase 1 cash flow plus a modest debt facility to add 7 more units and one amenity building. By the end of Phase 2 you have a defensible operating history that a bank can underwrite.
- Phase 3 — scale (expand to 25 units). Use conventional acquisition financing (SBA 504 / 7a in the US, equivalent vehicles elsewhere) to complete the build-out. The site plan, septic, transformer and road are already in place, so marginal cost per added unit is dominated by the units themselves and short utility runs.
- Phase 4 — stabilize and optimize. Shift the operating model from construction to hospitality: dynamic pricing, channel management, repeat-guest programs and amenity upgrades. This is where the NOI growth comes from after the building is finished.
This phased approach also dramatically lowers execution risk: at every stage, the operator can stop, sell the asset as a going concern, or pivot the operating model with limited sunk cost.
10. Common Pitfalls and How to Avoid Them
- Under-sizing septic. Tiny home parks have high per-acre sewage loads. Always design the septic system for the full build-out (all 25 units), not just Phase 1.
- Single-phase power. Installing a single-phase transformer and discovering in Phase 2 that you need three-phase is expensive. Plan the electrical service for the full park from day one.
- Ignoring fire lanes. Fire-lane geometry is the most common permit rejection cause. Have the local fire marshal sign off on the site plan before you order units.
- Mismatched amenity spend. A 40FT community hub costs the same as two 20FT utility units. Decide whether your model needs social space or operational space first, then size the rest accordingly.
- Forgetting noise buffer. Container walls are thin. Place noisy amenity blocks (laundry, workshop) away from sleeping-unit fronts, and use landscaping and small berms to soften the park edge.
11. Frequently Asked Questions
Below are the five questions we hear most often from developers and operators evaluating an expandable container house tiny home park. Detailed answers follow.
How many expandable container houses fit in a tiny home park per acre?
Between 10 and 15 units per acre is the standard range for a folding container house tiny home park, with 25–35% of the site reserved for shared amenities, parking and fire lanes. Courtyard-style layouts with a mix of 20FT and 40FT units can achieve 12 units per acre while still feeling private.
What is the total development cost of a 12-unit tiny home park using container houses?
A 12-unit mid-sized park typically costs between $180,000 and $290,000 fully built, including the mix of 20FT ($7,200–$9,800), 30FT ($10,500–$14,500) and 40FT ($12,500–$16,500) folding units, shipping, site preparation, central utilities, shared amenity buildings and roadwork. That is roughly $15,000–$24,000 per home including all shared infrastructure.
How is a tiny home park zoned for expandable container houses?
Common zoning pathways include Planned Unit Development (PUD), RV park or mobile home park zoning, agricultural worker housing overlays, and conditional use permits. Each jurisdiction is unique. The strongest case is usually built around fire safety (4–6 m fire lanes), septic capacity and setback compliance — HG Prefab supplies structural documentation to support the application.
What is the realistic ROI for a container tiny home park?
A well-located 12-unit park running at 85% occupancy can generate $130,000–$220,000 in gross annual rental income, against a fully loaded development cost of $180,000–$290,000. Payback typically falls between 2.5 and 4.5 years on a land-inclusive basis, or 1.0–1.5 years if land is leased. After payback, net operating income exceeds $80,000 per year for the operator. Performance is highly sensitive to nightly vs monthly rental mix and local occupancy rates.
What shared infrastructure does a tiny home park actually need?
At minimum: a single water service with a 5,000–10,000 liter storage tank, a community septic system or municipal sewer tap, an underground electrical distribution loop served by one transformer or a 30–80 kW solar array, a gravel or paved internal road, and a fire hydrant or water reservoir within 150 m of every unit. A 20FT shared utility block houses laundry and a tool library.
Planning a tiny home park development?
HG Prefab ships 20FT, 30FT and 40FT folding expandable container houses worldwide for residential, hospitality and mixed-use developments. Share your site plan and unit mix with our team — we will quote the full container package FOB to your port and provide structural documentation for your permit submission.
Browse models