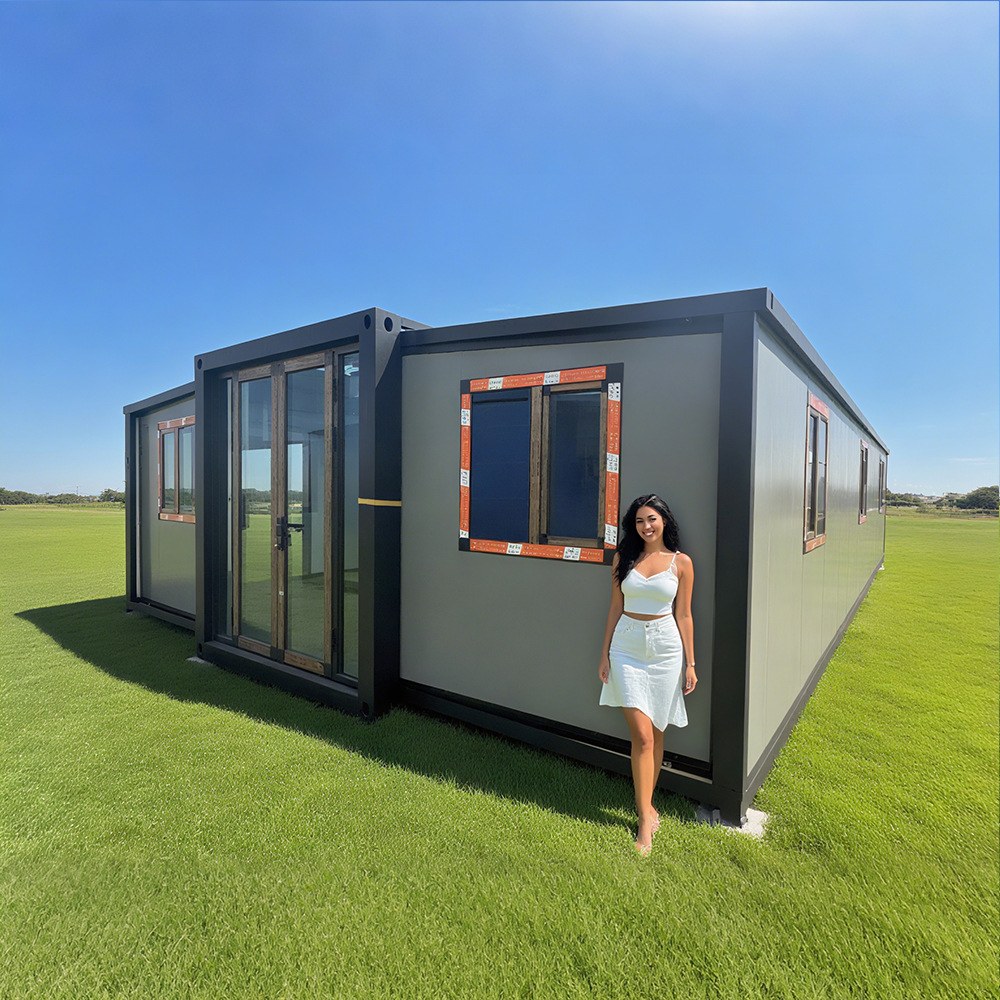
HG Prefab foldable expandable container homes — built to last, delivered worldwide.
A boarding kennel is one of the hardest-working buildings you can ask for. It is hosed down twice a day, it carries standing water, it houses animals that scratch, chew and bark, and it is inspected by a licensing officer who will look for a drain in every corner and a temperature log on the wall. Very few light building types survive that regime well. Timber rots at the base, plasterboard wicks moisture, and tiled floors fail at the grout within two seasons.
A folding container home starts from a better place. The shell is galvanised steel, the floor is a structural deck rather than a joisted platform, and the whole thing can be delivered folded, set on a prepared pad and opened into a full-width building in a single morning. What it arrives as is a weatherproof, insulated steel envelope; what it becomes is a kennel, and the conversion is a defined package of drainage, lining, ventilation and fit-out work. This guide sets out that package in the order you will actually build it, with the numbers that matter for 20FT, 30FT and 40FT units. It sits alongside our dog grooming salon guide, our animal shelter design guide and our veterinary clinic guide, which cover the clinical end of animal housing in more depth.
Why a Folding Container Unit Suits Kennel and Boarding Work
A washable steel shell instead of a absorbent one
The fundamental advantage is that the structure itself does not care about water. Steel frame, steel skin and a sealed floor deck can be pressure-washed at 70-120 bar every day for a decade without losing integrity, provided the coating system is maintained and the fixings are stainless or hot-dip galvanised. Compare that with a timber-framed outbuilding, where the first leak behind a skirting board becomes a rot problem within a single winter.
That said, the shell alone is not a kennel. The internal fit-out has to be designed so water goes somewhere deliberate: a continuous sloped floor, coved junctions, and drains at the low points. Get the drainage wrong and the steel shell simply holds the water in place instead of letting it escape, which is worse than timber because it never dries out.
Fast deployment and a relocatable asset
Boarding demand is seasonal and site-specific. A unit that can be delivered folded at a standard container shipping footprint, unfolded in about two hours by four workers, and later folded again and moved to a different site is a materially different commercial proposition from a permanent blockwork building. It lets you open a second location for a summer peak, or relocate if a lease ends or a neighbour complains. For operators testing a market before committing to a purpose-built facility, that reversibility is often the deciding factor.
What the standard unit does not include
Be clear about the starting point. The folding unit ships with the structure, the insulated envelope, doors and windows, the internal electrical distribution and lighting, and a finished interior floor surface intended for domestic use. It does not ship with kennel drainage, animal-grade wall linings, run partitions and gates, mechanical ventilation sized for animal occupancy, a grooming tub, or a hot wash-down system. All of those are fit-out items, either installed by your contractor on site or specified as a factory pre-fit before shipment. Pre-fitting at the factory is cheaper and better controlled for lining and partitioning; drainage cutting and resin work are usually better done after the unit is set on its pad.
Sizing: How Many Runs and How Many Dogs
Usable floor area by unit size
Never size a kennel from gross floor area. Reception, isolation, storage, a grooming bay and a staff corner consume roughly 15-20% of the plan before a single dog is housed, and circulation aisles take another 10%. The net housing area is what determines your licence capacity.
- 20FT unit: about 36 m² expanded, roughly 28-30 m² net after reception, storage and circulation.
- 30FT unit: about 56 m² expanded, roughly 46-48 m² net. This is the sweet spot for a first commercial boarding operation.
- 40FT unit: about 76 m² expanded, roughly 64-66 m² net, enough for a full boarding business with separate isolation and grooming.
Run dimensions and capacity
Most animal welfare licensing regimes work from a minimum enclosure size rather than a total, so check your local standard before you fix the layout. As a working baseline used across much of Europe, North America and Australia:
- Standard single run: 2.4 m long x 1.2 m wide (about 2.9 m²) for a medium to large dog, with a raised bed platform and a 1.5 m minimum clear height.
- Large-breed run: 3.0 m x 1.5 m (4.5 m²) for dogs over about 40 kg, and 3.6 m x 1.8 m where two large dogs from the same household are housed together.
- Small-breed pen: 1.2 m x 0.9 m (about 1.1 m²) minimum, commonly stacked two-high with a solid divider tray between tiers.
- Aisle width: 1.2-1.5 m clear in front of a run of pens, so two handlers can pass and a soiled wheeled bin can be moved without touching a dog.
- Cat or small-animal boarding: not compatible with dog runs in the same room because of barking stress; give it a separate acoustically isolated module.
| Unit | Expanded area | Net housing area | Standard runs (2.4 x 1.2 m) | Realistic dog capacity | Typical staffing |
|---|---|---|---|---|---|
| 20FT | ~36 m² | 28-30 m² | 8-10 runs | 8-10 dogs, or 12-14 small dogs in stacked pens | 1 handler, relief cover at weekends |
| 30FT | ~56 m² | 46-48 m² | 16-20 runs | 16-20 dogs, or 26-30 small dogs stacked | 2 handlers on peak days, 1 off-peak |
| 40FT | ~76 m² | 64-66 m² | 24-30 runs | 24-30 dogs, or 36-40 small dogs stacked | 2-3 handlers, plus a receptionist at peak |
| Two 30FT units side by side | ~112 m² | 92-96 m² | 32-40 runs | 32-40 dogs with one unit dedicated to quiet or senior dogs | 3 handlers, 1 receptionist |
Deduct one or two runs from every figure for isolation. An inspector will not pass a facility that has nowhere to separate an animal showing respiratory or gastrointestinal symptoms, and an outbreak of kennel cough in a fully open room can empty your book for a fortnight.
Layout: Zoning a Boarding Facility Inside a Box
The single most important layout rule is directional flow: clean to dirty, quiet to noisy, public to private. Dogs arriving should never walk past the isolation room, and a handler carrying a soiled bucket should never cross the reception floor.
Reception and handover
Put reception at the public entrance, separated from the kennel room by a full-height partition and a door, not by a half wall. You need a counter, a scale for large dogs, a handover zone wide enough for two people and one dog on a lead, a vaccination record file, and a hand-wash basin that staff do not have to leave the room to reach. A window into the kennel corridor is useful for reassuring owners without letting them walk through.
Isolation and quarantine room
One or two runs in a separate room with its own door, its own drain, its own exhaust path and ideally negative pressure relative to the rest of the building. It should be the last room on the clean-to-dirty sequence, nearest the external door used for veterinary visits, and it must be cleanable to the same standard as the rest. Budget 3-5 m² for a two-run isolation room on a 30FT or 40FT plan, and accept losing one run on a 20FT.
Indoor runs and resting pens
Group runs into banks of four to six with a central aisle. Solid dividers up to 1.2 m between adjacent runs reduce visual stress and stop nose-to-nose contact; mesh or bar fronts above that keep sightlines and airflow. Every run needs a raised, washable bed board — moulded polyethylene or stainless, never timber — and a fixed water bowl holder that cannot be tipped. Gate latches must be operable with one hand and impossible for a dog to nose open; a sliding bolt plus a spring catch is the standard answer.
Grooming bay
A grooming bay is a wet room inside a wet building. It needs its own point drain or its own short trench, a tub at a working height of 0.6-0.9 m, hot and cold water at 3-6 bar, a hair trap on the waste, a dryer rail and a non-slip floor finish even on top of the resin. The bay doubles as the wash-down point for soiled bedding and as the pre-groom wash before a dog goes home, which is a genuine upsell: bathing every dog on departure is worth $25-$60 per head.
Storage, laundry and staff area
Allocate roughly 4-6 m² to dry food storage in sealed bins, 2-3 m² to clean bedding, and a dirty holding area with a lidded bin and a hose point. A small staff corner with a first-aid kit, a logbook, a wall clock and the temperature monitor display keeps records where the work happens rather than in a distant office.
- Owner enters reception and hands over at the counter; the dog goes straight through the inner door into the housing corridor.
- Housing corridor runs past the standard banks toward the noisy end of the building.
- Grooming bay sits between the housing block and the isolation room so washing happens before any animal returns to the public side.
- Isolation room is last, with an external door direct to the outside for veterinary access.
- Soiled waste exits through the isolation-end door to an external bin store, never back through reception.
- Outdoor runs connect through a covered airlock at the far end so exercise does not require walking dogs through the clean corridor.
Flooring and Drainage: The Part That Decides Everything
Seamless resin flooring
The floor is the single most consequential specification in a kennel. Specify a seamless epoxy or polyurethane screed — typically 3-6 mm for polyurethane concrete, 2-4 mm for a heavy-duty epoxy — laid over the prepared structural deck by a specialist applicator. Polyurethane concrete is the better choice in a kennel because it tolerates thermal shock from hot wash-down water and is less brittle under point loads from claws and trolleys.
Include a slip-resistant aggregate in the final coat, targeted at a pendulum test value of 36 or higher in wet conditions. A polished resin floor that is safe dry and dangerous wet is a common and expensive mistake. The surface must also be chemically resistant to the disinfectants you actually use: check the resin data sheet against quaternary ammonium compounds, accelerated hydrogen peroxide and potassium peroxymonosulfate before you sign off.
Coved skirting and wall protection
Carry the resin up the wall in a 100-150 mm coved skirting formed in the same material, with a radiused internal angle where floor meets wall. That radius removes the right-angle joint where hair, fat and bacteria collect and where a mop can never reach. Above the cove, line the wall with a rigid impervious sheet — see the next section — and terminate it into the top of the cove with a sealed trim rather than leaving a ledge.
Slope, trench drains and grate sizing
Water must move. Design the floor at a 1-2% fall, and never below 1%, because a resin screed is not perfectly flat and a 0.5% nominal fall produces ponds in practice. Two layouts work well: a single fall from the high wall to a trench along the run fronts, or a shallow ridge down the centre aisle falling to trenches on both sides.
- Trench width: 100-150 mm internal. Narrower clogs with hair and kibble; wider wastes floor area and needs a heavier grate.
- Grate rating: removable stainless steel or galvanised steel, load class A15 to B125 minimum, rated for at least 300 kg so a loaded trolley or a large dog can cross without deforming it. Slot width of 8-12 mm stops paws and collars dropping through while still passing solids.
- Trench depth: 100-200 mm below the outlet invert, with a fall of 0.5-1% along the trench to the outlet.
- Solids management: a removable hair and debris basket under every grate, emptied at least daily, plus a silt trap or interceptor before the waste leaves the building. Kennel waste is high in hair and fat; a grease interceptor sized for the wash-down volume protects your septic field or satisfies the sewer authority.
- Point drains: acceptable in the grooming bay and the isolation room, but a poor choice in runs, because dogs do not aim. If you use them, place them at the room corner nearest the hose point, not in the middle of the pen.
- Drain count: one trench per 25-35 m² of floor is a safe rule on a 1.5% fall; more on a shallow fall.
Connect the waste to a sealed system — a septic tank, a two-chamber treatment plant, or a municipal sewer with the authority's consent for trade effluent. Never discharge kennel wash-down water to a soakaway or a surface water drain; it is high in organic load, disinfectant residue and pathogens. Sizing and routing of that waste line is the same discipline described in our water supply and plumbing guide.
Wall and Ceiling Materials
Every internal surface in a kennel has to survive daily washing, resist claws, and present no joint for moisture to enter. Three material families do this reliably:
- FRP/GRP (fibreglass reinforced plastic) panels: 2-3 mm glass-reinforced polyester sheets, typically 1.2 m x 2.4 m or 2.44 m x 3.05 m, fixed to the wall with adhesive and sealed at the joints with a matching H-trim and silicone. This is the industry standard for animal housing because it is impervious, impact resistant, and available with a Class 0 or Class 1 fire rating. Cost is roughly $25-$55 per square metre installed depending on grade and fire performance.
- PVC wall and ceiling sheets: 1.5-2.5 mm rigid PVC with a tongue-and-groove joint, lighter and cheaper than FRP at roughly $15-$35 per square metre, and easy to wipe. Less impact resistant, so use it on ceilings and on walls above 1.2 m rather than at claw height in runs.
- Stainless steel kick plates: 1.2-1.5 mm 304 grade, 300-600 mm high, fixed to the wall at the base of runs, around door openings and at the grooming bay. More expensive per square metre but effectively permanent, and it takes the impact that would otherwise craze an FRP panel. Use 316 grade if you are within about 5 km of the coast.
Fix panels with stainless screws and a continuous bead of sanitary silicone at the top, bottom and every vertical joint. Do not use timber battens behind panels in a wet area; use a PVC or metal furring channel. On the ceiling, either line with the same sheet material or specify a washable coated ceiling with IP65-rated fixtures, because a plasterboard ceiling in a kennel will stain, sag and grow mould within two years.
Sound Control: Living With Barking
Where the noise comes from
Barking is the single most common reason a boarding facility loses its licence or its neighbours. A dog bark is broadband with most energy between roughly 500 Hz and 4 kHz, and a group of dogs barking in a hard-lined steel box reaches 95-105 dB(A) inside. The steel envelope is an excellent reflector and a poor insulator on its own, so an untreated container kennel is effectively a drum.
Insulation, mass and decoupling
The standard build-up, from outside in: steel skin, 50-100 mm mineral wool or rock wool at 40-80 kg/m³ in the cavity, a resilient bar or an independent stud line with a 20-30 mm cavity, then one or two layers of 12.5-15 mm moisture-resistant board, then the FRP lining. That gives you mass, absorption and a break in the structural path. Where the boundary is close, add a second decoupled leaf on the elevation facing the neighbour rather than upgrading the whole envelope; the improvement per dollar is much better on one wall. Our soundproofing guide covers STC ratings and layer build-ups in detail, and our insulation guide covers the thermal side of the same cavity.
Do not forget the floor. Impact noise from claws is transmitted structurally and radiates from the shell into the ground. A 5-10 mm acoustic underlay beneath the resin screed, plus rubber matting in the run beds, removes a surprising amount of the sharp component that carries furthest at night.
Door sweeps, seals and vestibules
Sound leaks through gaps, not through walls. A 10 mm gap under a door transmits almost as much as the door itself. Specify automatic drop-down acoustic door sweeps on every external door, magnetic perimeter seals with a compression gasket, and acoustic-rated sealed vision panels rather than open glazing. Ventilation openings need a baffled or acoustically lined air path, never an open louvre facing the boundary. The public entrance should be a double-door vestibule with a minimum 1.5 m gap between the two leaves, so the reception door is never open directly onto the kennel.
Noise bylaws and dB targets
Work to a measurable target rather than a feeling. A defensible operating envelope is 45-50 dB(A) at the nearest residential property boundary at night (typically 22:00-07:00) and 55-60 dB(A) during the day, measured as LAeq over a 15-minute period, with no single event above 70 dB(A) at the boundary. Many jurisdictions also apply an absolute limit on duration of audible barking. Management measures matter as much as construction: no outdoor exercise before 08:00 or after 20:00, indoor-only housing at night, dense-packed acoustic absorption in the ceiling of the noisiest bank, and a policy of removing chronic barkers to an acoustically treated end run.
Ventilation and Odour Control
Air changes per hour for animal housing
Animal housing needs far more air than human housing of the same volume, because you are controlling ammonia, moisture, dander and aerosolised pathogens rather than just carbon dioxide. Design to:
- 8-12 air changes per hour (ACH) with dogs present under normal conditions.
- 15-20 ACH during and immediately after cleaning and wash-down, when humidity and disinfectant vapour peak.
- 4-6 ACH minimum overnight with dogs present in cold weather, when you are balancing fresh air against heating cost.
- Face velocity of 0.15-0.25 m/s across the run fronts, which is the value that actually determines whether ammonia accumulates in the animals' breathing zone.
- Ammonia below 25 ppm and ideally below 10 ppm at nose height — the occupational exposure limit in most jurisdictions is 25 ppm over eight hours, and dogs are more sensitive than people.
Pressure relationships and filtered exhaust
Run the main housing area at slight positive pressure relative to outdoors, so unfiltered air does not infiltrate through gaps carrying dust and odour, but keep the isolation room at negative pressure relative to the corridor so air flows toward the sick animals and out, never back into the housing. Exhaust from the isolation room and from the housing should be filtered — a minimum of a coarse pre-filter plus a carbon stage for odour, with a MERV 13 or equivalent particulate stage where airborne disease control matters — and discharged away from neighbouring properties, above eaves height, at a discharge velocity of at least 10 m/s to get proper plume rise. Never discharge at ground level into a neighbour's garden; that is the fastest route to a complaint.
HVAC sizing by unit size
Cooling load in a kennel is driven by animal heat, not just by the envelope. A medium dog at rest gives off roughly 40-70 W of sensible heat and 15-30 W of latent, so a 30FT housing 18 dogs is carrying a continuous internal gain of about 1.0-1.7 kW before you count solar gain through the roof, which on a steel deck in full sun is substantial.
| Unit | Approx. volume (m³) | Supply air at 10 ACH (m³/h) | Peak air at 20 ACH (m³/h) | Cooling capacity (kW) | Heating capacity (kW, cold winter) |
|---|---|---|---|---|---|
| 20FT, 8-10 dogs | ~90 | 900 | 1,800 | 5-7 | 4-6 |
| 30FT, 16-20 dogs | ~140 | 1,400 | 2,800 | 8-12 | 6-9 |
| 40FT, 24-30 dogs | ~190 | 1,900 | 3,800 | 12-17 | 9-13 |
Two practical notes. First, size the fan for the peak figure and control it down with a variable-speed drive or a two-speed motor, rather than installing a fan that only meets the normal figure. Second, in a cold climate the heating load at 20 ACH is dominated by fresh air, not by fabric loss — heat recovery on the exhaust reduces that load by 50-70% and normally pays for itself within three winters. If your site has limited grid capacity or you are running off a generator, the electrical implications are the same ones set out in our off-grid power and microgrid guide.
Sanitation Protocol
Construction only enables sanitation; the protocol delivers it. Write it down, train to it, and log it, because the inspector will ask for the log.
- Remove solids first. Every run is spot-cleaned on a minimum four-hourly cycle during the day. Disinfectant does not work through organic matter.
- Pre-rinse with warm water at 40-60 °C to lift grease and loosen film.
- Apply detergent at the manufacturer's dilution and dwell for the stated contact time — usually 5-10 minutes. Under-dilution and too-short dwell are the two reasons disinfection fails.
- Rinse and inspect while the surface is still wet, because defects show up in the water film.
- Apply disinfectant and observe the full contact time, keeping the surface wet throughout.
- Rinse where the product requires it and then dry the floor with a squeegee and forced air. A floor left wet breeds bacteria and makes the next clean harder.
- Clean top-down: ceiling and high walls, then run fronts and dividers, then the floor, then the drains last. Drain baskets come out, get emptied and scrubbed, and go back.
Choose agents that are effective and safe for dogs. Accelerated hydrogen peroxide and potassium peroxymonosulfate are broad-spectrum, work in the presence of some organic matter, and break down into harmless residues. Quaternary ammonium compounds are cheap and effective but leave a film and are irritant if not rinsed. Hypochlorite bleach is broad-spectrum and cheap but is inactivated by organic matter, is corrosive to stainless fixings, and is a respiratory irritant — if you use it, use it at 1:32 to 1:100 on a pre-cleaned surface, rinse thoroughly, and keep the animals out until dry. Never use phenol-based products such as older pine-oil disinfectants in a dog facility: they are poorly metabolised by dogs and are a recognised cause of toxicity.
Rotate between two chemical families on a weekly or fortnightly cycle to reduce the risk of a tolerant population establishing, and keep a written record of the rotation. Footbaths at every door transition — reception to corridor, corridor to isolation, and at the outdoor exit — should be filled daily with a fresh solution at the correct dilution; a weak footbath is worse than none because it gives false confidence. Manage odour at source with the ventilation above, never by masking it with an aerosol, and keep the pest side of the operation tight as described in our pest-proofing guide.
Water Supply and Hot Wash-Down
Wash-down is the dominant water user. A pressure washer at 8-12 litres per minute running for 20 minutes per clean consumes 160-240 litres, and you clean two to three times a day, so a 30FT kennel realistically uses 800-1,500 litres per day. Hot water raises cleaning effectiveness sharply, but 60 °C at the nozzle is unnecessary and expensive; 40-50 °C delivered, produced by a 200-300 litre storage heater or an instantaneous unit rated 18-27 kW, is the practical target.
- Storage: 300-500 litres for a 20FT, 500-800 litres for a 30FT, 800-1,200 litres for a 40FT, so a full wash-down cycle never runs cold.
- Hose points: one per 20-25 m² of floor, wall-mounted on a recessed hose reel, with a backflow prevention device on every outlet.
- Pressure: 3-6 bar at the outlet is ideal; above 8 bar you will damage seals and drive water behind the wall lining.
- Mixing and dosing: a wall-mounted venturi doser or a proportioning pump meters detergent and disinfectant at a fixed ratio, which removes the single largest source of dosing error.
- Winter: heat trace and insulate every external run, and fit a drain cock at the lowest point of every hose circuit.
Lighting
Kennels are washed with water, so every fixture in a wet zone needs a minimum rating of IP65, with IP66 or IP67 at the wash-down bay and at any fitting within 1.5 m of a hose point. Fixtures should be sealed, impact-rated (IK08 or better), and mounted so they can be wiped down rather than being recessed into a void that will collect moisture.
- Housing area: 200-300 lux at floor level on a neutral white 4000 K source, so handlers can read a coat condition and spot faecal abnormalities.
- Grooming bay: 500-750 lux at the table, colour rendering index 90 or above, because you are judging coat and skin colour.
- Isolation room: 300-500 lux with a dimmable or dual-level circuit so a sick animal can be rested.
- Reception: 300-500 lux, warmer 3000-3500 K, because it is the client-facing space.
- Night circuit: 10-30 lux of low-level red or amber lighting so staff can check animals without triggering a full wake-up chorus.
- Photoperiod: 12-14 hours of light per day on a timer. Dogs in a constantly lit or constantly dim room show more stress behaviour.
Use sealed LED batten or vapour-proof fixtures with a polycarbonate diffuser, and fit them with stainless clips rather than plastic ones that become brittle under UV and cleaning chemicals.
Outdoor Runs, Shade and the Double-Gate Airlock
Indoor housing alone will not satisfy most licensing regimes, and it should not. Dogs need outdoor access for part of the day. Build outdoor runs as a hardstanding apron with the same drainage logic as indoors — 1.5-2% fall to a grated channel, a smooth impervious surface such as brushed concrete or a resin-bound aggregate, and a perimeter of at least 1.8 m high in welded mesh or solid panel.
- Shade: cover 50-70% of each outdoor run with a solid or shade-cloth roof. A dark steel container wall radiates heat, so shade cloth alone is not enough on a hot afternoon.
- Surface temperature: keep the running surface below 50 °C. Concrete in direct sun reaches 55-60 °C, which is enough to burn pads; shading and a light-coloured surface fix it.
- Double-gate airlock: every transition from the building to an outdoor run passes through two gates at least 1.5 m apart, with a solid floor between them. This is the single most effective escape-prevention measure, and inspectors look for it.
- Drainage separation: outdoor run wash-down should go to a silt trap and then to the same sealed waste system, never to a soakaway.
- Noise: face outdoor runs away from neighbouring properties wherever the site allows, and limit outdoor hours to 08:00-20:00.
Safety: Fire, Egress and Temperature Monitoring
A boarding facility has people sleeping nearby, animals that cannot escape unaided, and a high electrical load from heating and ventilation. The safety package is not optional:
- Fire detection: interlinked smoke detectors in every room plus heat detectors in the kitchen, grooming and plant areas, wired to a central panel with an audible alarm audible in the housing area. A photoelectric detector is preferable to ionisation in a dusty, high-humidity environment.
- Suppression: portable extinguishers rated for Class A and electrical fires at each exit, and a hose reel or sprinkler where the local code requires it for commercial animal housing.
- Egress: at least two means of escape from the housing area, both opening in the direction of travel, both with panic hardware where occupancy requires it, and neither passing through the isolation room.
- Emergency release: run gates must be openable from outside the run by a single hand movement, with a master release or a bolt cropper mounted at the exit.
- Temperature monitoring and alarm: a monitored sensor in the housing area, in the isolation room and outdoors, with an alarm that calls a mobile phone if the internal temperature goes above 26-28 °C or below 10 °C. Most animal welfare licences now require an auditable temperature log, and an out-of-range alarm is what turns a log into protection.
- Ventilation failure alarm: a differential pressure switch or an airflow proving switch on the main supply fan, tied to the same alarm. A failed fan in a sealed steel box on a summer afternoon is a genuine emergency within 30-45 minutes.
- Power: a generator or battery-backed supply sized to run the ventilation and the alarm for at least 4-8 hours. Do not rely on the grid alone.
The structural and coating questions — fire rating of the wall build-up, means of escape in a steel box, and how the shell behaves in a fire — are covered in our fire safety guide.
Zoning, Licensing, Inspection and Insurance
Commercial boarding is a regulated activity almost everywhere. Before you order anything, confirm four things with the local authority: that the site is zoned for commercial animal boarding; whether you need a change of use or a building permit for a relocatable structure; what the licensing standard requires in terms of run sizes, staffing ratios and temperature limits; and whether the planning consent is conditioned on noise limits.
A folding container unit is usually treated as a permanent building once it is placed on a foundation and connected to services, so do not assume that "relocatable" means "exempt". Where it is treated as temporary, the consent is often time-limited, which is fine for a seasonal operation but needs renewing.
Inspection points that consistently catch operators out are: no isolation room, no temperature log, no second means of escape, a floor with unsealed joints, drains that cannot be cleaned, runs below the minimum dimensions, no written cleaning protocol, and vaccination records that cannot be produced on demand. Build to those eight items and the inspection becomes a formality.
Insurance has three components: property cover on the building and fit-out, public liability for injury to a visitor, and animal bailee or care, custody and control cover for loss or injury to a boarded dog. The third is the one brokers see omitted most often and the one most likely to be claimed. Expect premiums in the range of $1,200-$4,000 per year for a 16-30 dog operation, varying widely by jurisdiction and claims history.
Staffing and Throughput
Kennel economics are driven by labour, not by rent. The realistic working ratio is one handler per 12-18 dogs on a normal day and one per 8-12 at peak, because cleaning, feeding, exercise and record-keeping are fixed per-dog tasks.
- Per-dog daily labour: 18-30 minutes, split roughly as 8 minutes cleaning, 6 minutes feeding and medicating, 8 minutes exercise and socialisation, 4 minutes records and handover.
- 20FT, 10 dogs: about 3-5 handler-hours per day. One person can run it with relief cover.
- 30FT, 18 dogs: about 5.5-9 handler-hours. Two people at peak, one off-peak.
- 40FT, 28 dogs: about 8.5-14 handler-hours. Two to three people plus reception cover at peak.
- Peak occupancy: plan for 55-70% annual average, with 90-100% over Christmas, school holidays and summer. Capacity sized for peak leaves you paying for empty runs ten months of the year; size for about 1.4x your realistic average instead.
What the Fit-Out Costs
The shell is the cheap part of a boarding facility. Factory prices are 20FT $7,200–$9,800; 30FT $10,500–$14,500; 40FT $12,500–$16,500, and the conversion to a licensed kennel costs roughly two to three times that again. Figures below are typical ranges for a complete, inspectable facility excluding land, foundations and utility connection from the site boundary.
| Cost line | 20FT (8-10 dogs) | 30FT (16-20 dogs) | 40FT (24-30 dogs) |
|---|---|---|---|
| Folding shell, factory price | $7,200-$9,800 | $10,500-$14,500 | $12,500-$16,500 |
| Seamless polyurethane resin floor with coved skirting | $2,400-$4,000 | $4,000-$6,500 | $5,500-$8,500 |
| Trench drains, grates, baskets, silt trap and waste line | $2,200-$3,800 | $3,600-$5,800 | $5,000-$7,800 |
| FRP wall and PVC ceiling lining, stainless kick plates | $3,200-$5,400 | $5,500-$8,800 | $7,800-$12,000 |
| Partitions, run fronts, gates, bed boards and fixings | $3,000-$5,200 | $5,600-$9,000 | $8,400-$13,500 |
| Ventilation, filtration, heating and cooling plant | $3,400-$5,800 | $5,200-$8,600 | $7,200-$11,500 |
| Hot wash-down plumbing, hose reels, doser, grooming tub | $1,800-$3,200 | $2,600-$4,400 | $3,400-$5,600 |
| Lighting, fire detection, temperature and airflow alarm | $1,400-$2,600 | $2,000-$3,600 | $2,800-$4,600 |
| Outdoor runs, shade, hardstanding and double-gate airlocks | $2,000-$3,600 | $3,200-$5,600 | $4,600-$7,800 |
| Total, shell plus fit-out | $26,600-$43,400 | $42,600-$66,900 | $57,500-$88,300 |
Fit-out alone therefore runs about $18,000-$26,000 on a 20FT, $30,000-$42,000 on a 30FT and $42,000-$58,000 on a 40FT. The three lines that most often overrun are drainage, because cutting and reinstating a structural floor is slow; ventilation, because animal housing needs two to three times the air volume people assume; and outdoor works, which are usually forgotten until the inspector asks where the dogs exercise.
Return on a Boarding Operation
Boarding revenue is straightforward: nightly rate times dog-nights times occupancy. At $28-$45 per dog per night, which covers most markets outside the premium urban tier, a 30FT holding 18 dogs at 55% annual occupancy generates roughly 3,600 dog-nights per year and $100,000-$162,000 of boarding revenue. Add bathing on departure at $25-$60 per head and day-care at $18-$35 per day and gross revenue rises by 15-30%.
Against that, annual operating cost for an 18-dog 30FT operation is typically $55,000-$85,000: labour is $38,000-$60,000, utilities $4,000-$9,000, consumables and disinfectant $2,500-$5,000, food $1,500-$3,500, insurance $1,200-$4,000, and maintenance and veterinary consumables $2,000-$5,000. Net operating surplus lands at roughly $30,000-$70,000 per year, which pays back a total investment of about $43,000-$67,000 in 12-30 months of operation. The 20FT pays back faster in percentage terms because labour stays at one person, but it caps out at about 10 dogs; the 40FT takes longer to fill but has the lowest cost per dog-place once occupancy passes about 60%.
Delivery and Installation Sequence
Order the work so that nothing waits on the truck. Prepare the pad, lay and pressure-test the water supply, build the drainage connection and the waste interceptor, and pour the outdoor run hardstanding while the unit is in production. Then the delivery day itself is short. Yes — a crane or forklift is required to offload the folded unit from the truck. Once it is set in position, four workers can unfold and assemble the main structure in about 2 hours.
After the shell is open, the fit-out runs in a fixed order: drainage cutting and trench setting first, then resin floor and coved skirting, then wall and ceiling lining, then partitions and run fronts, then mechanical and electrical, then the grooming bay and fixtures, then commissioning, and finally the licensing inspection. Resin needs 24-72 hours to cure before it takes traffic, and the whole sequence runs two to five weeks depending on how much of the lining and partitioning was pre-fitted at the factory.
Browse the folding container home range to see the sizes, and consider a 30FT white folding unit as the standard boarding module, with a second unit added later as a quiet wing for senior dogs once occupancy justifies it.
Planning a container kennel or boarding facility?
HG Prefab, made by Henan Huangang Machinery Equipment Co., Ltd., builds 20FT, 30FT and 40FT folding expandable container houses with a galvanised steel shell, insulated envelope and pre-installed electrical distribution, shipped folded worldwide at a standard container shipping footprint. Tell us your target dog capacity, climate and whether the site has mains water and power, and we will confirm the model, the drainage and utility stub positions, and which lining and partitioning items are best pre-fitted at the factory. Email hgmechequip@gmail.com or WhatsApp +86 191 0388 7380. Full range on the products page.
Browse modelsFrequently Asked Questions
How many dogs can a 20FT, 30FT or 40FT container kennel hold?
Work from run count, not from floor area. A 20FT unit at roughly 36 square metres nets about 28-30 usable square metres after you deduct reception, storage and a staff corner, which fits 8-10 runs of about 2.4 m x 1.2 m and therefore houses 8-10 dogs, or up to 12-14 small-breed dogs in stacked pens. A 30FT unit at about 56 square metres nets 46-48 usable and fits 16-20 standard runs. A 40FT at about 76 square metres nets 64-66 usable and fits 24-30 runs, or 36-40 small dogs using a two-tier arrangement. Deduct one or two runs from every figure for an isolation room, because licensing inspectors in most jurisdictions will not pass a boarding facility with nowhere to separate a sick animal.
What kind of drainage does a container dog kennel need?
A kennel floor has to be one continuous, sealed, sloped surface that carries water to a drain without leaving a wet corner. Specify a seamless epoxy or polyurethane screed laid at 1-2 percent fall, either as a single slope to a trench drain along one wall or as a shallow V from a centre ridge to drains on both sides. Coved skirting where floor meets wall, formed in the same resin, replaces the right-angle joint that otherwise traps hair and bacteria. Trench drains should be 100-150 mm wide with a removable stainless or galvanised grate rated for at least 300 kg so a trolley or a large dog can cross it, and every drain needs a hair and solids basket plus a silt trap before the waste leaves the building. Point drains are acceptable in grooming bays but are a poor choice in runs, because dogs do not aim.
How do you stop barking noise reaching neighbours from a container kennel?
Treat the steel shell as a drum and damp it rather than relying on it. Start with 50-100 mm of mineral wool or rock wool in the wall and ceiling cavities plus a resilient layer under the floor finish, then add a second decoupled leaf on the noisiest elevation if the site boundary is close. Barking sits in the 500 Hz to 4 kHz band, so mass plus absorption plus an airtight seal is what works: acoustic door sweeps, magnetic perimeter seals on every external door, a baffled air path rather than an open louvre, and a double-door vestibule at the public entrance so the reception door is never open directly to the kennel. Target 45-50 dB(A) at the nearest property boundary at night and 55-60 dB(A) during the day, and measure it after the first month of operation rather than guessing from the specification.
Does the folding unit arrive ready to use as a kennel, and what equipment unloads it?
The unit arrives as a finished, weatherproof steel shell with doors, windows, insulation and electrical distribution already fitted, and the internal partitions, runs, resin floor, drains and grooming plumbing are completed on site as a fit-out package. Yes — a crane or forklift is required to offload the folded unit from the truck. Once it is set in position, four workers can unfold and assemble the main structure in about 2 hours. The kennel fit-out then takes another two to five weeks depending on how much drainage cutting, resin curing and mechanical work is involved, and it must be signed off by your local animal welfare inspector before the first dog is boarded.
What does it cost to fit out a 20FT, 30FT or 40FT container boarding kennel?
Factory prices for the shell are 20FT $7,200-$9,800, 30FT $10,500-$14,500 and 40FT $12,500-$16,500. A working boarding fit-out then adds roughly $18,000-$26,000 on a 20FT, $30,000-$42,000 on a 30FT and $42,000-$58,000 on a 40FT, covering the resin floor and trench drainage, FRP wall and ceiling lining, internal partitions and run gates, mechanical ventilation and air conditioning, hot wash-down plumbing, grooming bay and tub, lighting, fire detection and temperature alarm, plus outdoor runs and double-gate airlocks. At a realistic 55 percent annual occupancy and $28-$45 per dog per night, a 30FT holding 16 dogs pays back its total investment in about 18-30 months of operation.
Talk to HG Prefab
Henan Huangang Machinery Equipment Co., Ltd. (HG Prefab) manufactures folding expandable container homes in 20FT, 30FT and 40FT sizes and ships them folded worldwide. Factory prices are 20FT $7,200–$9,800, 30FT $10,500–$14,500 and 40FT $12,500–$16,500. For a kennel or boarding project, send us your target dog capacity, your climate and winter low, whether the site has mains water, drainage and three-phase power, and how close the nearest neighbouring property is — those four facts determine the drainage design, the ventilation duty, the acoustic build-up and which fit-out items we pre-fit at the factory.
Email hgmechequip@gmail.com or message us on WhatsApp at +86 191 0388 7380. You can also browse the full range at products.html or request a quotation at contact.html.