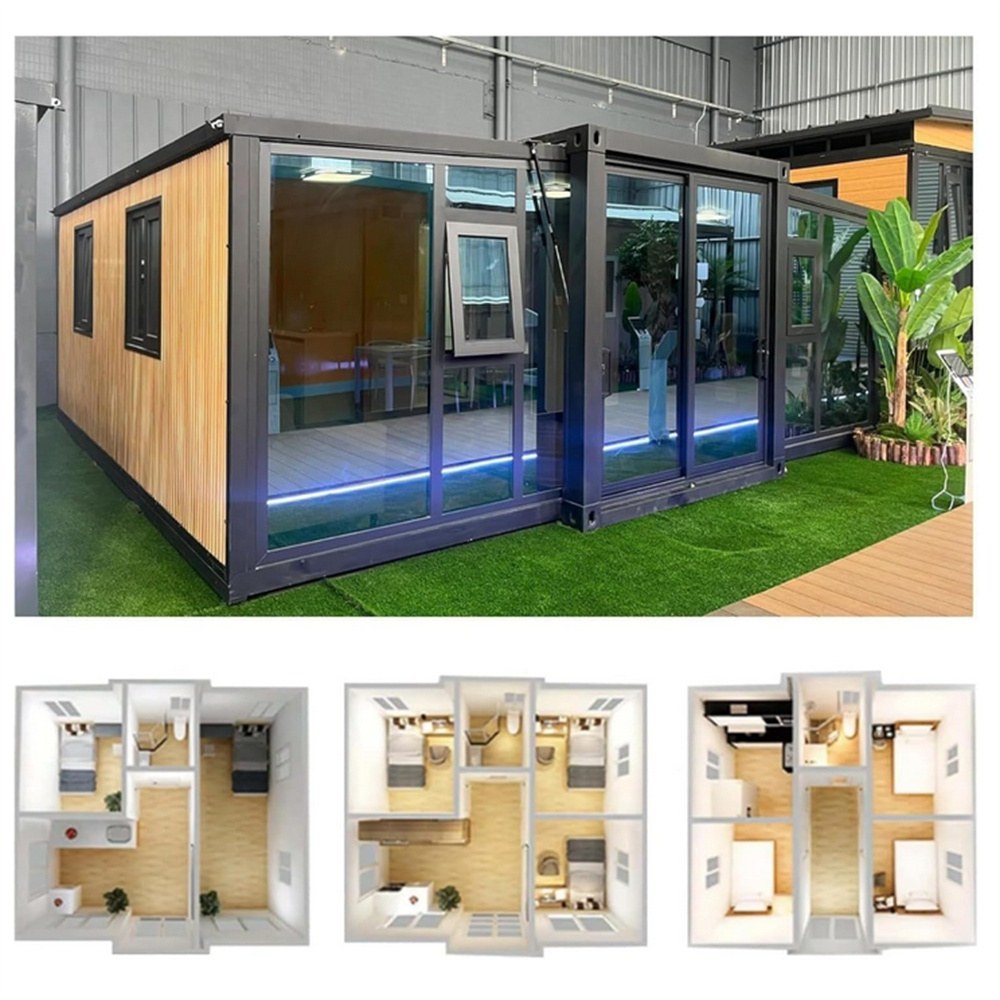
HG Prefab foldable expandable container homes — built to last, delivered worldwide.
A folding container house is one of the most underrated shells for an art gallery. It arrives on a truck, opens into a long rectangular room with flat walls, a flat ceiling, factory electrical and insulation, and it can be placed on a vacant lot, an estate lawn, a festival field or a disused rail siding for a season, a biennale or a single weekend. For artist-run spaces, dealer pop-ups, museum satellite rooms, design weeks and brand exhibition tours, a 20FT, 30FT or 40FT expandable container house delivers a controllable, white-box exhibition environment at a fraction of the cost of leasing or fitting out a retail unit.
The reason is geometry. Galleries are, at heart, boxes designed around the human eye line at 1500 mm, and a container is already a box. The long walls give you uninterrupted hanging runs, the flat ceiling supports a track lighting grid, and the sealed envelope makes it possible to hold the temperature and relative humidity that loan agreements demand. A container gallery is not a compromise on white-cube standards — it is a white cube that can be relocated.
This guide walks through every decision we see curators, gallerists and creative directors make when they convert an HG Prefab unit into a pop-up gallery: wall and lighting systems, climate control targets, layout by size, accessibility, power for media art, insurance, permits and pricing. If you are still choosing a footprint, start with our container home unit size guide. For services and technical planning, see container home HVAC, lighting design, electrical load and flooring options.
Why the rectangular footprint and flat walls work for hanging art
Curators care about three things in a wall: it must be flat, it must be strong enough to take a heavy frame, and it must be quiet in colour and texture. A container delivers all three without the compromises of tents, marquees or converted industrial sheds.
Flatness, plumb and hanging weight
Our wall panels are factory-cut sandwich panels with a flatness tolerance of about 1 mm across a full sheet. That matters more than buyers expect: stretched canvas, float-mounted works on paper and aluminium-mounted photographs all telegraph a wavy wall. Because the panels are hung on a welded Q235B steel frame, the verticality of the wall is set by the frame rather than by a plasterer, so every panel is plumb and true.
Hanging capacity is generous. Our factory option adds 18 mm plywood backing behind the interior wall skin, which accepts standard 4 mm steel hanging rods, French cleats and picture hooks without a separate stud finder. A single anchored point comfortably supports a 60 kg framed canvas, which is far beyond what a typical travelling exhibition requires.
A predictable, self-contained envelope
Because a container is a sealed steel envelope wrapped in 50 mm insulation, the interior environment is stable and repeatable. Light, temperature and humidity can be controlled on a small budget, and the space can be locked as a single secure volume. That combination is rare: a conventional pop-up in a shopping mall or an empty office rarely gives a curator full control of the envelope, which is why so many short-run exhibitions are limited to works that tolerate unstable conditions.
What you give up
The trade-offs are honest and manageable. A standard container has a 2.4 m ceiling, so very large canvases and tall sculpture are constrained. Narrow slit windows on the long wall can throw uneven sidelight if they are not shaded. And a steel roof drums in heavy rain. Each of these has a standard fix, covered below and in our acoustic soundproofing guide.
Layout planning by size: 20FT, 30FT and 40FT
Every gallery plan starts with the hanging meter you can actually use. Subtract door swings, circulation space and the invigilation desk, then divide what remains by an average 1.2 m of wall per medium-size work, with 1.5 to 2 m of breathing room around larger pieces.
| Spec / Gallery Use | 20FT (6 m) | 30FT (9 m) | 40FT (12 m) |
|---|---|---|---|
| Interior footprint | ~13 m² (5.9 × 2.25 m) | ~20 m² (8.9 × 2.25 m) | ~27 m² (11.9 × 2.25 m) |
| Ceiling height (standard / higher-cube) | 2.40 m / 2.60 m | 2.40 m / 2.60 m | 2.40 m / 2.60 m |
| Recommended exhibition type | Solo show, drawings, prints, photography, ceramics | Two connected galleries or a themed group show | Three zones plus a covered sculpture court |
| Usable hanging meter | ~14 m | ~22 m | ~32 m |
| Max daily visitors | 40–80 | 80–150 | 150–280 |
| Headline FOB price | $7,200–$9,800 | $10,500–$14,500 | $12,500–$16,500 |
| Foundation | 6 concrete piers or a 100 mm slab | 8 piers or a 100 mm slab | 10–12 piers or a 100–150 mm slab |
20FT: one main room plus reception
The 20FT plan works best as a single white cube with a compression at the entry. Reserve the first 1.2 m inside the door for a reception counter, a bench and the invigilation chair, then treat the remaining 4.7 m as pure hanging space on the two long walls plus the short end wall. Use the end wall for the anchor work and keep the two long walls at a consistent height of 1500 mm to the centre line. This is the classic solo-show room: roughly 12 to 18 framed works, one artist, one text panel.
30FT: two connected galleries
The 30FT is the sweet spot for galleries because you can insert a single factory-fitted partition with a 1200 mm opening and create two distinct rooms without losing circulation. A common configuration is 4 m of front room for the introduction and smaller works, and 4.9 m of back room for the main hang. The partition also lets you stagger opening hours, black out one room for a media work, or control the visitor flow for a timed-entry show.
40FT: three zones plus a sculpture court
The 40FT gives you 11.9 m of interior run and can be divided into three zones: an entry and shop, a main painting gallery, and a darkened media room. The real opportunity is outside — the fold-out sections create an exterior alcove, and a 30–40 m² timber deck or paved court under a flanking canopy turns it into a sculpture court that extends the exhibition. Place heavier works on the deck and keep the interior for light-sensitive pieces.
Track lighting and picture rail systems
Gallery lighting is the single biggest visual upgrade you can make, and a container's flat ceiling makes it simple. Because the ceiling beam runs the full length of the unit, you can fix a continuous lighting busway or a picture rail at any point without chasing walls.
Ceiling track and busway
The standard approach is a three-circuit track or busway bolted to the ceiling beam at 300 mm from the hanging wall, running the full length of the room. A 20FT takes a single 6 m run; a 40FT takes two parallel runs at 300 mm from each long wall. Use adjustable LED spots of 3000–3500 K with 15–36° beam angles and a CRI of 95 or higher, because ordinary retail LEDs push reds toward brown and make acrylic paint look dull. Wall-wash lenses should be used where you plan a floor-to-ceiling hang.
Cable-suspended spots
If you prefer not to see the track, a cable system is the cleaner choice. Two 3 mm steel cables are tensioned across the ceiling, and low-voltage spots clip anywhere along the run. The advantage for a travelling show is that the whole lighting set packs into one flight case, and the grid can be repositioned on opening day. Cable systems also let you suspend lightweight works and didactic panels from the same cables.
Recessed and integrated options
For a permanent gallery installation inside a container, you can specify a recessed track chased into a dropped ceiling zone, so only the lamp heads are visible. This costs more but achieves the seamless white-cube look. A picture rail is a useful hybrid: a slim aluminium rail fixed at 2200 mm lets you hang works and route a low-voltage conductor in one detail, which is popular with dealers who rehang frequently.
Lighting control and damage limits
Dim every circuit, and keep works on paper and textiles below 50 lux with a maximum annual exposure of 150,000 lux-hours. Oil and acrylic paintings tolerate 150–200 lux. Specify UV-filtering lenses or films on all fixtures and on every window; UV drives fading, yellowing and embrittlement. Use LED sources only, keep fixtures at least 300 mm off the wall surface, and add occupancy-triggered dimming so empty rooms are lit at 30 percent.
Climate control, daylight and glare-free viewing
Loan agreements from institutional lenders routinely require a written environmental specification. A container gallery, properly specified, can meet it.
Temperature and relative humidity targets
Hold 20–22 °C and 50 percent relative humidity, plus or minus 5 percent, with daily swings inside 2 °C and 5 percent RH. Mixed media — panel paintings, works on paper, photographs, textiles and metals — are all stable in that band. Movement is what damages objects: paper cockles and canvas slackens when RH swings, and metal corrodes when it spikes. Control is achieved with an inverter mini-split on a humidistat loop, a continuous RH logger with an alarm, and a well-sealed envelope. Never open the doors for an hour to cool the room before a preview.
- 20FT: one 9,000–12,000 BTU inverter mini-split with a humidistat, single-point RH logger.
- 30FT: 12,000–18,000 BTU split, plus a small desiccant or condensing dehumidifier for humid climates.
- 40FT with a media room: 24,000 BTU multi-split with two indoor heads, separate zone control, and backup power for the control circuit.
Glare-free daylight and blackout
Daylight is beautiful on sculpture and brutal on paintings. The answer is controlled, filtered, indirect daylight.
- Skylight with diffuser: a 600 × 1200 mm double-glazed rooflight fitted with a laminated diffusing layer and a UV filter delivers even overhead light with no hot spots and no direct sun on the wall. Keep it over circulation or sculpture, not over a hanging wall.
- Roller shades with side channels: every window and the skylight needs a blackout roller shade in side channels, not a loose blind. Channels eliminate the light leak that causes veiling glare on varnished and glazed surfaces.
- Deep window reveals: shading the opening with a 200 mm reveal and a fixed exterior louvre kills the low-angle sun that ruins late-afternoon viewing.
- Layered control: plan three states — full daylight, diffused daylight, and blackout for media and photography days.
White cube or industrial aesthetic
The two looks are equally valid, and the choice affects your specification budget more than your base unit.
- White cube: gallery white walls at a Light Reflectance Value of 95, seamless corner joints, a dropped ceiling concealing the track, a sealed concrete or engineered floor, and no visible services. This is the choice for painting, photography and prints, and it makes colour judgment accurate.
- Industrial: exposed steel frame, visible conduit, osb or polished concrete floor, raw plywood plinths, and a black or graphite ceiling that reads as shadow. This suits installation art, video, sculpture and youth-culture programming, and it is cheaper to build because you are not hiding anything.
- Hybrid: many dealers stop at a lower LRV white — around 88 — with an exposed ceiling and exposed track. You get a slightly warmer, less clinical room plus a lower fit-out cost.
Accessibility, power and technical services
A public gallery has obligations that a studio does not. Plan them at order stage, because factory options are inexpensive and site retrofits are not.
Step-free access and circulation
Specify threshold-free entry with a door leaf of 900 mm or wider and a maximum ramp gradient of 1:12 with 1500 mm landings at the top and bottom. Provide a 1500 mm turning circle on the arrival platform, and keep 1200 mm of clear circulation in front of every hung wall. Internal openings between galleries should be 900 mm minimum with lever handles at 900–1000 mm. Add an accessible counter at 850 mm with knee clearance, and if there is an accessible WC, plan it at 2000 × 2200 mm with grab rails and outward-opening doors.
Electrical capacity for media art
Video and sound installations change the electrical brief completely. A projector draws 300–600 W, a 75-inch display 200–350 W, a media player 50 W, an audio amplifier 200–500 W, and a server or playback rack 500–1500 W. Add track lighting, ventilation and HVAC, and a media-heavy room needs serious headroom.
- Segregate circuits: dedicated lighting, AV, HVAC and clean-power circuits on a 63 A single-phase panel for 30FT and 40FT galleries.
- Clean power: an online double-conversion UPS on media players, computers and control systems prevents a brownout from interrupting a timed playback schedule.
- Cable management: factory-routed conduit in the wall panels and ceiling beam, with floor boxes under plinths where projectors or monitors need a discreet feed.
- Projector support: add a certified mount point in the ceiling beam for a 15 kg projector. Throw distance matters in a narrow room — a 2.25 m interior width suits ultra-short-throw units for large images.
- Networking: run two Cat6A drops to the media room and one to the reception desk for a card terminal, WiFi access point and content updates.
Security and insurance for high-value shows
Underwriters look for layered protection. A steel container already provides a strong envelope, and the rest is specification.
- Perimeter: monitoring-grade alarm with door contacts, glass-break sensors and a cellular communicator, plus a 900-lumen motion-activated exterior light over the entry.
- Interior: 4K cameras with 30-day local recording and offsite backup, covering the entry, each gallery and the store.
- Case and store: a solid-core store door with a five-lever lock or electronic access control, and an anchored safe or a museum-standard case for the highest-value works.
- Procedure: a two-person opening and closing rule, a sign-in and bag policy at the desk, object condition reports with photographs at install and de-install, and confirmation that your fine-art policy names the container as a scheduled location.
Tell your broker the container is a permanent or semi-permanent structure on a known site rather than a vehicle or a temporary tent, and provide the anchor detail, alarm certificate and RH logger records. Insurers who understand modular exhibitions will underwrite it; those who do not will simply ask for the documents above.
Interior finishes: walls, floors and acoustics
Finish quality decides whether visitors read the room as a gallery or a shed.
Gallery white walls
Specify a Light Reflectance Value of 95 on the wall finish so the room is bright without being abrasive and colour rendering stays neutral. Use two coats of a scrubbable matt emulsion on a factory-primed panel, sanded between coats. Fill every panel joint and add a slim shadow-gap bead at the ceiling line so the wall reads as one continuous surface. Keep the ceiling at 85 LRV so the track disappears against it.
Sealed concrete and acoustic treatment
A sealed, polished concrete floor gives a seamless, hard-wearing surface that tolerates plinths, rolling cases and footfall, and it bounces light back onto the works. Seal it with a matte penetrating sealer rather than a film-forming gloss, which shows scuffs under gallery lighting. For a warmer feel, a wide-plank engineered oak laid on an acoustic underlay is the alternative; a full comparison is in our flooring options guide.
Acoustics matter as soon as you have visitors, video or talks. A hard box with hard floors and hard walls produces a long reverb that makes speech tiring. Add 25–50 mm acoustic panels on 20–30 percent of the wall area, an acoustic ceiling cloud over the reception desk, and a 9 mm felt-backed board layer under the roof beam to reduce rain noise. If you plan gallery talks or performances, budget for a small sound system with ceiling speakers rather than relying on a portable speaker.
Permits, foundation, delivery and assembly
Most jurisdictions treat a folding container gallery as a temporary or modular structure, which is a friendlier approval pathway than a permanent commercial building. Expect to file with three things in hand: a site plan showing the unit, ramp and accessible route; a foundation or anchorage detail; and documentation of the intended use and occupancy classification.
Commercial use, occupancy and events
Explain in plain terms that the unit is a commercial exhibition space with public occupancy, that it is single-storey with two means of egress, and that it will not be used for sleeping. Ask the local authority about occupancy load, sanitary provision, fire extinguishers and emergency lighting — these are the items most often raised on a first review. If you will serve alcohol or host amplified music at previews, add a temporary event notice. The full permitting walkthrough is in our container home permits guide, and the fire requirements are covered in our fire safety guide.
Foundations
Six to twelve concrete pier blocks on a compacted, level base suit the 20FT through 40FT galleries, with a 100 mm broom-finished slab as the upgrade for a permanent or frost-protected venue. A crushed gravel pad on geotextile is acceptable for a seasonal project and avoids pouring concrete on leased land. Corner-post loads are similar for all three sizes, so the deciding factor is usually surface finish and drainage rather than structure. See our container home foundation and foundation comparison guides for detail.
Delivery and on-site assembly
Every HG Prefab gallery ships flat-packed inside a single 20FT, 30FT or 40FT ISO container footprint. A crane or forklift is required to offload the folded unit from the truck. Once it is set in position, four workers can unfold and assemble the main structure in about 2 hours. After that, a finishing crew needs roughly four to eight days for wall finishing, track installation, lighting commissioning, climate equipment, hanging hardware and signage, depending on how far the specification departs from the standard shell.
For international buyers we ship FOB from Qingdao or Tianjin. Typical transit is 25–35 days to the US west coast, 30–40 days to the EU, and 15–25 days to the Middle East and East Africa, with local drayage, offloading and assembly arranged through our forwarding partners. The logistics, HS codes and customs paperwork are covered in our container home shipping guide and delivery timeline guide.
Pricing reference and what drives the budget
Base unit pricing for the standard foldable expandable configuration sits in a narrow band that makes container galleries unusually easy to cost. These figures are FOB and cover the structural shell with EPS or rock-wool sandwich panel walls, PVC interior finish, a pre-hung entry door, factory electrical preparation and standard window openings.
- 20FT gallery: $7,200–$9,800 — solo shows, drawings, prints and photography.
- 30FT gallery: $10,500–$14,500 — two connected galleries or a group show.
- 40FT gallery: $12,500–$16,500 — three zones plus a sculpture court.
Budget the fit-out separately. A full white-cube finish, gallery track lighting, a humidistat-controlled mini-split, an accessible ramp and commercial alarm typically adds 50 to 120 percent of the shell price, with lighting and climate being the two largest lines. The higher-cube 2.6 m ceiling adds roughly 8 to 12 percent. Browse our full product catalog for the current model range, and read our container home cost guide for a line-by-line breakdown.
Ready to spec a pop-up gallery in a folding container?
HG Prefab manufactures 20FT, 30FT and 40FT folding expandable container homes with factory-prepped electrical, insulation, partition options and customizable window and door placement — shipped flat-packed worldwide. Tell us your exhibition programme, ceiling height, lighting grid, climate targets and accessibility requirements; we will return a layout drawing, a finish schedule and an FOB quote.
Browse gallery-ready modelsFrequently Asked Questions
Can a 20FT folding container house work as a real art gallery?
Yes. A 20FT unit delivers roughly 13 square meters of usable floor, which comfortably hangs 14 to 20 medium-format works on three walls plus a reception and invigilation point near the door. The 2.4 m standard ceiling suits painting, print, photography and ceramics. For large sculpture, oversized canvases above 1.8 m, or a group show with an opening-night crowd, step up to a 30FT or 40FT unit or specify the higher-cube 2.6 m ceiling option.
What temperature and humidity should a container gallery hold?
Target 20 to 22 °C with a relative humidity of 50 percent plus or minus 5 percent, and keep daily swings inside 2 °C and 5 percent RH. That band is the international museum norm for mixed media: acrylic and oil paintings, works on paper, photographs and textiles all sit in a safe zone without stressing canvas, adhesive or pigment. Use an inverter mini-split with a humidistat control loop and an independent RH logger. Never rely on passive ventilation alone, because a shipping container shell reacts to outdoor weather within about two hours.
How many visitors can an artist-run container gallery handle in a day?
A 20FT unit is comfortable at 40 to 80 visitors per day, a 30FT at 80 to 150, and a 40FT at 150 to 280 with timed entry. Occupancy inside is typically limited to one person per 1.5 to 2 square meters of gross floor area by building code, which is roughly 8 people in a 20FT, 12 in a 30FT and 16 in a 40FT. For an opening night, spread arrivals across two or three sessions and control the door count rather than exceeding the posted occupancy.
Is a container gallery wheelchair accessible?
Yes, and it is easy to specify at the factory. Ask for a threshold-free entry with a door leaf of 900 mm or wider, a 1:12 maximum ramp with 1500 mm landings, and a 1500 mm turning circle on the arrival platform. Inside, keep at least 1200 mm of clear circulation in front of every hung wall and plan 900 mm doorways between galleries. Add the accessible route to the site drawing before you order, because retrofitting a container door opening on site is far more expensive than a factory cut.
What power supply does a container gallery with video installations need?
Budget 2 to 5 kW for a typical single-room media installation and 8 to 12 kW for a multi-zone show. A 40FT gallery running four projectors, two large displays, media players, a server rack, track lighting and ventilation should be specified with a 63 amp single-phase panel split into separate lighting, AV, HVAC and clean-power circuits with surge protection. Put media players and computers on an online double-conversion UPS so a brief outage does not require a projector relamp or corrupt a playback schedule.