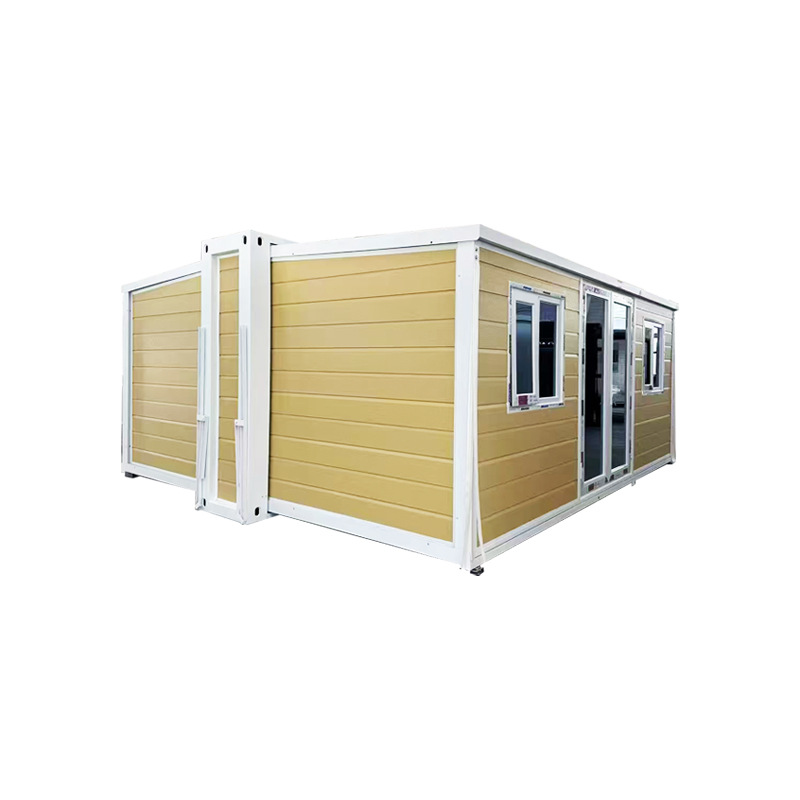
HG Prefab foldable expandable container homes — built to last, delivered worldwide.
Ask ten people what a folding container home costs and you will get ten answers, because half of them are quoting the factory price and the other half are quoting the total they actually paid. Both numbers are real. The gap between them is not a mystery and it is not a markup — it is a list of roughly a dozen line items that most buyers only discover one invoice at a time.
This article is that list, written as a worksheet you can fill in. It is designed to be used with our folding container home cost guide, which explains why each number moves, and with our container home financing guide, which covers how to fund a budget that is larger than a single invoice. If you have not yet fixed your delivery schedule, read the delivery timeline alongside this, because several line items are driven by dates rather than by dollars.
Why a Budget Template Beats a Sticker Price
A folding container home is unusual among building types in that the biggest single cost is a fixed, published, factory number. Everything wrapped around it is variable. Freight depends on your port and the shipping market. Duty depends on your country's tariff code. Site work depends on a soil report nobody has written yet. Utility connections depend on a distance measured in metres from a pad that does not exist yet.
That is precisely why a template helps. When you write every line down before you spend anything, the unknowns become questions with owners: who is quoting the freight, who is confirming the pad, when does the utility letter arrive. A budget that lives only in your head cannot be updated; a worksheet can be revised in five minutes the day a quote comes in, and it tells you immediately whether a change in one line forces a change somewhere else.
What total cost of ownership actually means here
Total cost of ownership (TCO) is the sum of everything you pay from the first deposit to the end of your ownership horizon, not just the amount on the factory invoice. We split it into three blocks in this worksheet:
- One-time acquisition costs — the unit, getting it to your site, and getting it standing on a legal pad.
- One-time connection costs — power, water, wastewater, telecom, and the permits and inspections that make them lawful.
- Recurring ownership costs — property tax, insurance, maintenance, energy and servicing, capitalised over the years you plan to own it.
Most budget mistakes happen because buyers model the first block carefully, guess at the second, and never model the third at all. A unit that is cheap to buy and expensive to run is not a cheap home.
The Six Numbers Your Budget Hangs On
HG Prefab, manufactured by Henan Huangang Machinery Equipment Co., Ltd., builds 20FT, 30FT and 40FT folding expandable container houses and ships them worldwide at a standard container shipping footprint. The factory prices are 20FT $7,200–$9,800; 30FT $10,500–$14,500; 40FT $12,500–$16,500, with usable areas of roughly 36 m², 56 m² and 76 m². Those six figures are the anchors of the whole worksheet — every other line is expressed either as a multiple of them or as an independent site cost.
Two things about those numbers matter for budgeting. First, they are ex-works: they cover the finished unit at the factory gate, not the journey from it. Second, the range reflects specification — glazing, cladding, interior fit-out, electrical and plumbing packages, and customisation all move you within the band. Ask for a written quote against your actual specification rather than budgeting the midpoint, because the midpoint is not a quote.
The TCO Worksheet: Line Items and Typical Ranges
The table below is the worksheet. Print it, or copy it into a spreadsheet with your own figures in the right-hand column. Ranges are indicative planning figures for a single unit on a typical owner-prepared site, not quotations.
| # | Line item | What drives it | 20FT | 30FT | 40FT | Who quotes it |
|---|---|---|---|---|---|---|
| 1 | Factory unit price | Size, glazing, cladding, interior fit-out, MEP package, customisation | $7,200–$9,800 | $10,500–$14,500 | $12,500–$16,500 | HG Prefab |
| 2 | Ocean or inland freight | Port pair, container utilisation, season, fuel and market rates | $1,500–$6,000 per unit, varies widely by lane and market | Your freight forwarder | ||
| 3 | Import duty, VAT/GST, port and handling | HS classification, country of import, declared value, port fees | 5–30% of declared value depending on destination | Customs broker | ||
| 4 | Last-mile trucking to site | Distance from port or depot, road class, escort and oversize permits | $600–$3,500 for a typical regional run | Local carrier | ||
| 5 | Site survey, soils and perc testing | Whether municipal sewer exists, soil conditions, local requirements | $500–$2,500 | Surveyor / geotechnical engineer | ||
| 6 | Clearing, grading and pad | Slope, rock, tree clearing, cut and fill, drainage | $1,500–$6,000 | $2,000–$8,000 | $2,500–$10,000 | Site contractor |
| 7 | Foundation or piers | Slab, pier block, ground screws or piles; frost depth and bearing | $1,200–$5,000 | $1,800–$7,000 | $2,400–$9,000 | Site contractor |
| 8 | Delivery machine and standing pad | Telehandler vs mobile crane, reach, hire duration, ground bearing | $500–$1,800 | $700–$2,400 | $900–$3,200 | Crane / plant hire company |
| 9 | Assembly labour | Crew size and local rates; roughly a half-day for the main structure | $300–$1,200 depending on local labour rates | Your crew or contractor | ||
| 10 | Power connection | Distance from nearest pole, new poles, transformer capacity, trenching | $1,500–$6,000 short run; $30–$130 per metre for long runs | Utility | ||
| 11 | Water supply | Mains tap and meter, or well depth, casing and yield | Mains $1,000–$5,000; drilled well $5,000–$15,000 | Utility / well driller | ||
| 12 | Wastewater | Municipal sewer availability, or septic type and soil | Sewer $1,000–$6,000; septic $4,000–$12,000; engineered more | Authority / septic installer | ||
| 13 | Telecom | Fibre extension, fixed wireless, line drop across rough ground | $0–$2,500 | Provider | ||
| 14 | Permits, plans and inspections | Jurisdiction fee schedule, number of inspections, engineering stamps | $500–$5,000 depending on jurisdiction | Building department | ||
| 15 | Contingency | How much of the site is still unmeasured and unquoted | 10–15% serviced lot; 20–25% raw land or unknown access | You | ||
Read the table as a system, not as a shopping list. Line 1 is fixed once you sign. Lines 2 to 4 are logistics and they move together: a cheaper ocean lane to a distant port can lose more in line 4 than it saves in line 2. Lines 5 to 7 are pure site risk and they are where contingency earns its keep. Lines 10 to 13 are distance problems, and distance is the easiest thing in the world to under-measure from a road.
Working Through the Lines That Catch People Out
Freight, duty and the port you did not budget for
Freight is quoted lane by lane and it is volatile, so treat the figure as a range with an expiry date on it. Ask the forwarder three specific questions: is the quote per unit or per container, does it include inland haulage at both ends, and what happens to the rate if the vessel rolls a week. Then ask your broker what tariff classification the unit will actually be assessed under, because the rate and the paperwork both follow from that code, not from what the product is called in a brochure.
Port and handling charges are the quiet part of line 3. Storage begins accruing on a clock, and a unit that sits because a permit is late is a unit that costs money every day it sits. Sequence your paperwork so the customs clearance lands the same week the pad is ready, and our shipping guide covers the documents involved.
Site work: the line that behaves like a project of its own
Site work is where budgets break, because it is the only block that depends on facts you do not control. A soil report that finds fill, a perc test that fails, a rock shelf at pier depth or a slope that needs a retaining structure will each change lines 6 and 7 by thousands of dollars and none of them are visible in a listing photograph.
The discipline that works is to price site work in two passes. Pass one is a planning allowance from the ranges above, used to decide whether the project is viable at all. Pass two replaces it with real quotes once the survey, soils report and perc test exist. Do not treat pass one as a promise; our site prep checklist and foundation guide cover what has to be measured before a contractor can quote properly.
The delivery machine, budgeted as its own line
Access and offloading deserve a dedicated budget line because they are frequently quoted late and always cost something. The unit travels folded on a semi-trailer, so the route from the nearest highway to the pad has to work for a truck that cannot turn around in a driveway and cannot reverse up a soft lane. Measure the usable road width, the gate opening, the turning radius at every bend, the culvert rating and every overhead line along the route.
Then answer the offload itself. Yes — a crane or forklift is required to offload the folded unit from the truck. Once it is set in position, four workers can unfold and assemble the main structure in about 2 hours. That single sentence generates three budget entries: the machine hire, the compacted and roughly level standing area beside the pad that carries its outrigger or wheel loads, and any traffic management or utility isolation needed on the day. A telehandler or heavy forklift close to the pad is the cheap case; a mobile crane is what you need when the truck cannot stand beside the pad and the reach grows. Our crane and forklift offloading guide covers machine selection and hiring in detail.
If the trailer genuinely cannot reach the pad, the fallback is a staging transfer: unload on the nearest suitable hardstanding and move the unit in stages. That roughly doubles the handling and needs its own machine, its own permits and its own insurance. Budget it as a contingency you hope not to use, not as a surprise.
Connections: measure from the pad, not from the road
Every utility number in the worksheet is a distance number, and the distance that matters runs from the pad location to the connection point — not from your boundary, and not from where you parked when you viewed the land. A mains extension that looks like two hundred metres from the road can be four hundred from the pad once it routes around a septic reserve area and a drainage easement.
Also price the crossing separately. Road crossings, ditch crossings and rock trenching cost more per metre than straight open-ground run, and they are exactly what a per-metre quote from a utility will exclude. If off-grid systems are your answer instead, decide before the unit is built, because solar, propane and rainwater change the specification, the appliance choices and sometimes the permit path — see our solar power setup guide and off-grid water guide.
Three Worked Scenarios
Applying the worksheet to three common situations shows how differently the same house can cost. All figures are planning ranges using the ex-works unit prices above, excluding land purchase.
| Scenario | Site condition | Unit | Site + connections | Contingency | Planning total |
|---|---|---|---|---|---|
| A. Serviced infill lot | Driveway exists, power, water and sewer at the boundary, flat and drained, truck access confirmed | 20FT $7,200–$9,800 | $6,000–$12,000 | 10–15% | ≈ $16,000–$26,000 |
| B. Suburban lot, partial services | Level pad to build, power at the road, septic required, short crane set | 30FT $10,500–$14,500 | $14,000–$28,000 | 15% | ≈ $29,000–$49,000 |
| C. Raw rural parcel | No services, well and septic needed, access upgrade, sloping or rocky ground | 40FT $12,500–$16,500 | $30,000–$70,000 | 20–25% | ≈ $52,000–$108,000 |
Two lessons fall out of that comparison. First, site condition dominates total cost: the same 40FT unit is a mid-range project on a serviced lot and a six-figure project on raw land. Second, choosing a smaller unit does not rescue a difficult site. In scenario C, dropping from 40FT to 20FT saves at most a few thousand dollars against thirty to seventy thousand of site work. Fix the site, then choose the size.
If you are weighing size against budget, our unit size guide compares the three footprints room by room, and the products page shows the full current range with specifications.
The Recurring Half of Total Cost of Ownership
A worksheet that stops at move-in is half a worksheet. Add these annual and periodic items, then multiply by the number of years you expect to own the unit, to get a true TCO:
- Property tax. Placing a dwelling on land can reclassify it from vacant or agricultural to residential, which changes the assessment. Ask the assessor what happens after placement, not what it is today — see our property taxes guide.
- Insurance. Premiums depend on construction type, wind and flood zone, and whether the unit is a dwelling or an outbuilding. Get an indication before you buy, because a flood zone designation can make cover expensive or restricted; see our insurance guide.
- Energy and servicing. Heating, cooling, hot water, propane refills, septic pumping, water testing. Our running costs article breaks these out monthly.
- Maintenance. Sealant and roof coating cycles, exterior finish refresh, HVAC servicing, and any deck or stair structure you add.
- Financing cost. If the build is funded by a loan, a personal loan or a dealer plan, the interest is part of TCO. Our financing guide compares the routes.
Capitalise the recurring block over ten years and compare it against the acquisition block. On a well-insulated unit on cheap land, ten years of running cost is a meaningful but manageable fraction of the build. On a poorly sited or poorly insulated unit, the recurring block overtakes it — which is the argument for spending on insulation and siting early rather than saving on the invoice.
How to Use This Worksheet
Run it in this order, and do not skip forward:
- Fix the specification and get a written unit quote. Line 1 becomes a number, not a range.
- Price logistics. Freight, duty and last-mile trucking, each with a named person and a quote valid for a stated period.
- Do the cheap site checks first. Zoning in writing, flood map, utility availability letters, then the paid tests. See our buying land checklist for the sequence that saves money.
- Replace site allowances with real quotes. Pad, foundation, machine and connections, each measured from the pad.
- Set contingency from what is still unknown. Every line still holding a range instead of a quote adds to the contingency you should carry.
- Add the recurring block and compute ten-year TCO before you commit.
- Re-run the worksheet monthly until delivery. A budget you revisit is a budget that works.
Then choose the model against the budget and the site together. A 20FT modern white unit at roughly 36 m² suits a tight infill lot or a backyard office. The 30FT white folding house at about 56 m² is the middle option for a family home or a rental pair. Where the envelope is generous and the access is good, the 40FT teak retreat at roughly 76 m² gives full-width living. For wooded or sloping ground, a cabin finish such as the 20FT mountain cabin suits the site you just spent all this effort costing.
Want your worksheet checked against real quotes?
HG Prefab, made by Henan Huangang Machinery Equipment Co., Ltd., builds 20FT, 30FT and 40FT folding expandable container houses that ship folded worldwide at a standard container shipping footprint. Send us your site photos, dimensions and utility distances and we will tell you which budget lines we can firm up today and which ones need a local quote. Email hgmechequip@gmail.com or WhatsApp +86 191 0388 7380. Full range on the products page.
Browse modelsFrequently Asked Questions
What is a realistic all-in budget for a 20FT folding container home?
Start with the factory price of $7,200–$9,800 for the 20FT unit, then add ocean or inland freight, import duties and taxes, the last-mile truck leg, site work and a foundation, the delivery machine, utility connections, permits and a contingency of 10–15%. On a serviced lot with a driveway and utilities already at the boundary, the total commonly lands between 1.3 and 1.8 times the unit price. On raw rural land needing a well, a septic system and an access upgrade, site work alone can equal or exceed the price of the building, so budget the land answers before you budget the house.
How much contingency should I carry on a container home budget?
Carry 10–15% of total project cost for a serviced urban or suburban lot where the pad, access and utility distances are already known and quoted. Carry 20–25% for raw land, sloping ground, a long or seasonal access route, or any project where the soil report, perc test or crane reach has not been done yet. Contingency is not padding: it is the money that covers a rock shelf found at pier depth, a transformer upgrade, or a spring weight restriction that moves delivery by six weeks. Under-funded contingencies are the single most common reason prefab projects stall halfway.
Do I need a crane budgeted separately, and what does offloading cost?
Yes — a crane or forklift is required to offload the folded unit from the truck. Once it is set in position, four workers can unfold and assemble the main structure in about 2 hours. Budget the machine as its own line item: a telehandler or large forklift for a short, close-in set is the cheapest case, a mobile crane costs more and is what is needed when the truck cannot stand beside the pad and the reach grows. Add the compacted standing area the machine needs, because outrigger loads on soft ground are a cost and a safety problem, not a detail.
Which budget line items do buyers most often forget entirely?
The five most commonly missed items are the last-mile truck leg and any escort or permit needed for an oversize load, the compacted standing pad for the delivery machine, import duties plus port and handling charges on international shipments, utility connection fees quoted per metre from the pad rather than from the road, and the authority having jurisdiction's permit and inspection fees. Buyers also routinely forget recurring ownership costs: property tax reclassification after the dwelling is placed, insurance, and annual maintenance. Our cost guide and running-costs article both break these out line by line.
Is a 30FT or 40FT unit better value per square metre than a 20FT?
Factory prices are $7,200–$9,800 for 20FT at roughly 36 square metres, $10,500–$14,500 for 30FT at about 56 square metres, and $12,500–$16,500 for 40FT at about 76 square metres, so the larger models generally cost less per square metre of factory product. The advantage narrows once site costs are added, because a bigger unit needs a bigger pad, a larger machine and more crane reach. Compare all-in totals per square metre, not unit prices, and check the buildable envelope and access first: the cheapest per square metre is worthless if the 40FT cannot be delivered to your pad.