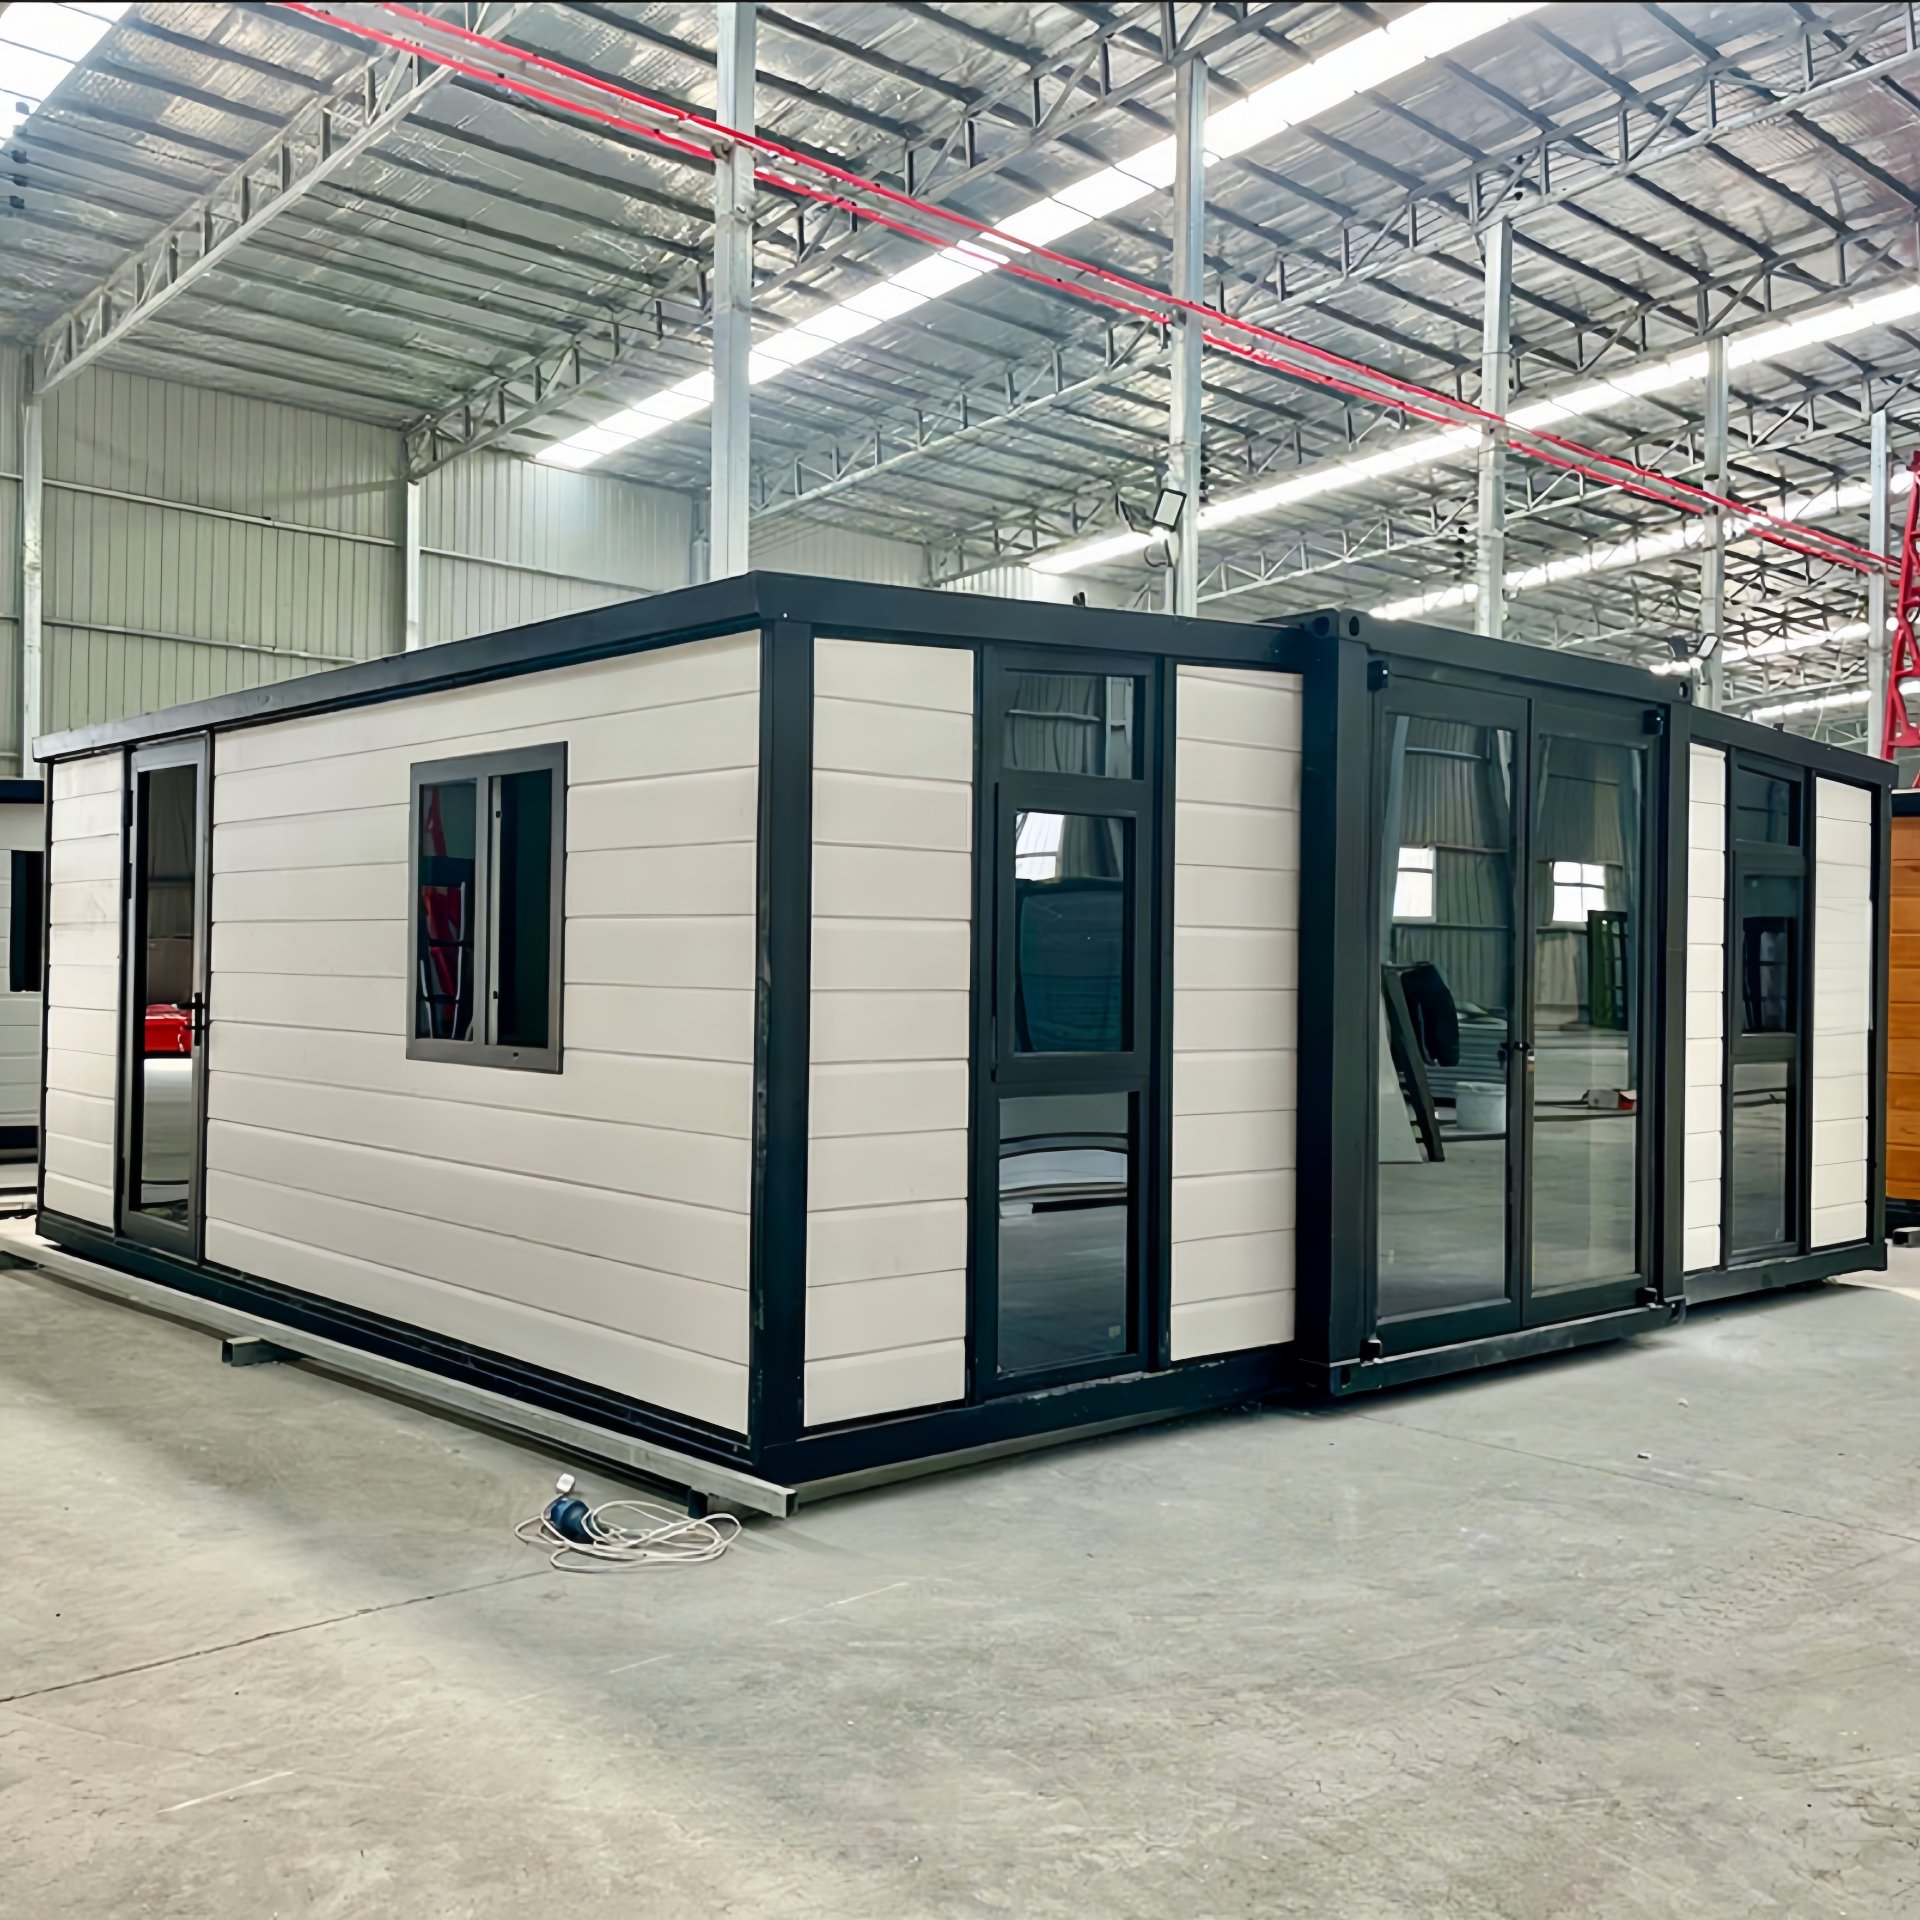
HG Prefab foldable expandable container homes — built to last, delivered worldwide.
A yurt and a folding container house attract the same buyer for opposite reasons. The yurt buyer wants a dwelling that feels like a shelter rather than a structure, with a crown skylight, curved walls and a stove in the middle. The container house buyer wants a building that behaves like a building: straight walls, flat floors, real doors, documented insulation, and a permit with their name on it. Neither instinct is wrong. But these two objects are not variations on the same theme, and most buyers discover the difference during their first winter.
The core distinction is simple. A yurt is a tension structure: a lattice wall, a ring of rafters, a compression ring at the crown, and a fabric cover doing most of the work of keeping weather out. A folding container house is a rigid frame structure: welded galvanised steel, insulated sandwich panels in the walls and roof, a rated floor system, and factory-fitted doors and windows. That difference decides everything downstream — what the building department says, what the heating bill looks like in January, what you spend in year eight, and whether you can sell it. This article sits alongside our comparisons of a folding container house with a tiny house on wheels and with a manufactured mobile home, both of which cover neighbouring options in the same depth.
Upfront Cost: What You Actually Pay
What a quality yurt costs
The yurt price list looks attractive until you separate the shell from the dwelling. A kit that includes the lattice wall, rafters, compression ring, door frame and outer cover typically runs $10,000–$30,000 for a habitable diameter of 4.8 to 9 metres, and that price buys you structure and weather cover, not a home. Everything else is additive:
- Platform or deck: $3,000–$12,000. A yurt cannot sit on the ground; it needs a level, insulated, load-bearing platform with drainage underneath.
- Insulation package: $3,000–$10,000 for multi-layer wall and roof insulation with a liner and vapour control.
- Floor finish and interior lining: $2,000–$8,000.
- Plumbing and a bathroom: $4,000–$15,000. Supply and waste lines have to run through the platform, and the wet room has to be framed inside a round envelope.
- Electrical and heating: $3,000–$12,000, usually including a wood stove, which most four-season owners consider mandatory rather than optional.
- Kitchen and built-ins: $3,000–$12,000, with curved walls pushing you toward custom joinery.
- Snow and wind kit: $1,000–$4,000 in snow country, covering a steeper roof pitch, reinforced rafters and a snow ring.
Taken honestly, a turnkey yurt you can live in year-round lands at $25,000–$70,000, and the higher end is where it goes when you actually solve heating, plumbing and winter rather than deferring them.
What a new folding container house costs
The container side is one number rather than a spreadsheet. HG Prefab factory prices for new units are 20FT $7,200–$9,800; 30FT $10,500–$14,500; 40FT $12,500–$16,500. That covers the welded galvanised steel frame, insulated sandwich wall and roof panels, the floor system, the door and window package, the factory-applied coating and the folding hinge and locking mechanism. Electrical and plumbing are installed in the factory to your chosen layout, which means they are somebody's documented responsibility rather than your next project.
On top of that you budget for the site: pad or foundation work of roughly $1,500–$6,000, delivery and lifting of $800–$3,000, and service connections from $500 for a simple hookup to $5,000–$15,000 for full mains water, sewer and power. A realistic all-in figure for a liveable 30FT folding home on prepared land is $14,000–$28,000. Compare that against the $25,000–$70,000 yurt and note what else differs: the container figure includes roughly 56 m² of rectangular living space, while a comparable-cost yurt gives you a 6-metre circle of about 28 m², some of which you cannot put furniture against.
Ten-year running cost
Here the gap stops being close, because a yurt has a major recurring expense a steel structure does not. The fabric cover is the building envelope, and it is the building's shortest-lived component: standard PVC or polyester covers last 5–8 years, architectural fabric 10–15 years, and less if your site is coastal, high-altitude, heavily wooded or windy. Replacement runs $3,000–$12,000 plus installation labour, so the realistic ownership cycle involves replacing the roof and wall cover two or three times over the period a folding container house needs nothing but coating inspection. Add the heating penalty — most four-season yurt owners burn a cord or more of firewood a year, at $150–$400 a cord depending on region, plus whatever backup heat they run — and ten-year ownership typically favours the container home by $10,000–$35,000. See our running costs breakdown for how we model this.
Insulation and Four-Season Comfort
This is the chapter most yurt buyers wish they had read first, and it deserves the most space here because "year-round living" is exactly what the title promises to compare.
How a yurt handles heat and cold
A yurt's standard insulation package places a reflective layer plus synthetic batting between the inner liner and the outer cover. In practice that delivers something in the range of R-8 to R-14 equivalent in the wall, which sounds adequate until you account for three things. First, the roof: hot air rises and collects at the crown, which is precisely where a yurt has the thinnest barrier and the largest single glazed opening, so the strongest loss sits at the top of the stack. Second, the geometry: a cylinder has the worst surface-area-to-volume ratio of any plan shape, so a round building of a given floor area sheds proportionally more heat than a rectangular one. Third, the floor: the platform sits over an unheated crawl space, and unless you insulate it properly you have a cold plane pulling heat out from below all winter.
In summer the same structure runs hot. A dark or mid-tone fabric roof is a large collector, the single-glazed dome is a greenhouse, and unlike a rectangular building a circle gives you no cross-ventilation axis and no shaded elevation to retreat to. Owners adapt with reflective covers, shade sails, a light-coloured roof and fans, and they get through it — but it is adaptation, not performance.
How a folding container house handles heat and cold
A folding container house is engineered to numbers rather than adapted after the fact. The wall and roof build-up uses factory-produced insulated sandwich panels with a specified core thickness and a known U-value, continuous around the envelope with thermal breaks detailed at the frame members. Joints are gasketed and compressed at the factory, the door and window package is double-glazed with proper seals, and the floor sits on a panel system above the pad. There is no liner flapping, no tension to relax, and no gap opening between layers as the fabric ages. See our dedicated guide to container home insulation and the companion piece on avoiding thermal bridging for the details.
The practical difference in January is that a container home holds its temperature overnight and recovers quickly, while a yurt cycles hard between stove-loads. The difference in July is that you can specify a light reflective coating and a shading canopy on a flat steel roof and add a properly sized mini-split, which is a great deal easier than air-conditioning a tent.
Humidity, condensation and mould
Condensation is where fabric structures age fastest. Warm, moist interior air from cooking, washing and breathing migrates outward; in a yurt it meets a cold outer cover between the insulation layers and condenses, which wets the batting, reduces its performance and eventually supports mould growth you cannot see without cutting panels open. Managing it requires a well-detailed vapour layer, continuous mechanical extraction and often a dehumidifier, and even then it is the most common complaint in cold-climate yurt ownership. Our guide to mould prevention explains the same physics in a steel context, where a sealed internal lining and a ventilated cavity solve it permanently.
Permits, Codes and Year-Round Residency
The yurt permitting reality
Most planning authorities do not classify a yurt as a dwelling. It is usually a temporary structure, a tent, or an unspecified ancillary structure, and that classification drives everything that follows: a renewable temporary permit with a time limit, use restricted to seasonal camping or glamping, or an outright refusal for permanent residential occupancy. Insurers follow the classification, and lenders generally will not touch it. Where full-time occupancy is allowed, you typically have to meet residential code on insulation values, emergency egress, sanitation and fire separation, and documenting compliance for a fabric envelope is difficult and expensive.
The folding container house permit route
A folding container house goes through the ordinary building permit process. You submit the site plan, structural specification, foundation or anchoring detail, electrical and plumbing layouts and energy compliance documentation, then build to the approved drawings and pass inspection. Some jurisdictions instead issue a temporary or renewable placement permit for relocatable units, which is quicker but usually carries a time limit. Once approved as a dwelling you get the three things that make year-round living real: an address, lawful full-time occupancy, and utilities in your own name. Our permits guide walks through the documents usually requested, and the companion guide to property taxes explains what happens once the unit appears on the assessment roll.
Setup Time and Site Requirements
This is one category a yurt genuinely wins, and it should be acknowledged. A crew of four to six experienced people can raise a medium yurt frame and tension the cover in one to three days, all components are man-handleable, and no lifting machine is needed for the frame itself. There is something to be said for building your own home in a weekend.
A folding container house trades that for permanence. The unit ships folded, which collapses it to roughly a fifth of its expanded volume so it travels on a standard flatbed, and it is lifted into place at the destination. Yes — a crane or forklift is required to offload the folded unit from the truck. Once it is set in position, four workers can unfold and assemble the main structure in about 2 hours. The lifting machine needs firm, compacted, level ground within reach of the pad, so the access route and the pad are prepared beforehand — see our crane offloading guide and the site prep checklist. Site preparation takes days to weeks; the building itself takes an afternoon.
Be careful what the yurt's fast setup hides, though. The platform underneath it is a full foundation job with drainage, insulation, anchoring and a vapour barrier, and it takes longer to build properly than the yurt takes to raise. Counting honestly, "weekend setup" means "weekend to raise the tent on a platform someone spent two weeks building".
Durability, Weather and Lifespan
Wind is the yurt's strong suit in one sense: a well-tensioned round structure with a good anchoring ring sheds wind rather than fighting it, and properly built yurts have survived serious storms. But the margin depends entirely on the cover staying tensioned and the platform holding its anchors, and a slack cover flaps itself to failure in hours. Fire and embers are a different matter — a wood stove with a spark arrestor and a correctly built thimble is non-negotiable, and most insurers know it.
Snow is harder. A yurt's shallow roof pitch sheds poorly, most manufacturers either sell a snow-and-wind kit with steeper rafters and reinforcement or explicitly limit where they will ship, and even then regular roof clearing during a storm season is part of ownership. A folding container house has a specified roof snow load and a wind rating from the factory, which is exactly the kind of number a building department and an insurer want to read. Our guides to roof snow load and wind load ratings cover how those figures are derived.
On lifespan the comparison is unflattering to fabric. The yurt frame lasts decades; every cover does not. Budget for two or three cover replacements across thirty years. The container house needs its protective coating inspected every two to three years and touched up where it is damaged — detailed in our rust and corrosion guide — and otherwise its steel-frame service life is measured in decades. Our lifespan article sets out the maintenance schedule.
Head-to-Head Comparison
Eight categories, both options, no hedging:
| Factor | Modern yurt | Folding container house (HG Prefab) |
|---|---|---|
| Price (turnkey) | Kit $10,000–$30,000; habitable build $25,000–$70,000 after platform, insulation, plumbing, electrics and stove | 20FT $7,200–$9,800; 30FT $10,500–$14,500; 40FT $12,500–$16,500; plus roughly $2,500–$12,000 for pad, delivery, lift and services |
| Insulation | Layered reflective and batting packages, roughly R-8 to R-14 equivalent; thin at the crown, poor-performing floor, no cross-ventilation axis | Factory insulated sandwich wall and roof panels with specified U-values, detailed thermal breaks, compressed gaskets and double-glazed windows |
| Permits and residency | Usually classed as a temporary structure or tent; renewals, seasonal limits and rarely full residential status | Standard building permit route with drawings, inspection and code compliance; creates an address and lawful full-time residency |
| Setup | One to three days to raise the frame and tension the cover; platform takes days to weeks before that | Site prep in days to weeks, then about 2 hours to unfold and assemble the main structure with four workers once set in position |
| Lifespan | Frame lasts decades; cover lasts 5–15 years and costs $3,000–$12,000 to replace, repeatedly | Welded galvanised steel frame with factory warranty; service life measured in decades; coating inspected every 2–3 years |
| Weather and loads | Good wind shedding when correctly tensioned; poor snow shedding and a limited pitch unless upgraded; stoves need spark arrestors | Specified roof snow load and wind rating, anchored to a pad or piers; no fabric degradation and no retensioning |
| Layout and furniture | Circular plan loses usable perimeter; most joinery must be custom; 6 m yurt gives about 28 m² | Rectangular plan where standard furniture fits: about 36 m² at 20FT, 56 m² at 30FT, 76 m² at 40FT |
| Resale | Narrow market of buyers who specifically want a yurt; value tied to cover condition and platform quality | Broad market as home, rental, office, studio or cabin; documented factory specification and no cover to replace |
Which One Suits Which Buyer
Choose a yurt if your use is seasonal, hospitality-led or aesthetic. For a glamping rental with a strong nightly rate, a retreat or studio space, a warm-climate weekend place, or any situation where the experience is the product, the yurt is genuinely excellent and nothing on the market matches it for atmosphere per dollar. Buyers who want a yurt rarely regret buying one.
Choose a folding container house if you are going to live in it. If you need a legal address, if your winter goes below freezing, if you want predictable heating bills, rectangular rooms and shop-bought furniture, if you intend to stay more than three years, or if you might ever sell it, the container house wins on almost every axis. You accept a lifting machine and a prepared pad on delivery day; in exchange you get a building rather than a shelter.
The painful middle case is the buyer who chooses a yurt for year-round living in a cold climate. Within three winters they typically discover the cover needs replacing, the stove runs continuously from October to April, condensation has reached the batting, the planning office will not class it as a residence, and resale means finding someone who wants to take over all of the above. If that scenario sounds familiar, buy the building. Models worth starting from include the 20ft modern white for a compact one-bedroom, the 30ft white for a family layout, and the 40ft teak retreat if you want a separate bedroom, a real kitchen run and a full bathroom.
Deciding between a yurt and a folding container house?
HG Prefab, made by Henan Huangang Machinery Equipment Co., Ltd., builds 20FT, 30FT and 40FT folding expandable container houses that ship folded worldwide and unfold on a compacted, level pad. Tell us your climate, your winter design temperature, how long you intend to stay and whether you need a legal residence, and we will confirm the model, the insulation build-up, the pad type, the delivery route and the lifting plan. Email hgmechequip@gmail.com or WhatsApp +86 191 0388 7380. Full range on the products page.
Browse modelsFrequently Asked Questions
Is a folding container house cheaper than a yurt?
Yes, on both initial purchase and ten-year ownership. A yurt kit runs $10,000-$30,000 for the shell and a habitable yurt with platform, insulation package, bathroom and kitchen usually lands at $25,000-$70,000. A new HG Prefab folding container house is 20FT $7,200-$9,800, 30FT $10,500-$14,500 and 40FT $12,500-$16,500 for the complete structure with insulated sandwich panels, floor, doors and windows already fitted. The yurt also carries a recurring cost the container house does not: the fabric cover is replaced every 5-15 years at $3,000-$12,000 a time.
Can you insulate a yurt well enough for winter?
You can get a yurt through a mild winter, but deep winter is where the geometry fights you. Standard yurt insulation packages put a reflective bubble layer and a synthetic batting between the cover layers, giving roughly the equivalent of R-8 to R-14 in the wall, and the roof loses heat faster than the wall because hot air collects at the crown where there is the least barrier. Add the single-glazed dome, the single-pane or unglazed door, and the platform floor over an unheated crawl space, plus the fact that a cylinder has the worst possible surface-area-to-volume ratio, and most four-season yurt owners run a wood stove continuously and still see significant night-time temperature drop. A folding container house uses factory insulated sandwich wall and roof panels with detailed thermal breaks, compressed factory gaskets and double-glazed windows, which is a fundamentally different thermal envelope.
Do I need a crane to install a folding container house?
Yes — a crane or forklift is required to offload the folded unit from the truck. Once it is set in position, four workers can unfold and assemble the main structure in about 2 hours. Prepare a firm, compacted, level pad and an access route wide enough for the flatbed and the lifting machine before delivery day, and budget roughly $800-$3,000 for delivery and lift depending on distance and local crane availability.
Which lasts longer, a yurt or a folding container house?
The folding container house, by a wide margin. A welded galvanised steel frame on a maintained pad or pier foundation has a service life measured in decades, and the main maintenance item is inspecting the protective coating every two or three years. A yurt's frame also lasts for decades, but its cover does not: architectural fabric lasts 10-15 years and standard PVC or polyester covers 5-8 years depending on UV exposure, wind abrasion and whether the site is coastal, high altitude or heavily wooded. With a replacement cover costing $3,000-$12,000 plus labour, most yurts need the equivalent of a new roof several times over the life the container house spends without one.
Can I legally live in a yurt year-round?
Sometimes, but rarely without friction, and you must confirm locally before buying. Most planning authorities classify a yurt as a temporary structure or a tent rather than a dwelling, which means a renewable temporary permit, a time-limited occupancy window, or use as a camping or glamping unit rather than a legal residence. Permanent residency usually requires meeting the residential building code on insulation values, egress, sanitation and fire safety, which a fabric structure struggles to document. A folding container house takes the standard building permit route with submitted drawings, structural specification and energy compliance, and once approved it gives you an address and lawful full-time occupancy.
Talk to HG Prefab
Henan Huangang Machinery Equipment Co., Ltd. (HG Prefab) manufactures folding expandable container homes in 20FT, 30FT and 40FT sizes and ships them folded worldwide. Factory prices are 20FT $7,200–$9,800, 30FT $10,500–$14,500 and 40FT $12,500–$16,500, with expanded floor areas of roughly 36 m², 56 m² and 76 m² respectively. If you are weighing a yurt against a container home, send us four facts and we can answer properly: your location, the lowest temperature you expect, whether you need a legal permanent residence, and how long you plan to stay.
Email hgmechequip@gmail.com or message us on WhatsApp at +86 191 0388 7380. You can also browse the full range at products.html or request a quotation at contact.html.