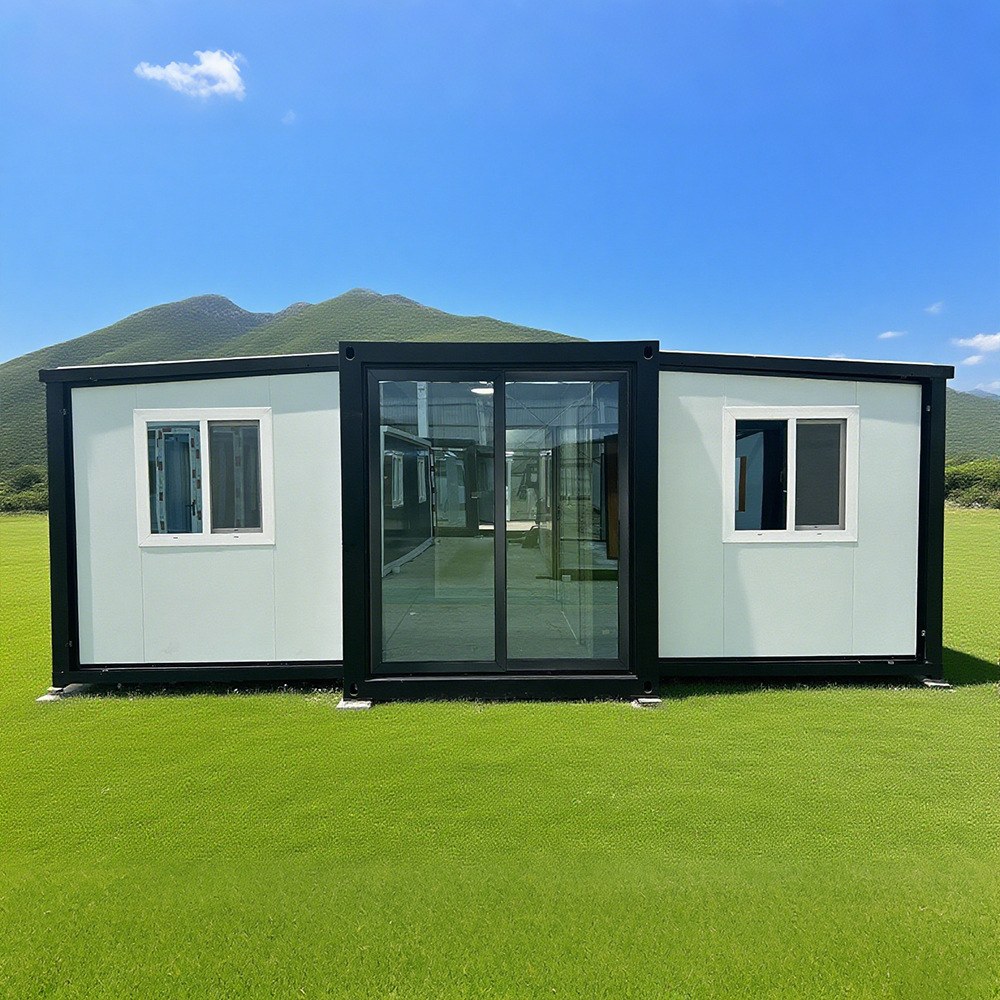
HG Prefab foldable expandable container homes — built to last, delivered worldwide.
A bed and breakfast is the highest-revenue-per-square-metre use most owners will ever find for a folding container house. A single 30FT suite that sits empty half the year can still clear more than a full-time office rent, and unlike a permanent hotel build it can be financed, moved, resold or re-tasked. What makes it work is not novelty. Guests book a container because it is quiet, private, well-finished and photographed well — and they leave a one-star review because the shower was cold, the road noise came through the door, or the room smelled damp.
This guide covers what actually drives occupancy and rate: size selection between 20FT, 30FT and 40FT, the layout decisions behind a five-star suite, the amenity checklist worth paying for, and permits and revenue maths you can take to a lender. It assumes you already own or have identified land, because land and planning are the two things a manufacturer cannot ship you.
Why a Folding Container Home Works as a Guest Suite
Speed from deposit to first booking
Traditional guest-house construction is measured in seasons. A folding container unit is measured in weeks: factory production typically runs four to eight weeks depending on the specification, and because the unit arrives folded, sea freight carries several suites in the space one finished cabin would occupy. That compression matters financially as well as practically — every month of construction is a month of loan interest with no revenue against it.
The second advantage is reversibility. A suite that underperforms at its first location can be folded and re-sited, or converted into owner accommodation, a studio or a rental office. With a poured concrete extension you are committed; with a bolted-down unit you are not. See our container home resale value guide for how this affects long-term asset value.
What guests actually pay for
Review analysis across container-based listings points to the same five drivers, in the same order almost every time:
- A real bathroom. A proper wet room with a hot, high-pressure shower and a decent door is worth more to a guest than any view.
- Silence at night. Sleep quality is the most frequent theme in both five-star and one-star reviews.
- Temperature control they can set themselves. Guests do not want to ask the host to adjust anything.
- Reliable, fast Wi-Fi with a signal that reaches the bed, not just the doorway.
- A photogenic threshold — the deck, the doorway, the morning light — because that is what sells the next booking.
Every design decision below should be tested against that list. Money spent on a marble worktop in a room with a rattling door is money wasted.
Choosing the Size: 20FT vs 30FT vs 40FT
Size determines your nightly rate ceiling more than any other single choice. The table sets out what each folding unit realistically delivers once walls, insulation thickness and a genuinely usable bathroom are accounted for rather than ignored.
| B&B specification | 20FT | 30FT | 40FT |
|---|---|---|---|
| Usable floor area | ~14 m² | ~21 m² | ~28 m² |
| Sleeping capacity | 2 adults | 2–3 | 2–4 |
| Bed configuration | Queen only | Queen or twin | King + sofa bed |
| Wet room size | 1.6 × 1.8 m compact | 2.0 × 2.2 m | 2.4 × 2.2 m double vanity |
| Kitchenette | Kettle bar only | Bar + breakfast counter | Full kitchenette, 2 seats |
| Seating / lounge area | No — bed-edge only | 1 armchair | 2-seat lounge zone |
| Typical nightly rate | $85–$120 | $120–$170 | $160–$230 |
| Best target market | Solo travellers, couples | Couples, small families | Premium couples, longer stays |
| HVAC capacity | 2.5 kW | 3.5 kW | 5 kW or twin-head |
| Connected electrical load | 3–5 kW | 5–8 kW | 8–12 kW |
| Base unit price (2026) | $7,200–$9,800 | $10,500–$14,500 | $12,500–$16,500 |
| Interior fit-out budget | $6,000–$12,000 | $9,000–$18,000 | $13,000–$26,000 |
Read this as a rate map, not just a floor plan. A 20FT is the easiest unit to permit, the cheapest to start with and perfectly viable at $85–$120 a night in strong tourist belts, particularly as a second unit alongside an existing house. The 30FT is the volume choice: enough room for a comfortable wet room and a breakfast counter without losing the cosiness that photographs well. The 40FT only makes sense where you can consistently sell the premium — honeymoon, vineyard, coastal or glamping-tier locations — which is why it pairs naturally with our luxury glamping guide.
Designing the Guest Suite
Sleeping zone
Place the bed against the gable end rather than the long wall so guests can walk down both sides, and leave 700 mm minimum on the open side. Headboard against an interior-insulated wall, never against the external skin, because a pillow touching a cold steel panel is a 3 a.m. wake-up. Two reading lights on separate switches, a pair of reachable sockets with USB-C, and blackout blinds rather than curtains — blinds sit inside the reveal and keep more floor area.
More detailed layout options are covered in our container home bedroom design guide.
Bathroom and wet room
Put the bathroom at the opposite end from the bed, ideally against the short wall shared with the plumbing riser, so supply and waste runs stay under 3 m. A 2.0 × 2.2 m wet room holds a 900 × 900 mm shower, a wall-hung basin and a toilet with 600 mm of clear space in front. Specify:
- A tankless electric or LPG water heater sized for back-to-back showers, not one — two guests checking out at the same time is normal.
- A linear floor drain and a 1–2 percent fall with fully tanked waterproofing to the wall, not just the floor.
- An extract fan rated around 100–150 m³/h on a humidistat or run-on timer. This is the cheapest anti-mould measure you will ever buy.
- A backlit mirror with a demister pad, a hook row at 1.7 m and a shelf within reach of the shower.
Full specification detail sits in our container home bathroom design guide and plumbing and electrical guide.
Kitchenette and breakfast service
A B&B suite does not need a kitchen; it needs a breakfast station. A 1.8 m counter with under-counter fridge, kettle, coffee machine, two place settings and a bin covers almost every booking. If you plan to serve cooked breakfast in the unit, the 40FT is the smallest size where a cook line, extraction and seating coexist without guests smelling last night's bacon in their pillows. Layout options are compared in our kitchen design guide.
Storage, luggage and turnaround
Turnaround speed is an operating-cost item, so design for it. Provide a luggage bench with a shoe tray inside the door, a hanging rail 1,700 mm long with ten hangers, two open shelves, and a lockable owner's cupboard for the changeover kit. A 600 mm wide cleaning cupboard with a mop basin sounds indulgent and saves ten minutes every single changeover.
The threshold: deck, light and the arrival photo
A 2.5 × 3 m deck is the single highest-return extra you can buy. It gives guests outdoor space, keeps grit out of the room, and produces the hero photograph your listing competes on. Add a covered 1.2 m overhang, a motion-sensor light at 2,700 K, a boot brush and a key-safe so late arrivals do not wake you. See our porch and deck guide for build detail.
Amenities Checklist: What to Spend Money On
Guests remember three things about a stay: how they slept, how they washed, and whether anything frustrated them. This checklist separates the non-negotiables from the rate-lifters.
| Tier | Item | Typical cost | Why it matters to reviews |
|---|---|---|---|
| Non-negotiable | Solid-core entrance door with acoustic seals and a soft-close latch | $350–$900 | Removes door slam, the most cited noise complaint |
| Non-negotiable | Blackout roller blinds on every window | $60–$200 each | Directly protects sleep quality scores |
| Non-negotiable | Humidistat extract fan in the wet room | $80–$220 | Prevents damp odour and mould callbacks |
| Non-negotiable | Smoke alarm, CO alarm and fire extinguisher | $120–$300 | Required for most permits and insurance |
| Non-negotiable | Access point mounted centrally, not at the door | $90–$250 | Wi-Fi complaints are the fastest route to a bad score |
| Rate-lifter | Mini-split heat pump with guest-set thermostat | $700–$2,200 | Guests pay more for control they do not have to request |
| Rate-lifter | Rain shower head plus handset, 3 bar supply | $180–$600 | The most photographed feature after the bed |
| Rate-lifter | 2.5 × 3 m deck with covered entrance | $1,200–$4,000 | Drives the listing hero image and outdoor-living appeal |
| Rate-lifter | Acoustic insulation upgrade in the party-wall cavity | $400–$1,200 | Essential for two suites placed side by side |
| Premium | Wood-burning stove or electric flame feature | $900–$2,800 | Supports shoulder-season bookings and higher rates |
| Premium | Smart lock with per-stay codes | $150–$400 | Enables self check-in and removes key handover |
| Premium | Outdoor tub or shower with hot water feed | $1,000–$3,500 | Pushes a listing into the glamping price tier |
If the budget is tight, spend on the top five and defer everything else. No guest has ever left a poor review because there was no electric fireplace.
Acoustics, Insulation and Sleep Quality
Sleep quality is the difference between a 4.6 and a 4.9 average, and a 4.9 average is what lets you hold a higher rate through the shoulder season. The three problems are different and solved differently.
- Airborne noise (road, neighbours, wind) is stopped by mass and seals: 50–75 mm insulated sandwich panels, double or triple glazing, and acoustic seals around a solid-core door. See our acoustic and soundproofing guide.
- Impact and structure-borne noise (footfall, chair legs, rolling luggage) is stopped by isolation: a resilient layer under the finish floor and felt pads on furniture.
- Reverberation inside the room is what makes a steel box feel hard and cold. Fix it with soft finishes — a rug covering 40 percent of the floor, upholstered headboard, curtains even behind blinds, and one fabric wall panel. Target an RT60 below roughly 0.6 s.
Thermal comfort is the same story. Specify wall insulation appropriate to your climate band, add rigid insulation under the floor before the finish layer, and pair it with correctly sized heating and cooling. Our insulation guide and HVAC guide cover sizing by region.
Permits, Zoning and Hospitality Compliance
This is where most container B&B projects actually fail, and almost never because of the container itself. Budget three to ten weeks of calendar time and start before the unit ships.
The three approvals you usually need
- Planning or zoning consent for change of use and for placing a structure on the site. In many jurisdictions a folding container unit is assessed as a permanent building once it is connected to services and has a foundation, which is fine — but it must be declared as such.
- A building permit covering foundation design, wind and snow loading, plumbing, electrical, sanitation and fire separation. Bring manufacturer engineering drawings, not marketing brochures.
- Hospitality registration, including business licensing, occupancy or tourist tax registration, and usually a fire-safety inspection before the first paying guest.
Our container home permit guide walks through the documentation set most authorities ask for.
Safety and accessibility expectations
Even where not legally required, three items pay for themselves in liability terms and market reach: a step-free or ramped entrance with a handrail, grab-bar blocking behind the wet-room walls so bars can be added without opening finishes, and interconnected smoke alarms with a CO alarm near any combustion appliance. Accessible listings also reach a wider guest pool — see our accessibility design guide.
Insurance
Notify your insurer the moment you take paying guests. Standard homeowner policies exclude commercial hospitality, and short-term rental income is a separate underwriting class. Detail is covered in our container home insurance guide.
Revenue Model and Payback
The arithmetic is simple and worth doing before you order, because the answer changes which size you should buy. The model below assumes a single owner-operated suite, a 12-month season with average occupancy of 60 percent, realistic operating costs including cleaning, laundry, consumables, utilities, platform commission and a repair reserve.
| Revenue line | 20FT | 30FT | 40FT |
|---|---|---|---|
| Assumed nightly rate | $100 | $145 | $195 |
| Occupancy assumption | 60% | 60% | 55% |
| Room revenue per year | $21,900 | $31,755 | $39,150 |
| Cleaning fee passed to guests | $1,800 | $2,200 | $2,600 |
| Operating costs per year | −$6,200 | −$8,100 | −$9,700 |
| Net operating income | $17,500 | $25,855 | $32,050 |
| Turnkey project cost | $22,000–$34,000 | $28,000–$46,000 | $36,000–$60,000 |
| Simple payback | 15–23 months | 13–21 months | 13–22 months |
| Typical break-even occupancy | ~38% | ~35% | ~34% |
Two cautions. First, these figures exclude land cost and financing, which dominate the return for anyone buying a site for the purpose; an owner with spare land and no mortgage sees a very different result from one borrowing against the project. Second, occupancy is a marketing outcome, not a construction outcome — a well-finished suite in a weak location will sit empty at 30 percent, and the same unit 40 minutes from a national park will run at 70. Commission our revenue model honestly before committing.
Three levers reliably move these numbers:
- Minimum two-night stays in peak season, which cuts changeover cost per booked night by roughly a third.
- Direct-booking site, because saving 14–18 percent platform commission is worth more than a small rate increase.
- Shoulder-season packages — two nights with a breakfast hamper — using the heating and stove features that justify winter rates.
Cost, Delivery and Installation
A realistic 2026 budget for one turnkey B&B suite:
- Folding container unit: 20FT $7,200–$9,800; 30FT $10,500–$14,500; 40FT $12,500–$16,500 depending on size and finish.
- Interior fit-out: bathroom, kitchenette, joinery, flooring and lighting — $6,000–$26,000 by size.
- Furniture, linen and amenities package: $2,500–$7,000.
- Plumbing, electrical and HVAC: $3,500–$11,000.
- Deck, steps, path and landscaping: $1,500–$6,000.
- Foundation and site services: $2,000–$8,000 depending on ground conditions.
- Permits, design fees and inspection: $800–$5,000 depending on jurisdiction.
Delivery is the fastest part of the project. Yes — a crane or forklift is required to offload the folded unit from the truck. Once it is set in position, four workers can unfold and assemble the main structure in about 2 hours. Because hospitality fit-out is dense and repetitive, HG Prefab can factory-prep the plumbing penetrations, waste runs, conduit routes, socket positions, fan openings, blocking for grab bars and towels rails, and even the factory-finished flooring, so a suite can be commissioned days after the crane leaves rather than weeks. Groundwork for foundations should nonetheless be ready before delivery — see our foundation guide and full breakdown in our container home cost guide.
Browse the current range on our products page for the sizes and layouts available.
Ready to launch your container B&B suite?
HG Prefab manufactures 20FT, 30FT and 40FT folding expandable container houses with factory-prepared wet-room plumbing, conduit runs, ventilation penetrations and hospitality-grade finishes — shipped flat-packed worldwide by Henan Huangang Machinery Equipment Co., Ltd. Email hgmechequip@gmail.com or WhatsApp +86 191 0388 7380 for a suite layout drawing and a quote.
Browse modelsFrequently Asked Questions
Do I need a permit to run a container home as a B&B or short-term rental?
Almost always yes. Expect three separate approvals: planning or zoning consent for the change of use and for placing a structure on the site, a building permit covering foundations, plumbing, electrical and fire safety, and a hospitality or short-term rental registration with business licensing, occupancy tax and sometimes a fire inspection. Rules vary by country, state and municipality, so apply before the unit ships rather than after it is installed.
Can guests really sleep comfortably in a steel container?
Yes, if acoustic and thermal separation are treated as revenue-critical rather than optional. A folding container unit with 50–75 mm insulated sandwich panels, double-glazed doors and windows, under-floor insulation and acoustic insulation in the party-wall and door cavity is measurably quieter than a thin-walled timber cabin. What guests actually complain about is road noise, a rattling door and a hard, echoing room, all of which are solved with insulation choices, a solid-core entrance door and soft finishes.
Which size gives the best return on investment for a B&B?
The 30FT is the sweet spot for most operators. At about 21 m² it fits a queen bed, a 2.0 × 2.2 m wet room and a real breakfast counter, which puts it in the $120–$170 per night bracket, and the whole installed project typically lands between $28,000 and $46,000. A 20FT is cheaper to start and easier to permit, but the nightly rate ceiling is lower. A 40FT earns the most per booked night and suits premium listings, but needs the strongest booking pipeline.
How long does it take from order to first paying guest?
Factory production typically runs four to eight weeks, sea freight adds two to six weeks depending on destination, and on-site assembly is remarkably fast. Yes — a crane or forklift is required to offload the folded unit from the truck. Once it is set in position, four workers can unfold and assemble the main structure in about 2 hours. Mechanical, electrical and plumbing fit-out then takes about one to three weeks, and permitting runs in parallel if it was started early.
What does a container home B&B cost to build and how fast does it pay back?
The folding container unit costs 20FT $7,200–$9,800; 30FT $10,500–$14,500; 40FT $12,500–$16,500 depending on size and finish. With fit-out, bathroom, deck, services and permits, a turnkey single-suite project usually totals $22,000–$60,000. At 55–65 percent occupancy and realistic nightly rates, most single-suite operators recover that in 18 to 40 months before financing costs.