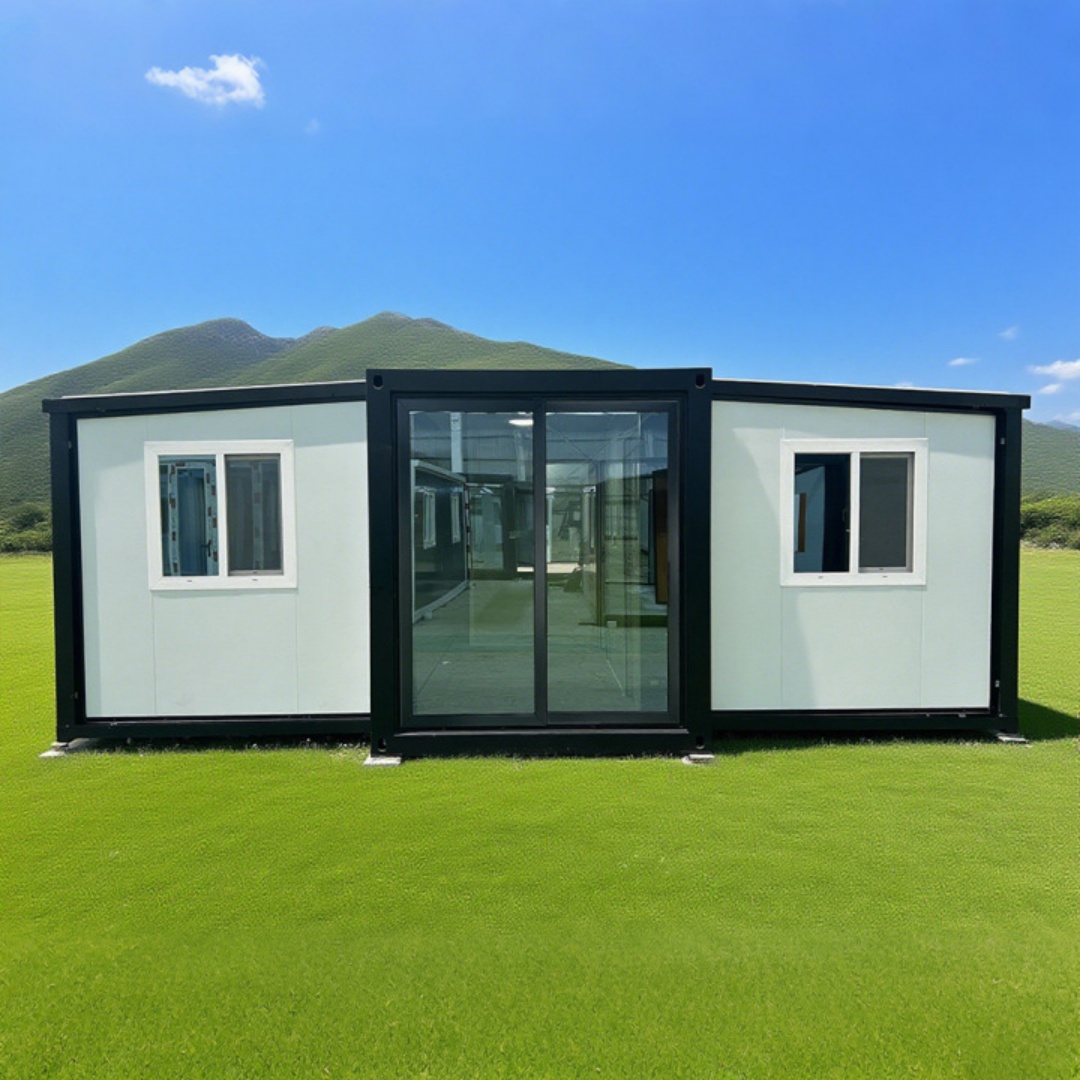
HG Prefab foldable expandable container homes — built to last, delivered worldwide.
Search for "she shed" and you will find thousands of pretty timber buildings: a garden room with a pitched roof, a couple of windows, maybe a small deck, sold as a flat-pack kit or built by a local contractor over a few days. They are genuinely good at what they are for — a hobby room, a reading nook, a potting space, a place to escape the house for an afternoon. The problem is that a large share of people searching that term actually want something different: a quiet office they can work in every day, a guest room that is warm in February, a studio with power and data, a small rental, a treatment room, a shop. For those uses a single-skin garden shed quietly fails, and it fails in ways that only show up after the first winter or the first break-in.
This article is written for that buyer. It compares a she shed — meaning a small backyard hobby or office retreat, usually a timber garden room or a prefab shed kit — against a folding expandable steel container house from HG Prefab, made by Henan Huangang Machinery Equipment Co., Ltd. in 20FT, 30FT and 40FT sizes. It does not pretend the two are the same product: they are not, and for some buyers the cheap shed is exactly right. What it does is set out where each one wins, honestly, including the one place where the shed genuinely beats the folding unit — offloading — and how the folding unit's two-hour unfold still beats multi-day site building overall. If you want the narrower version of this argument, see our comparison with a storage shed; if your use case is work rather than hobbies, start with the backyard office guide.
What Buyers Actually Mean by "She Shed"
The term covers three quite different products, and they behave very differently:
- The flat-pack shed kit. Pressure-treated softwood or OSB panels, 12–22 mm thick, single skin, felt or shingle roof, a single door with a hasp and staple. Typically 6–15 m². Cheapest option by a wide margin, and the one that most often disappoints.
- The insulated garden room kit. A timber frame with 50–100 mm of mineral wool or PIR in the walls, an internal lining, double glazing and a proper door. Typically 10–25 m². Materially better as a workspace, materially more expensive, and still site-assembled over several days.
- The contractor-built garden room. Designed and built on site, often to a higher specification with electrics, plasterboard, heating and sometimes a small wet room. Typically 15–40 m². The closest competitor to a folding container house on comfort, and usually the most expensive per square metre.
A folding expandable container house belongs to a fourth category: a factory-finished steel-framed building that ships folded, unfolds on site into a full-width room, and arrives with walls, roof, glazing, doors, floor finish, internal wiring and often a bathroom pod already installed. It is a building, not a kit — which is the source of nearly every difference that follows.
Purchase Cost per Square Metre
Shed pricing is regional to a degree that factory pricing is not. Labour rates, timber prices, delivery distance and whether electrics are included swing the numbers by a factor of two or more between markets, so the timber figures below should be read as broad market ranges and checked against local quotes. The folding unit figures are ex-works factory prices for the complete unit and are not regional.
| Option | Typical floor area | Typical purchase cost | Cost per m² | What is included |
|---|---|---|---|---|
| Flat-pack timber shed kit, single skin (regional range) | 6–15 m² | $1,100–$6,800 | $180–$450 | Panels, felt roof, single door, basic window. No insulation, no floor finish, no electrics, no base. |
| Insulated garden room kit (regional range) | 10–25 m² | $4,500–$22,500 | $450–$900 | Framed and insulated panels, double glazing, internal lining, door. Electrics and base usually extra. |
| Contractor-built garden room, turnkey (regional range) | 15–40 m² | $13,500–$76,000 | $900–$1,900 | Design, base, build, electrics, finishes, often heating. Highest specification, longest programme. |
| HG Prefab folding house 20FT | about 36 m² expanded | $7,200–$9,800 | $200–$272 | Galvanized steel frame, 50–75 mm sandwich panel walls and roof, glazing, multi-point door, floor finish, internal wiring. |
| HG Prefab folding house 30FT | about 56 m² expanded | $10,500–$14,500 | $188–$259 | As above, with more internal zones; suits an office plus a meeting or treatment area. |
| HG Prefab folding house 40FT | about 72–76 m² expanded | $12,500–$16,500 | $164–$229 | As above at full size; can be partitioned into two or three rooms with a bathroom. |
Two things fall out of that table. First, in absolute cash the shed always wins, because it is smaller — a $3,000 kit is less money than a $7,200 unit no matter how you slice it. Second, per square metre of finished, insulated, lockable floor area, the folding unit is typically cheaper than an insulated garden room and dramatically cheaper than a contractor-built one, because the factory is doing the work that a contractor bills by the hour for. If what you actually need is 20–40 m² of usable space rather than a decorative 8 m² retreat, the per-square-metre comparison is the honest one, and it points the other way. See our full cost breakdown for how base, shipping and services change the totals.
Structure and Lifespan
Treated timber: what fails, and when
A modern shed kit uses pressure-treated softwood, which is a real improvement over untreated timber but is still a hygroscopic, organic material sitting a few centimetres above damp ground. The predictable failure sequence:
- Years 0–3: roof felt lifts at the laps, or shingles lose grit. Water gets into the roof deck and stains the internal lining.
- Years 2–5: the first repaint or re-stain cycle. Treated timber left unpainted greys and checks; painted timber peels at the end grain and at the bottom of the door.
- Years 5–10: sill plates and the bottom rail of the wall panels — the parts closest to splash-back and ground moisture — begin to soften. Door and window frames drop out of square and start to stick.
- Years 8–15: floor joists in poorly ventilated builds rot from below; roof decking softens around the fixings; panels warp visibly.
- Throughout, in warm regions: termites and carpenter ants. Treatment retards them, it does not make timber inert, and a subterranean termite colony will find a sill plate in contact with soil.
None of this is a defect in the product. It is what timber does outdoors. The question is whether you want to own that maintenance cycle for a building you depend on.
Galvanized steel frame and sandwich panels
A folding expandable unit is built on a hot-dip galvanized or heavily zinc-coated steel frame with factory-welded hinge and locking points, clad in double-sided sandwich panels — a rigid insulating core bonded between two pre-finished steel faces. The failure modes are different and, in most climates, slower:
- Coating life: the factory finish on the panel faces is the first line of defence and typically holds 15–25 years before a full repaint is sensible, with localised touch-up long before that.
- Fixings and seals: the consumable parts are the gaskets, the sealant beads and the fasteners, not the structure. Re-sealing joints every 5–8 years is the equivalent of repainting a shed, and it costs far less.
- Biological attack: termites, rot and fungal decay are not applicable to a steel structure. Rodents can still chew cable insulation and panel seals, which is a pest-proofing question rather than a structural one — see our pest-proofing guide.
- Dimensional stability: steel does not warp with humidity, so doors and windows stay aligned and the folding mechanism keeps its tolerances through repeated cycles.
The steel counterweight is corrosion, and it is real: scratched coating, a cut edge left bare, or standing water at the base will rust. That is manageable and predictable, and we cover the full regime in rust and corrosion management. The key point is that corrosion is a surface maintenance item you can see and treat; rot is usually structural by the time you see it.
Insulation and Comfort
What a single-skin shed actually delivers
Twelve to twenty-two millimetres of softwood or OSB gives a U-value in the region of 2.5–3.5 W/m²K. In practice that means the interior tracks the outside temperature with a lag of an hour or two. On a 30 °C afternoon the inside of the shed is 30 °C or hotter, because a dark roof adds solar gain on top. On a 2 °C winter morning it is 2 °C. There is no thermal mass worth mentioning and no airtightness, so every watt you put into a heater leaves through the walls and around the door within minutes.
What 50–75 mm sandwich panels deliver
The folding unit's wall and roof build-up is a sandwich panel: a rigid core, usually 50 mm on standard builds and 75 mm where a colder climate or a tighter energy target is specified, bonded to both steel faces. Depending on core material and thickness that lands around 0.35–0.60 W/m²K, comparable to a well-built insulated garden room and roughly five to eight times better than a single-skin shed. Add the factory floor build-up and the sealed door and window units, and you have a building that holds temperature rather than one that mirrors it.
Thermal bridging and condensation
Steel is a good conductor, so the honest caveat is thermal bridging: wherever the frame runs continuously from inside to outside, heat has a shortcut and the inside surface runs cooler. In a folding unit those bridges are concentrated at predictable, engineered points — the frame corners, the panel joints, the door threshold and any service penetration. Because they are predictable they can be detailed: gaskets at the joints, thermal breaks at the threshold, insulated covers over penetrations, and a vapour-control layer on the inside face. Our thermal bridge guide and insulation guide cover the detailing in depth.
Condensation is the visible symptom, and it is a ventilation problem as much as an insulation problem. A warm, humid interior meeting a cold steel surface produces water on that surface; left alone, that becomes mould on linings and rust at the cold spot. The answer is the same as in any well-built small building: keep the internal surface warm enough, keep the air moving with a trickle vent or a mechanical extract, and extract at the wet room and the kitchen. See our mould prevention guide.
Real heating and cooling loads
What this means in money is straightforward to estimate. Heating a poorly insulated 12 m² shed to 20 °C against a 0 °C outside temperature needs something in the order of 1.5–2.5 kW of continuous output; run it eight hours a day through a four-month heating season and you have used roughly 1,500–2,500 kWh. Heating a 36 m² folding unit with a 0.4 W/m²K envelope to the same temperature needs around 1.5–2.2 kW — similar total load, spread over three times the floor area, because the envelope is five to eight times better per square metre. Cooling follows the same logic: an insulated reflective envelope with shaded glazing needs a fraction of the cooling capacity that an uninsulated dark-roofed shed demands, and it holds that temperature between cycles instead of collapsing the moment the unit stops.
Security
This is the dimension where the gap is widest, and it is the one buyers most often regret.
- Shed hardware: a hasp and staple with a padlock, or a light duty rim lock, fitted into softwood. The screws pull out of the timber, the hasp can be levered with a screwdriver, and the padlock shackle is exposed to bolt croppers. A determined intruder is through a shed door in under a minute, and the wall panels themselves are pryable at the joints.
- Folding unit hardware: a steel-framed door leaf in a steel frame with a multi-point locking mechanism, engaging at several points around the leaf. The frame is welded to the structure, so levering the door means deforming steel rather than splitting softwood. Window units are framed and glazed as assemblies rather than being site-cut into a panel.
- Pry resistance: the meaningful difference is not the lock cylinder, it is the substrate. Multi-point engagement into a steel frame resists prying in a way that no fixing into timber can, because the load is spread along the whole leaf edge instead of concentrated at one screw.
- What you are protecting: a shed holds a lawnmower and some paint. A garden office holds a laptop, a monitor, a router, maybe a server or stock. Once the contents cross a few thousand dollars, the door specification starts to matter to you and to your insurer.
On insurance specifically: many household policies cover outbuildings automatically but cap the contents cover for a shed well below the value of office equipment, and some exclude business use entirely. A lockable steel building with a multi-point door is easier to present to an insurer as a secure structure, and it is worth telling them what the building is used for before you need to claim. We go through this in more detail in container home security, door and window security and insurance for container homes.
Delivery and Installation
Here is where the shed wins a point, and it is worth stating plainly rather than glossing over.
A flat-pack shed arrives on a pallet. Two people carry the panels through a side gate, and assembly takes a weekend with a drill, a hammer and a spirit level — or a couple of days for an insulated garden room, or one to three weeks for a contractor build with electrics, plastering and a wet room. That kind of pallet delivery involves no lifting plant, no access survey and no lifting appointment to book.
A folding expandable container house arrives as one folded module on a truck, at a standard container shipping footprint, and it is heavy. It needs lifting equipment to come off that truck: a mobile crane or a sufficiently rated forklift, booked in advance, with an access route checked for width, overhead cables, gate clearance and ground bearing. That is a real cost line, typically a few hundred to a couple of thousand dollars depending on location and crane size, and it is a real constraint on tight or wooded sites. Plan it early — our crane offloading guide and site prep checklist cover the survey.
And then the arithmetic turns. Yes — a crane or forklift is required to offload the folded unit from the truck. Once it is set in position, four workers can unfold and assemble the main structure in about 2 hours. A comparable garden room is several days of site labour for a kit and one to three weeks for a contractor build, with weather risk, trades scheduling and site waste on top. Two hours of unfolding with a crane at the front end beats a week of stick building in almost every case where the site can accept the truck — and where it cannot, you should know that before you order, which is exactly why the access survey comes first. Full sequence in assembly day timeline.
Groundworks: What Each Needs Under It
Both buildings need a level, drained base. Neither tolerates being set on bare soil that will settle unevenly, and both will bind at the door if the base is out of level.
- Timber shed: the base is usually a timber-framed bearers grid on paving slabs, or a poured slab, or a plastic grid and gravel system. Because the building is light — a few hundred kilograms — the bearing requirement is modest, and a small shed can sit on a well-compacted gravel pad with slab footings under the corners. Drainage matters more than strength: standing water under the sill is what starts the rot.
- Folding unit: heavier, and it must stay level so the folding panels and the door operate correctly. Four realistic options, in ascending order of cost and permanence: compacted gravel with concrete pad footings under the corner and mid points; ground screws, which are fast, removable and leave the ground largely undisturbed; concrete piers or a ring beam; or a full reinforced slab, which also gives you a finished floor and the cleanest way to sleeve services into position.
- Shared requirements: a fall away from the building of at least 1–2%, a gap between the ground and the lowest timber or steel element, and clearance for air to move under the floor.
Our foundation comparison sets out the cost and permanence trade-offs in full, and ground screws are worth reading if you want a base that can be removed and reused.
Permits, Codes and Habitable Classification
This is where a small shed quietly escapes a whole class of regulation, and where the folding unit does not — and the distinction is worth understanding before you buy rather than after.
- Where a shed escapes permitting. Many jurisdictions exempt outbuildings below a floor-area threshold — commonly 10–15 m² — and below an eaves height of roughly 2.5–3 m, provided they are not used for sleeping, are single-storey, and sit beyond a setback from the boundary. A 6–12 m² shed with no plumbing often falls inside that exemption. Some regions also allow larger outbuildings under a permitted-development style route with limits on height, placement and percentage of garden covered.
- Where the exemption stops. Exceed the area or height threshold, connect to mains power with a sub-main rather than a simple extension, add water or drainage, or use the building for sleeping or as a business premises open to the public, and you are generally into a full consent class. A folding 20FT at roughly 36 m² expanded, or a 40FT at 72 m², is well past the small-outbuilding threshold in almost every system.
- Habitable classification. The line that matters most is whether the building is classed as habitable. Once it has a bathroom, a kitchen or a sleeping area, it tends to be treated as a dwelling for energy code, sanitation, egress and fire-separation purposes — which brings insulation minima, ventilation requirements, smoke and carbon-monoxide detection, and means-of-escape rules with it. A factory-built insulated steel envelope with pre-installed wiring is well placed to satisfy those; a single-skin shed is not, and generally cannot be economically upgraded to do so.
- Practical step: before ordering, ask the local authority three questions: what is the exempt floor area and height, what setback and fire separation applies to the boundary, and what use classification a garden office or guest room falls into. Get it in writing.
Our permits guide and HOA approval guide go through the questions to ask and how to present a folding unit to a planning officer or a homeowners association.
Fire Ratings and Distance to Boundary
Fire is the least discussed and most consequential difference, because it constrains where you can put the building at all.
- Timber shed: combustible by nature. Many systems therefore require a non-combustible separation distance to the boundary and to the main house, commonly 1–3 m depending on size, or require the external wall to be treated or clad to achieve a fire-resistance rating. Untreated softwood panels also carry no meaningful reaction-to-fire classification.
- Steel sandwich panel: the steel faces are non-combustible and the whole assembly can be specified with a core and a facing system carrying a recognised reaction-to-fire classification, with documented fire-resistance performance for the wall build-up. That does not remove setback requirements, but it usually makes them easier to satisfy, and it is a materially better starting point within 1 m of a boundary or beneath a tree line.
- Shared risks: regardless of structure, keep combustible storage away from the building, keep the electrical installation to code with RCD protection, and fit smoke detection if the building is occupied for work or sleeping. Wood stoves and open flames in a small timber outbuilding are a genuinely bad idea.
See fire safety for container homes for the full treatment, including separation distances and detection.
Moisture and Rust Management for Steel
Owning a steel building is mostly about managing water at the base and at the coating. The regime is short and cheap if it is done from the start:
- Keep the base dry and ventilated. Set the unit above standing water, maintain the fall away from the building, and keep the under-floor void open to air. Water that sits against the bottom rail is the single most common cause of cosmetic-to-structural corrosion.
- Touch up damage immediately. Any scratch through to bare metal, any cut edge from a site modification, any drilled hole gets cleaned, primed and top-coated. A five-minute touch-up prevents a five-year problem.
- Inspect and re-seal joints every 5–8 years. Gaskets and sealant beads are consumables. Replace them before they fail, not after water appears inside.
- Manage internal humidity. Extract at the kitchen and wet room, trickle ventilation elsewhere, and keep the internal surfaces above dew point in cold weather. Internal condensation is a comfort problem first and a corrosion problem second.
- Keep gutters and downpipes clear so water is discharged away rather than down the wall face.
Full detail in rust and corrosion and maintenance. Compared with a shed's repaint-and-re-felt cycle, this is less work at longer intervals.
Customization: Windows, Doors, Finishes, Electrics and Plumbing
- Shed: almost infinitely modifiable on site with basic tools — cut another window, add a shelf, paint it any colour. Electrics are usually an afterthought run by an electrician in surface conduit. Plumbing is rare beyond a cold tap, because the building is not insulated well enough to keep pipes from freezing. The flexibility is real, but it is flexibility in a building with a low performance ceiling.
- Folding unit: configured at the factory, where the structural consequences of each choice are already engineered. Window and door positions, additional glazing, partition layouts, external cladding and colour, internal finishes, flooring, lighting, power and data, air conditioning provision, and a wet pod with hot and cold water, shower, basin and WC. Because the specification is fixed before production, the result is consistent and repeatable — which is also what makes multi-unit orders and resale straightforward.
See customization options, electrical load planning and plumbing and electrical for what can and cannot be changed after production.
Year-Round Usability
An uninsulated shed is seasonal. That is not a criticism of the product — it is a description of it. Below roughly 10 °C or above roughly 28 °C, most people stop using a single-skin building for anything other than storage, and the pattern is familiar: the shed gets used enthusiastically in spring, abandoned in July and January, and quietly becomes the place where things are kept. If the plan was a writing room, a studio or an office, that is a failed project measured against the intent.
An insulated folding unit with a sealed envelope, a proper door and a modest heating or cooling source is a four-season room. That changes what you can do with it — client meetings in November, a guest staying in February, a treatment room that runs all year, a rental that does not have seasonal vacancy — and it is the single largest practical difference between the two, ahead of cost.
Relocatability
A timber shed is, in practice, fixed. It can be dismantled, but the panels are cut, nailed and often partly degraded, the felt is not reusable, and reassembly rarely produces a building as good as the original. Most people who move house leave the shed behind and write off the cost, or sell it for a small fraction of what it cost to build.
A folding unit folds. The whole point of the mechanism is that it returns to a compact transport footprint, so the building can be reloaded, moved and re-unfolded on another site — which is why these units are used for site offices, seasonal operations and rental fleets as well as gardens. If you rent, if you expect to move within ten years, or if you may want to redeploy the building from a home office to a rental unit or a site facility, that is a genuine financial argument: the asset moves with you instead of being consumed by the property. See relocation and moving.
Resale and Buyer Perception
- She shed: reads as lifestyle. Estate agents photograph them, buyers smile, and a well-built garden room in a good garden can add a modest premium — often a low single-digit percentage and rarely more than the build cost. A tired, felt-roofed shed adds nothing and can read as a maintenance liability, and some buyers will ask for it to be removed.
- Folding unit: reads as capacity. A 36 m² insulated, secure, powered building with a bathroom is a home office, a guest suite, an income unit or a clinic, and buyers value it against what it would cost to build — which, as the table above shows, is considerably more per square metre. The trade-off is appearance: a steel unit is visually industrial unless clad or landscaped, and in a conservation area or a strongly traditional street that can count against it. Cladding, a deck and planting close most of that gap.
- Second-hand market: used timber sheds are abundant and cheap, because supply is effectively unlimited and condition is variable. Used folding units are scarcer, hold a documented specification, and are routinely bought, relocated and resold as complete buildings — which is what supports their residual value.
More on the numbers in resale value and the second-hand market.
Total Cost of Ownership Over Ten Years
Purchase price is the number everyone compares and the number that matters least over a decade. The table below is indicative, using broad regional ranges for the timber options and factory prices plus typical installation ranges for the folding units. Treat it as a structure for your own numbers rather than a quote.
| Item (10 years) | Flat-pack shed, 10 m² | Insulated garden room, 18 m² | Folding house 20FT, ~36 m² | Folding house 40FT, ~72 m² |
|---|---|---|---|---|
| Purchase | $1,800–$4,500 | $8,100–$16,200 | $7,200–$9,800 | $12,500–$16,500 |
| Base and installation | $400–$1,500 | $1,500–$5,000 | $1,500–$6,000 | $2,500–$8,000 |
| Lifting equipment on delivery | $0 | $0 | $300–$2,000 | $400–$2,500 |
| Maintenance and repair | $2,000–$5,000 (re-stain every 2–3 yrs, felt replacement, rot and door repairs) | $3,500–$8,000 (repaint cycles, roof, joinery, door and window adjustments) | $1,200–$3,000 (joint re-sealing, coating touch-up, gaskets, consumables) | $2,000–$4,500 (as 20FT, scaled for envelope area) |
| Energy for heating and cooling | $1,500–$4,000 if used year-round; often $0 because it is abandoned in extremes | $2,500–$6,000 | $2,000–$5,000 | $3,500–$9,000 |
| Insurance | $0–$600 | $600–$2,500 | $1,500–$4,000 | $2,500–$6,000 |
| Residual value at year 10 | $300–$1,200 | $4,000–$12,000 | $4,000–$7,500 | $7,000–$12,000 |
| Indicative 10-year total (before residual) | $5,700–$15,600 | $16,200–$37,700 | $12,200–$26,800 | $21,400–$46,500 |
| Indicative 10-year net after residual | $4,500–$15,300 | $4,200–$33,700 | $4,700–$22,800 | $9,400–$39,500 |
Read per square metre of usable space and the picture is clearer than the raw totals suggest. The shed is cheapest in absolute terms because it is a tenth of the building. The insulated garden room and the folding 20FT cost broadly similar money over ten years, but the folding unit delivers roughly twice the floor area and can be moved rather than written off. Against a contractor-built garden room of equivalent size, the folding unit is substantially cheaper to own and holds a comparable or better residual. The recurring theme is that maintenance and energy, not purchase price, separate the options over a decade — and both favour a factory-sealed steel envelope over site-built timber.
Best-Fit Scenarios
Choose a she shed or garden room when
- You want a hobby or craft space used a few hours a week in fair weather.
- The budget ceiling is firm and under about $5,000.
- Access is genuinely tight — no truck, narrow gate, soft ground, protected trees — so nothing larger than a pallet can reach the site.
- You enjoy the building project itself and want to modify it freely over time.
- The building is decorative as much as functional, and you may remove it within a few years.
- You only need storage for tools, bikes, garden equipment or seasonal items.
Choose a folding expandable container house when
- You need a real home office that is warm in winter, cool in summer and quiet enough for calls.
- You are housing equipment worth stealing and need a steel multi-point door and a lockable steel envelope.
- You want a guest suite, an income-generating rental unit, a clinic, a studio or a shop — anything that has to meet a performance standard or earn money.
- You need 36–76 m² rather than 10 m², and per-square-metre cost matters.
- You rent, or expect to move, and want the building to move with you.
- You want a predictable delivery: one folded module, a booked crane or forklift, and a two-hour unfold rather than an open-ended site programme.
- You need a bathroom, a kitchen or a wet pod, which a single-skin shed cannot support through a freeze.
For size selection, see the unit size guide and the 20FT, 30FT and 40FT model pages.
Decision Checklist
- What is it for? Hobby hours or working hours? Hobby hours point to a shed; working hours point to an insulated building.
- How many square metres do you actually need? Write down the furniture and the clearances. Most people who think they need 10 m² need 20.
- Will you use it in January and in July? If yes, insulation is not optional and a single-skin shed is out.
- What is inside it? Add the replacement value of the contents. Above a few thousand dollars, security and insurance start to drive the specification.
- Does it need power, water or drainage? Any of the three changes the permit class and usually the classification of the building.
- What does the local authority say? Exempt floor area, eaves height, setback, fire separation, use class. Get it in writing before ordering.
- Can a truck and a crane or forklift reach the site? Measure gate width, check overhead cables, assess ground bearing and turning space. If not, the shed is the honest answer.
- What base can you build? Gravel and pads, ground screws, piers or a slab — and does it need to be removable?
- Do you expect to move within ten years? If yes, weight relocatability heavily.
- What is the ten-year number, not the purchase number? Add maintenance, energy, insurance and residual value.
Deciding between a she shed and a folding container house?
HG Prefab, made by Henan Huangang Machinery Equipment Co., Ltd., builds 20FT, 30FT and 40FT folding expandable container houses with a galvanized steel frame, 50–75 mm sandwich panel walls and roof, multi-point steel doors, factory-fitted glazing, floor finish, internal wiring and an optional wet pod. Factory prices are 20FT $7,200–$9,800, 30FT $10,500–$14,500 and 40FT $12,500–$16,500. Tell us how you will use the space, your climate, your site access and your local rules, and we will tell you honestly whether a folding unit is the right answer — and which size fits. Email hgmechequip@gmail.com or WhatsApp +86 191 0388 7380. Full range on the products page.
Browse modelsFrequently Asked Questions
Is a folding container house more expensive than a she shed or garden room?
Per square metre, usually not. A basic flat-pack timber she shed runs roughly $180 to $450 per square metre for the kit alone, an insulated garden room kit about $450 to $900, and a contractor-built turnkey garden room $900 to $1,900, all of which vary sharply by region and labour rates. A folding expandable container house is priced as a complete unit at 20FT $7,200–$9,800, 30FT $10,500–$14,500 and 40FT $12,500–$16,500, which works out at roughly $165 to $275 per square metre of finished floor area with walls, roof, windows, doors, flooring and internal wiring already included. The shed is cheaper in absolute cash terms because it is much smaller; the folding unit is usually cheaper per square metre of usable, insulated, lockable space.
Does a folding container house need lifting equipment to unload, unlike a flat-pack shed?
Yes — a crane or forklift is required to offload the folded unit from the truck. Once it is set in position, four workers can unfold and assemble the main structure in about 2 hours. This is the real trade-off against a flat-pack shed, which arrives in panels that two people can carry through a side gate. Budget for a mobile crane or a large forklift on delivery day and check the access route, overhead cables and gate width in advance. Even with that lifting step, the total on-site programme is measured in hours rather than the several days or weeks a stick-built or panel-built garden room needs, because the walls, roof, glazing and services are already factory-fitted inside the folded module.
Can I use a folding container house as a garden office without a permit?
Sometimes, but you should never assume it. Most jurisdictions exempt small outbuildings below a floor-area threshold, commonly 10 to 15 square metres, and below a height threshold, often 2.5 to 3 metres at the eaves, provided they are not used for sleeping and are set back from the boundary. A folding 20FT, 30FT or 40FT unit is far larger than those thresholds once expanded, and if it is connected to mains power, water or drainage, or used as a habitable space, guest suite or rental, it normally moves into the same consent class as a small dwelling. Check the local planning rules, the setback requirements and the fire separation distance to the boundary before you order, and read our permits guide for the questions to ask the authority.
How does the insulation of a folding container house compare with an insulated garden room?
A single-skin timber shed has essentially no insulation: 12 to 22 mm of softwood or OSB sheathing gives a U-value around 2.5 to 3.5 W/m²K, so it tracks the outside temperature within an hour or two. A folding unit uses 50 to 75 mm sandwich panels with a rigid core bonded to both steel faces on the walls and roof, which typically lands between 0.35 and 0.60 W/m²K depending on core thickness, plus a factory-sealed floor build-up. That is comparable to a well-built insulated garden room and far better than a shed, and because the panel joints are engineered rather than site-cut, thermal bridging is concentrated at predictable points such as the frame corners, the door threshold and any service penetration, where it can be detailed with gaskets and covers.
Which adds more value to my property: a she shed or a folding container house?
For pure resale percentage, a modest garden room often wins because it is cheap, uncontroversial and reads as lifestyle space to buyers. For absolute value and flexibility, a folding expandable container house usually wins, because it delivers a much larger insulated and secure floor area, can be used as an office, guest suite, rental unit or clinic, and can be moved with you when you sell rather than being written off with the property. Second-hand demand is different in kind: used timber sheds are abundant and sell for a small fraction of their build cost, while used folding units are scarcer, hold a recognised specification and are routinely relocated and resold as complete buildings.
Talk to HG Prefab
Henan Huangang Machinery Equipment Co., Ltd. (HG Prefab) manufactures folding expandable container homes in 20FT, 30FT and 40FT sizes and ships them folded worldwide. Factory prices are 20FT $7,200–$9,800, 30FT $10,500–$14,500 and 40FT $12,500–$16,500. Whether you are replacing a she shed plan with something you can work in all year or specifying a garden office for the first time, send us your intended use, your climate, your site access and your local rules, and we will confirm the size, the panel specification, the door and window layout and the base that suit your site.
Email hgmechequip@gmail.com or message us on WhatsApp at +86 191 0388 7380. You can also browse the full range at products.html or request a quotation at contact.html.